Discover exceptional comfort in this beautifully maintained home, offered at $635,000. From the moment you arrive, you'll appreciate the care and attention evident throughout.
A custom entry door welcomes you into a warm and inviting interior featuring cozy finishes, plantation shutters, and hardwood flooring throughout much of the home, including beneath some carpeted areas. The thoughtfully designed floor plan offers spacious living and dining areas, perfect for everyday living and entertaining. The dining space overlooks a stunning backyard retreat complete with mature landscaping, an automatic sprinkler system, a covered pergola, and a relaxing patio.
The main level features two generously sized secondary bedrooms, updated full bathroom, a comfortable primary suite with walk-in closet and beautifully renovated private bath. The kitchen has been tastefully updated with granite countertops, stylish tile accents, updated cabinetry, and included appliances, making it truly move-in ready.
Downstairs, the finished basement expands the living space with a large recreation room ideal for movie nights, gaming, or gatherings. A versatile bonus area offers endless possibilities, including a home office, fitness room, or future wet bar thanks to existing plumbing. Two additional bedrooms, abundant storage, a charming wine nook beneath the staircase, and a dedicated laundry room complete the lower level.
Outside, the attached garage is complemented by gated side access capable of accommodating an additional vehicle, trailer, or recreational equipment. Recent mechanical updates include a furnace installed three years ago and a new 50-gallon water heater.
Located in a highly desirable area, you'll enjoy easy access to local favorites such as Cherry Cricket, nearby parks, Downtown Littleton, and major commuter routes including Broadway and Belleview. This is a rare opportunity to own a spacious, updated home with an incredible outdoor setting in a prime location.
For sale
Price cut: $16K (6/29)
$619,000
5416 S Lakeview Street, Littleton, CO 80120
5beds
2,296sqft
Single Family Residence
Built in 1962
6,447 Square Feet Lot
$612,600 Zestimate®
$270/sqft
$-- HOA
What's special
Stylish tile accentsWarm and inviting interiorDedicated laundry roomMature landscapingAutomatic sprinkler systemAttached garageCustom entry door
- 51 days |
- 934 |
- 44 |
Zillow last checked:
Listing updated:
Listed by:
Becky Gonzalez 303-257-6375 bgtransaction@gmail.com,
Brokers Guild Homes
Source: REcolorado as distributed by MLS GRID,MLS#: 3050217
Facts & features
Interior
Bedrooms & bathrooms
- Bedrooms: 5
- Bathrooms: 3
- Full bathrooms: 2
- 3/4 bathrooms: 1
- Main level bathrooms: 2
- Main level bedrooms: 3
Bedroom
- Features: Primary Suite
- Level: Main
Bedroom
- Level: Main
Bedroom
- Level: Main
Bedroom
- Level: Basement
Bedroom
- Level: Basement
Bathroom
- Features: Primary Suite
- Level: Main
Bathroom
- Level: Main
Bathroom
- Level: Basement
Heating
- Forced Air
Cooling
- Evaporative Cooling
Appliances
- Included: Dishwasher, Oven, Refrigerator
Features
- Basement: Full
Interior area
- Total structure area: 2,296
- Total interior livable area: 2,296 sqft
- Finished area above ground: 1,148
- Finished area below ground: 1,033
Property
Parking
- Total spaces: 1
- Parking features: Garage - Attached
- Attached garage spaces: 1
Features
- Levels: One
- Stories: 1
Lot
- Size: 6,447 Square Feet
- Features: Level
Details
- Parcel number: 032036737
- Special conditions: Standard
Construction
Type & style
- Home type: SingleFamily
- Property subtype: Single Family Residence
Materials
- Brick
- Roof: Other
Condition
- Year built: 1962
Utilities & green energy
- Sewer: Public Sewer
- Water: Public
Community & HOA
Community
- Subdivision: Berry Knoll
HOA
- Has HOA: No
Location
- Region: Littleton
Financial & listing details
- Price per square foot: $270/sqft
- Tax assessed value: $543,100
- Annual tax amount: $3,888
- Date on market: 6/1/2026
- Listing terms: Cash,Conventional,FHA,VA Loan
- Exclusions: Sellers Personal Property
- Ownership: Individual
Estimated market value
$612,600
$582,000 - $643,000
$2,994/mo
Price history
| Date | Event | Price |
|---|---|---|
| 6/29/2026 | Price change | $619,000-2.5%$270/sqft |
Source:  REcolorado as distributed by MLS GRID #3050217 Report a problem REcolorado as distributed by MLS GRID #3050217 Report a problem | ||
| 6/1/2026 | Listed for sale | $635,000+179.1%$277/sqft |
Source: REcolorado as distributed by MLS GRID #3050217 Report a problem | ||
| 9/6/2007 | Sold | $227,500+51.8%$99/sqft |
Source: Public Record Report a problem | ||
| 12/28/1999 | Sold | $149,900$65/sqft |
Source: Public Record Report a problem | ||
Public tax history
| Year | Property taxes | Tax assessment |
|---|---|---|
| 2025 | $3,506 +6.9% | $33,944 -1% |
| 2024 | $3,279 +4.7% | $34,291 -10.6% |
| 2023 | $3,133 +0.3% | $38,345 +24.3% |
| 2022 | $3,124 | $30,858 -2.8% |
| 2021 | -- | $31,746 +14.4% |
| 2020 | $2,731 +30.7% | $27,756 |
| 2019 | $2,089 | $27,756 +15.7% |
| 2018 | $2,089 +7.9% | $23,983 |
| 2017 | $1,935 | $23,983 +18.1% |
| 2016 | -- | $20,306 |
| 2015 | -- | $20,306 +31.9% |
| 2014 | $1,710 | $15,395 -4% |
| 2013 | -- | $16,030 |
| 2012 | -- | $16,030 |
| 2011 | $1,517 +12.8% | $16,030 -9.7% |
| 2010 | $1,345 +5.3% | $17,750 |
| 2009 | $1,277 | $17,750 +6.1% |
| 2008 | -- | $16,732 |
| 2007 | -- | $16,732 +13% |
| 2006 | -- | $14,813 |
| 2005 | -- | $14,813 -1.8% |
| 2002 | $1,073 +2.6% | $15,090 +11.7% |
| 2001 | $1,046 | $13,510 |
Find assessor info on the county website
Monthly payment
Est. payment
Payment breakdown
Explore the cost of this home by adjusting the details. Changes won't be saved.Climate risks
Neighborhood: 80120
Nearby schools
GreatSchools rating
- 5/10Field Elementary SchoolGrades: K-5Distance: 0.7 mi
- 7/10Goddard Middle SchoolGrades: 6-8Distance: 2.3 mi
- 8/10Littleton High SchoolGrades: 9-12Distance: 0.7 mi
Schools provided by the listing agent
- Elementary: Field
- Middle: Goddard
- High: Littleton
- District: Littleton 6
Source: REcolorado as distributed by MLS GRID. This data may not be complete. We recommend contacting the local school district to confirm school assignments for this home.
- $512,9003 bd2 ba1.1k sqft5435 S Lakeview St, Littleton, CO 80120Off Market
- $546,3003 bd3 ba1.1k sqft5445 S Lakeview St, Littleton, CO 80120Off Market
- $2,935-- bd-- ba-- sqft5445 S Lakeview St, Littleton, CO 80120Off Market
- $539,0006 bd3 ba2.2k sqft5415 S Lakeview St, Littleton, CO 80120Off Market
- $623,5004 bd3 ba2.5k sqft5430 S Lakeview Way, Littleton, CO 80120Sold
- $498,1004 bd2 ba1.1k sqft5440 S Lakeview Way, Littleton, CO 80120Off Market
- $558,2003 bd2 ba1.1k sqft5436 S Lakeview St, Littleton, CO 80120Off Market
- $545,3004 bd2 ba2.2k sqft5410 S Lakeview Way, Littleton, CO 80120Off Market
A local agent can set up tours, give advice and negotiate with sellers.
Similar homes
- $650,0004 bd2 ba2.2k sqft5830 S Delaware Street, Littleton, CO 80120For Sale
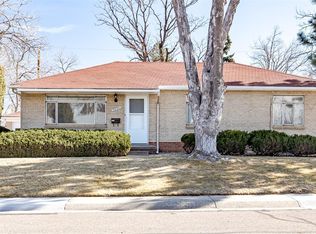
 MLS ID #9425296, Jessica Devereaux, Real Broker, LLC DBA Real. REcolorado as distributed by MLS GRID
 - $595,0005 bd2 ba2.5k sqft6688 S Wellington Court, Centennial, CO 80121For Sale
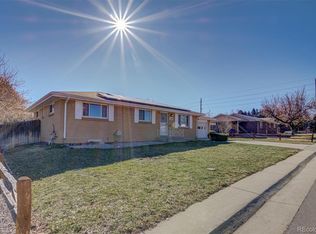 MLS ID #3226654, Sara Bonnot, Realty One Group Premier. REcolorado as distributed by MLS GRID
 - $--4 bd4 ba2.8k sqft10257 W Layton Pl, Littleton, CO 80127AuctionXome
- $599,9005 bd2 ba2.3k sqft4111 S Galapago Street, Englewood, CO 80110For Sale
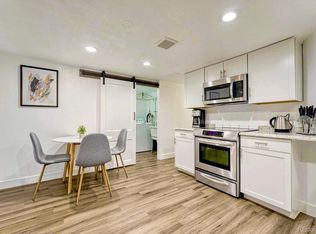 MLS ID #4081703, Melody Rivera, Keller Williams Realty Urban Elite. REcolorado as distributed by MLS GRID
 - $569,9003 bd2 ba2k sqft7823 S Windermere Circle, Littleton, CO 80120For SaleMLS ID #8348656, Anthony English, HQ Homes. REcolorado as distributed by MLS GRID
- $634,9004 bd4 ba3k sqft8901 W Radcliffe Place, Littleton, CO 80123For SaleMLS ID #5363930, Abel Reyes, The Block Inc. REcolorado as distributed by MLS GRID
- $619,0003 bd2 ba2.3k sqft3194 S Clay Street, Englewood, CO 80110For SaleMLS ID #8029809, Jane Knauf, Metro Home Finders. REcolorado as distributed by MLS GRID
- $609,0003 bd3 ba2.5k sqft7649 W Frost Drive, Littleton, CO 80128For SaleMLS ID #9811235, Rhonda Haefele, Turn Key Homes LLC. REcolorado as distributed by MLS GRID
- $597,9004 bd2 ba1.5k sqft4151 S Cherokee Street, Englewood, CO 80110For SaleMLS ID #7958623, Mitch Gilbert, RE/MAX Professionals. REcolorado as distributed by MLS GRID
- $650,0005 bd2 ba2k sqft1435 S Ogden Street, Denver, CO 80210For SaleMLS ID #5791648, Benjamin Bear, RE/MAX Professionals. REcolorado as distributed by MLS GRID
- $649,0004 bd4 ba3k sqft7474 W Saratoga Place, Littleton, CO 80123For SaleMLS ID #5858970, Lori Perry, eXp Realty, LLC. REcolorado as distributed by MLS GRID
- $675,0004 bd3 ba3.2k sqft7831 Sangre De Cristo, Littleton, CO 80127For SaleMLS ID #6706407, Sarah Cowan, Guide Real Estate. REcolorado as distributed by MLS GRID
- $720,0004 bd3 ba2.6k sqft7197 S Fairfax Court, Centennial, CO 80122For SaleMLS ID #7638353, W Garrett Jones, JDI Investments. REcolorado as distributed by MLS GRID
- $544,0004 bd2 ba2k sqft7610 S Garland, Littleton, CO 80128For SaleMLS ID #9778562, Kayla Hooper, HomeSmart Realty. REcolorado as distributed by MLS GRID
- $630,0003 bd4 ba2.3k sqft5915 S Union Street, Littleton, CO 80127For SaleMLS ID #2459782, Emmalee Pham, Sunrise Realty & Financing LLC. REcolorado as distributed by MLS GRID
- $720,0004 bd3 ba2.9k sqft8102 S Carr Court, Littleton, CO 80128For SaleMLS ID #7403613, Rhonda Snyder, Urban Companies. REcolorado as distributed by MLS GRID
- $700,0004 bd3 ba2.4k sqft8923 W Warren Drive, Lakewood, CO 80227For SaleMLS ID #6102399, Brooke Capone, Guide Real Estate. REcolorado as distributed by MLS GRID
- $650,0005 bd2 ba2.1k sqft4963 Harlan Street, Wheat Ridge, CO 80033For SaleMLS ID #7588775, John Stegner, Your Castle Real Estate Inc. REcolorado as distributed by MLS GRID
- $584,0003 bd2 ba1.4k sqft2567 S Uno Way, Denver, CO 80219For SaleMLS ID #3379211, Marty Mamigonian, JPAR Modern Real Estate. REcolorado as distributed by MLS GRID
- $670,0004 bd2 ba2.3k sqft1515 S Birch Street, Denver, CO 80222For SaleMLS ID #3931133, ShaTerra Leonard, Keyrenter Property Management Denver. REcolorado as distributed by MLS GRID
