Welcome to 850 S Kearney Street—a move-in-ready Denver home where the big-ticket updates have already been taken care of! This 5-bedroom, 2-bath home offers a flexible layout with plenty of space to spread out, work from home, host guests, or create the perfect hobby space. Even better, the extensive list of recent improvements means buyers can move in with confidence. The roof, fully paid-off solar panels, electrical panel, and radon mitigation system were all completed in 2023. The furnace and energy-efficient heat pump providing both heating and cooling were installed in 2024, followed by a new water heater in 2025. The kitchen appliances were also updated in 2022/2023. The living room and kitchen have white oak hardwood installed in 2024! Outside, enjoy a fenced backyard with room to relax, garden, entertain, or let the dogs run. With owned solar and major systems already updated, this home offers the rare combination of space, efficiency, and peace of mind—all in an established Denver neighborhood with convenient access to shopping, dining, parks, and everything the city has to offer. Skip the long list of expensive projects and simply move in and make it yours!
For sale
Price cut: $24.9K (9/18)
$599,999
850 S Kearney Street, Denver, CO 80224
5beds
1,608sqft
Single Family Residence
Built in 1979
6,650 Square Feet Lot
$592,800 Zestimate®
$373/sqft
$-- HOA
What's special
- 55 days
- 194
- 18
Zillow last checked:
Listing updated:
Listed by:
Kira Grey 720-388-4553 kgreydenver@gmail.com,
Keller Williams Advantage Realty LLC
Source: REcolorado as distributed by MLS GRID,MLS#: 6238146
Facts & features
Interior
Bedrooms & bathrooms
- Bedrooms: 5
- Bathrooms: 2
- Full bathrooms: 1
- 3/4 bathrooms: 1
Bedroom
- Level: Upper
Bedroom
- Level: Upper
Bedroom
- Level: Upper
Bedroom
- Level: Lower
Bedroom
- Level: Lower
Bathroom
- Features: Primary Suite
- Level: Upper
Bathroom
- Level: Lower
Kitchen
- Level: Main
Laundry
- Level: Lower
Heating
- Forced Air
Cooling
- Central Air
Appliances
- Included: Dishwasher, Disposal, Dryer, Oven, Range, Refrigerator, Washer
- Laundry: Common Area
Features
- Butcher Counters, Eat-in Kitchen, Radon Mitigation System, Smoke Free
- Has basement: No
- Has fireplace: Yes
- Fireplace features: Free Standing
Interior area
- Total structure area: 1,608
- Total interior livable area: 1,608 sqft
- Finished area above ground: 1,569
Property
Features
- Levels: Tri-Level
- Patio & porch: Patio
- Exterior features: Fire Pit, Private Yard
- Fencing: Full
Lot
- Size: 6,650 Square Feet
- Features: Level
Details
- Parcel number: 617305037
- Zoning: S-SU-D
- Special conditions: Standard
Construction
Type & style
- Home type: SingleFamily
- Architectural style: Traditional
- Property subtype: Single Family Residence
Materials
- Frame
- Foundation: Slab
- Roof: Composition
Condition
- Updated/Remodeled
- Year built: 1979
Utilities & green energy
- Sewer: Public Sewer
- Water: Public
- Utilities for property: Cable Available, Electricity Connected, Internet Access (Wired)
Community & HOA
Community
- Security: Carbon Monoxide Detector(s), Radon Detector
- Subdivision: Capitol Hill Terrace
HOA
- Has HOA: No
Location
- Region: Denver
Financial & listing details
- Price per square foot: $373/sqft
- Tax assessed value: $518,200
- Annual tax amount: $2,795
- Date on market: 8/21/2026
- Listing terms: Cash,Conventional,FHA,Other,VA Loan
- Exclusions: Seller's Personal Property
- Ownership: Individual
- Electric utility on property: Yes
- Road surface type: Alley Paved
Estimated market value
$592,800
$563,000 - $622,000
$2,942/mo
Price history
| Date | Event | Price |
|---|---|---|
| 9/18/2026 | Price change | $599,999-4%$373/sqft |
Source:  REcolorado as distributed by MLS GRID #6238146 Report a problem REcolorado as distributed by MLS GRID #6238146 Report a problem | ||
| 8/29/2026 | Price change | $624,900-3.9%$389/sqft |
Source: REcolorado as distributed by MLS GRID #6238146 Report a problem | ||
| 8/21/2026 | Listed for sale | $650,000+154.9%$404/sqft |
Source: REcolorado as distributed by MLS GRID #6238146 Report a problem | ||
| 1/15/2022 | Listing removed | -- |
Source: Zillow Rental Network_1 Report a problem | ||
| 12/23/2021 | Listed for rent | $2,350$1/sqft |
Source: Zillow Rental Network_1 Report a problem | ||
| 1/30/2021 | Listing removed | -- |
Source: Zillow Rental Network_1 Report a problem | ||
| 1/24/2021 | Listed for rent | $2,350-1.7%$1/sqft |
Source: Zillow Rental Network_1 Report a problem | ||
| 1/26/2020 | Listing removed | $2,390$1/sqft |
Source: Owner Report a problem | ||
| 1/10/2020 | Price change | $2,390-4.4%$1/sqft |
Source: Owner Report a problem | ||
| 12/28/2019 | Listed for rent | $2,500+25.3%$2/sqft |
Source: Owner Report a problem | ||
| 12/11/2018 | Listing removed | $1,995$1/sqft |
Source: Owner Report a problem | ||
| 11/8/2018 | Price change | $1,995-9.3%$1/sqft |
Source: Owner Report a problem | ||
| 10/6/2018 | Listed for rent | $2,200$1/sqft |
Source: Owner Report a problem | ||
| 5/2/2007 | Sold | $255,000$159/sqft |
Source: Public Record Report a problem | ||
Public tax history
| Year | Property taxes | Tax assessment |
|---|---|---|
| 2025 | $2,359 +2.2% | $36,540 +22.7% |
| 2024 | $2,308 +18.3% | $29,790 -9.1% |
| 2023 | $1,951 +3.6% | $32,790 +33.7% |
| 2022 | $1,883 +15.2% | $24,530 -2.8% |
| 2021 | $1,634 +2.9% | $25,230 +14.6% |
| 2020 | $1,588 +13.7% | $22,015 -0.7% |
| 2019 | $1,397 | $22,169 +22.8% |
| 2018 | $1,397 +0.3% | $18,060 |
| 2017 | $1,393 +23.1% | $18,060 +24.7% |
| 2016 | $1,131 +5.2% | $14,480 |
| 2015 | $1,076 0% | $14,480 +11.8% |
| 2014 | $1,076 | $12,950 |
Find assessor info on the county website
Monthly payment
Est. payment
Payment breakdown
Explore the cost of this home by adjusting the details. Changes won't be saved.Climate risks
Neighborhood: Washington Virginia Vale
Nearby schools
Schools provided by the listing agent
- Elementary: McMeen
- Middle: Hill
- High: George Washington
- District: Denver 1
Source: REcolorado as distributed by MLS GRID. This data may not be complete. We recommend contacting the local school district to confirm school assignments for this home.

Similar homes
- $659,9994 bd3 ba1.8k sqft1040 S Kearney Street, Denver, CO 80224For Sale

 MLS ID #6820473, Eimear McGuire, Mcguire Realty. REcolorado as distributed by MLS GRID
 - $629,0004 bd3 ba2.2k sqft681 S Holly Street, Denver, CO 80246For Sale
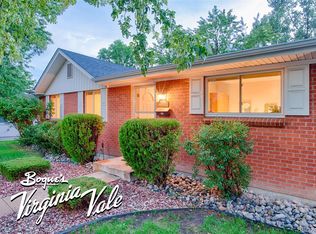 MLS ID #7461717, Atom Stevens, Realty One Group Premier Colorado. REcolorado as distributed by MLS GRID
 - $599,0003 bd2 ba1.3k sqft2101 S Emerson Street, Denver, CO 80210For Sale
 MLS ID #5006960, Eimear McGuire, Mcguire Realty. REcolorado as distributed by MLS GRID
 - $850,0005 bd3 ba2.2k sqft774 S Krameria Street, Denver, CO 80224For Sale
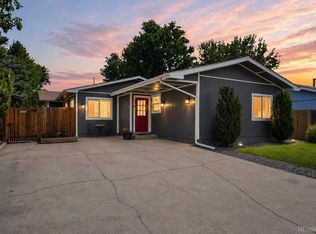 MLS ID #6745836, Lisa Santos, Compass - Denver. REcolorado as distributed by MLS GRID
 - $499,9953 bd1 ba953 sqft1495 S Locust Street, Denver, CO 80224For SaleMLS ID #3823324, Ben Fiedler, Denver Luxury Homes. REcolorado as distributed by MLS GRID
- $575,0002 bd2 ba2k sqft1815 S Cook Street, Denver, CO 80210For SaleMLS ID #7275516, Jackie Nordstrom, Colorado Real Estate Associates LLC. REcolorado as distributed by MLS GRID
- $590,0003 bd2 ba1.3k sqft2678 Colorado Boulevard, Denver, CO 80207For SaleMLS ID #1733412, Jonathan Gebbia, Resident Realty South Metro. REcolorado as distributed by MLS GRID
- $550,0003 bd2 ba1.8k sqft4645 E Colorado Avenue, Denver, CO 80222For SaleMLS ID #4924123, Christina Claxton, Nookhaven Homes. REcolorado as distributed by MLS GRID
- $515,0005 bd2 ba2.2k sqft902 S Ironton Street, Aurora, CO 80012For SaleMLS ID #7543377, Andy Bedard, 1 Percent Lists Front Range Realty. REcolorado as distributed by MLS GRID
- $625,0003 bd2 ba1.9k sqft2102 S Pearl Street, Denver, CO 80210For SaleMLS ID #8608594, Ambierre Rediger, Ridley Homes LLC. REcolorado as distributed by MLS GRID
- $600,0004 bd3 ba2.2k sqft3151 S Utica Street, Denver, CO 80236For SaleMLS ID #9070489, Lori Gajarsky, LoKation Real Estate. REcolorado as distributed by MLS GRID
- $599,0005 bd2 ba2.1k sqft6517 W Arbor Dr, Littleton, CO 80123For Sale
 MLS ID #1069530, Michael Watters, milehimodern - Boulder. IRES as distributed by MLS GRID
 - $599,0003 bd2 ba1.9k sqft4940 Bryant Street, Denver, CO 80221For SaleMLS ID #1574223, Elizabeth Wheeler, Compass - Denver. REcolorado as distributed by MLS GRID
- $555,0003 bd2 ba1k sqft3235 E 29th Avenue, Denver, CO 80205For SaleMLS ID #2720825, Mary Johnston, Your Castle Real Estate Inc. REcolorado as distributed by MLS GRID
- $625,0004 bd2 ba1.8k sqft7175 S Penrose Court, Centennial, CO 80122For SaleMLS ID #4412931, Melody Switzer, Madison & Company Properties. REcolorado as distributed by MLS GRID
- $350,0004 bd3 ba2k sqft1235 S Monaco Street Parkway, Denver, CO 80224For SaleMLS ID #7934039, Silvia Torres, HomeSmart. REcolorado as distributed by MLS GRID
- $650,0004 bd2 ba2.2k sqft6034 S Milwaukee Way, Centennial, CO 80121For SaleMLS ID #9529767, Olivia Donnell, HomeSmart. REcolorado as distributed by MLS GRID
- $499,9994 bd2 ba1.7k sqft205 Tucson Street, Aurora, CO 80011For SaleMLS ID #8025150, Brittney Rodgers, Your Castle Real Estate Inc. REcolorado as distributed by MLS GRID
- $590,0003 bd2 ba1.1k sqft4997 Green Court, Denver, CO 80221For SaleMLS ID #2608287, Lindsey Benton, Live.Laugh.Colorado. Real Estate Group. REcolorado as distributed by MLS GRID
- $565,0003 bd3 ba2.1k sqft1741 W 55th Place, Denver, CO 80221For SaleMLS ID #7092369, Courtney Rosenthal, Compass - Denver. REcolorado as distributed by MLS GRID
