Wow! The opportunity just got $50,000 better! Perfect for the buyer waiting for the right home at the right price! Do you like biking, jogging, scootering and walking to nearby boutiques and local eateries? Looking for a neighborhood where neighbors connect and children play? Then turn the key and make yourself at home in this 4 bedroom, 2 bath gem, perched proudly atop the hill on the best block in Dream House Acres! This distinctive ranch home offers a unique blend of style, space and outdoor living. The beautifully landscaped property is surrounded by an abundance of colorful flowers, creating a private and inviting setting with a true sense of retreat.
The backyard is designed for entertaining and relaxing, featuring an above ground pool, 3 storage sheds, a workshop with electricity, covered patio and plenty of room to enjoy the outdoors. A new front sidewalk adds fresh curb appeal, while the 2-car carport provides exceptional off-street parking and convenience.
Highlights include new roof, newer furnace, newer sewer line inside and outside, newer driveway, sidewalk and retaining wall, and new back fence! From morning bike rides along the High Line Canal to quick trips to Trader Joe's and workouts at the nearby Goodson Recreation Center, this location and home offers an exciting opportunity for it's next owner. Don't wait! Offer today!
For sale
Price cut: $49K (9/24)
$650,000
6034 S Milwaukee Way, Centennial, CO 80121
4beds
2,210sqft
Single Family Residence
Built in 1960
0.32 Acres Lot
$-- Zestimate®
$294/sqft
$-- HOA
What's special
- 43 days
- 473
- 24
Zillow last checked:
Listing updated:
Listed by:
Olivia Donnell 303-380-9284 ojdonnell@aol.com,
HomeSmart
Source: REcolorado as distributed by MLS GRID,MLS#: 9529767
Facts & features
Interior
Bedrooms & bathrooms
- Bedrooms: 4
- Bathrooms: 2
- 3/4 bathrooms: 2
- Main level bathrooms: 1
- Main level bedrooms: 3
Bedroom
- Features: Primary Suite
- Level: Main
- Area: 130 Square Feet
- Dimensions: 10 x 13
Bedroom
- Level: Main
Bedroom
- Features: Primary Suite
- Level: Main
Bedroom
- Description: Non Conforming
- Level: Basement
- Area: 130 Square Feet
- Dimensions: 10 x 13
Bathroom
- Level: Main
Bathroom
- Level: Basement
Family room
- Level: Basement
- Area: 253 Square Feet
- Dimensions: 11 x 23
Kitchen
- Level: Main
- Area: 140 Square Feet
- Dimensions: 10 x 14
Laundry
- Description: Light, Bright And Open
- Level: Basement
- Area: 132 Square Feet
- Dimensions: 11 x 12
Living room
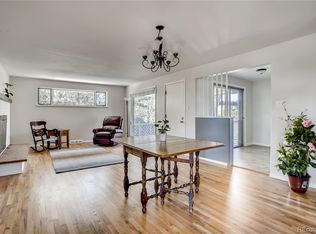
- Description: Living Room, Dining Room Combo With Bay Window
- Level: Main
- Area: 273 Square Feet
- Dimensions: 13 x 21
Office
- Level: Basement
- Area: 130 Square Feet
- Dimensions: 10 x 13
Heating
- Forced Air
Cooling
- Central Air
Appliances
- Included: Dishwasher, Disposal, Dryer, Freezer, Gas Water Heater, Microwave, Oven, Refrigerator
Features
- Eat-in Kitchen, Laminate Counters, Smoke Free
- Flooring: Carpet, Laminate, Wood
- Windows: Bay Window(s), Window Coverings
- Basement: Full
Interior area
- Total structure area: 2,210
- Total interior livable area: 2,210 sqft
- Finished area above ground: 1,110
- Finished area below ground: 666
Property
Parking
- Total spaces: 3
- Parking features: Carport
- Carport spaces: 3
Features
- Levels: One
- Stories: 1
- Patio & porch: Covered, Front Porch, Patio
- Pool features: Outdoor Pool
- Fencing: Full
Lot
- Size: 0.32 Acres
- Features: Sprinklers In Front, Sprinklers In Rear
Details
- Parcel number: 032134844
- Special conditions: Standard
Construction
Type & style
- Home type: SingleFamily
- Architectural style: Traditional
- Property subtype: Single Family Residence
Materials
- Brick
- Roof: Composition
Condition
- Updated/Remodeled
- Year built: 1960
Details
- Builder model: Urban contemporary
Utilities & green energy
- Sewer: Public Sewer
- Water: Public
- Utilities for property: Electricity Connected, Natural Gas Connected
Community & HOA
Community
- Security: Carbon Monoxide Detector(s), Smoke Detector(s)
- Subdivision: Dream House Acres
HOA
- Has HOA: No
Location
- Region: Centennial
Financial & listing details
- Price per square foot: $294/sqft
- Tax assessed value: $526,400
- Annual tax amount: $3,465
- Date on market: 9/3/2026
- Listing terms: Cash,Conventional,FHA,VA Loan
- Exclusions: Chandelier In Dining Room
- Ownership: Individual
- Electric utility on property: Yes
- Road surface type: Paved
Estimated market value
Not available
Estimated sales range
Not available
Not available
Price history
| Date | Event | Price |
|---|---|---|
| 9/24/2026 | Price change | $650,000-7%$294/sqft |
Source:  REcolorado as distributed by MLS GRID #9529767 Report a problem REcolorado as distributed by MLS GRID #9529767 Report a problem | ||
| 9/3/2026 | Listed for sale | $699,000$316/sqft |
Source: REcolorado as distributed by MLS GRID #9529767 Report a problem | ||
Public tax history
| Year | Property taxes | Tax assessment |
|---|---|---|
| 2025 | $3,225 +6.6% | $32,900 -3.9% |
| 2024 | $3,025 +12.9% | $34,237 -10.6% |
| 2023 | $2,680 +0.1% | $38,290 +28.2% |
| 2022 | $2,676 | $29,857 -2.8% |
| 2021 | -- | $30,716 +22.8% |
| 2020 | $2,062 +18.3% | $25,010 |
| 2019 | $1,743 | $25,010 +8% |
| 2018 | $1,743 +8.1% | $23,162 |
| 2017 | $1,613 | $23,162 +14.6% |
| 2016 | -- | $20,218 |
| 2015 | -- | $20,218 +22.7% |
| 2014 | $1,305 | $16,477 -0.8% |
| 2013 | -- | $16,610 |
| 2012 | -- | $16,610 |
| 2011 | $1,685 +10.6% | $16,610 +1.8% |
| 2010 | $1,524 +52.8% | $16,310 |
| 2009 | $997 | $16,310 -10% |
| 2008 | -- | $18,132 |
| 2007 | -- | $18,132 +8% |
| 2006 | -- | $16,796 |
| 2005 | -- | $16,796 +6.8% |
| 2002 | $1,238 +14.4% | $15,730 +23.8% |
| 2001 | $1,082 | $12,710 |
Find assessor info on the county website
Monthly payment
Est. payment
Payment breakdown
Explore the cost of this home by adjusting the details. Changes won't be saved.Climate risks
Neighborhood: 80121
Nearby schools
Schools provided by the listing agent
- Elementary: Lois Lenski
- Middle: Newton
- High: Littleton
- District: Littleton 6
Source: REcolorado as distributed by MLS GRID. This data may not be complete. We recommend contacting the local school district to confirm school assignments for this home.
- $622,6004 bd3 ba2.3k sqft6028 S Milwaukee Way, Centennial, CO 80121Off Market

- $520,900-- bd2 ba1.2k sqft6097 S Saint Paul Way, Centennial, CO 80121Off Market
- $610,9004 bd3 ba2.1k sqft6044 S Milwaukee Way, Centennial, CO 80121Off Market
- $663,3003 bd3 ba2.5k sqft6077 S Saint Paul Way, Centennial, CO 80121Off Market
Similar homes
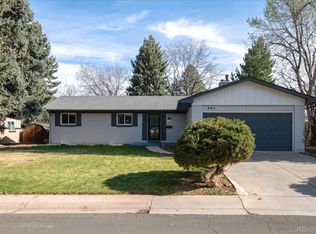
- $659,0004 bd3 ba2.2k sqft2555 E Maplewood Ave, Centennial, CO 80121For Sale

 MLS ID #1068899, India Niedens, Your Castle Real Estate LLC. IRES as distributed by MLS GRID
 - $625,0004 bd3 ba2.7k sqft2773 E Euclid Place, Centennial, CO 80121For Sale

 MLS ID #9239204, Kari Kolicko, Milehimodern. REcolorado as distributed by MLS GRID
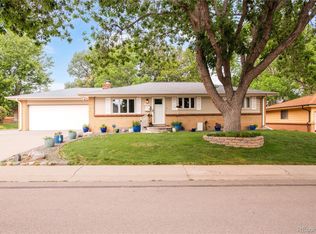
 - $684,9005 bd3 ba2.6k sqft991 E Cottonwood Avenue, Centennial, CO 80121For Sale
 MLS ID #4681064, Andrew Darlington, Your Castle Real Estate Inc. REcolorado as distributed by MLS GRID
 - $675,0005 bd3 ba2.3k sqft6521 S Logan Street, Centennial, CO 80121For Sale
 MLS ID #6837085, Rick Cavallaro, Rhino Realty Pros. REcolorado as distributed by MLS GRID
 - $705,0004 bd3 ba2.9k sqft6988 S Madison Way, Centennial, CO 80122For SaleMLS ID #3758540, William Dehmlow, The Steller Group, Inc. REcolorado as distributed by MLS GRID
- $710,0004 bd3 ba2.2k sqft7644 S Franklin Way, Centennial, CO 80122For SaleMLS ID #2930651, Meg Bente, Windermere DTC. REcolorado as distributed by MLS GRID
- $650,0004 bd2 ba2.4k sqft6510 S Cedar Street, Littleton, CO 80120For SaleMLS ID #4945212, Ann Potarf, Your Castle Realty LLC. REcolorado as distributed by MLS GRID
- $609,9004 bd3 ba2.2k sqft6861 S Washington Street, Littleton, CO 80122For SaleMLS ID #4513864, Natalie Force, The Steller Group, Inc. REcolorado as distributed by MLS GRID
- $550,0005 bd2 ba2.5k sqft6688 S Wellington Court, Centennial, CO 80121For SaleMLS ID #3226654, Sara Bonnot, Realty One Group Premier. REcolorado as distributed by MLS GRID
- $650,0005 bd2 ba2.2k sqft3088 S Downing Street, Englewood, CO 80113For SaleMLS ID #9124006, Shirley Pettit, Keller Williams Real Estate LLC. REcolorado as distributed by MLS GRID
- $574,8993 bd2 ba1.6k sqft5181 S Pennsylvania Street, Littleton, CO 80121For SaleMLS ID #3299068, Mark L Millie, Keller Williams DTC. REcolorado as distributed by MLS GRID
- $580,0004 bd2 ba2k sqft3488 W Alamo Avenue, Littleton, CO 80123For SaleMLS ID #6690419, Mark Boucher, Your Castle Realty LLC. REcolorado as distributed by MLS GRID
- $679,9994 bd3 ba2.4k sqft6259 S Fenton Court, Littleton, CO 80123For SaleMLS ID #7671624, Danielle Ullom, 3B Realty LLC. REcolorado as distributed by MLS GRID
- $675,0004 bd2 ba1.7k sqft1070 W Oxford Avenue, Englewood, CO 80110For SaleMLS ID #7131689, Maegen Merian, HomeSmart. REcolorado as distributed by MLS GRID
- $645,0003 bd3 ba2.1k sqft3192 S Gilpin Street, Englewood, CO 80113For SaleMLS ID #4530529, Dan Koski, RE/MAX Alliance. REcolorado as distributed by MLS GRID
- $549,9005 bd2 ba2.2k sqft3333 W Wagon Trail Dr, Englewood, CO 80110For SaleMLS ID #1070646, Deano Makowsky, RE/MAX Northwest. IRES as distributed by MLS GRID
- $679,0004 bd3 ba2.5k sqft8365 S Brentwood Street, Littleton, CO 80128For SaleMLS ID #9580465, Emily Karlis, Equity Colorado Real Estate. REcolorado as distributed by MLS GRID
- $679,0005 bd3 ba2.7k sqft6451 W Arbor Avenue, Littleton, CO 80123For SaleMLS ID #8851393, Jane Little, Resident Realty South Metro. REcolorado as distributed by MLS GRID
- $600,0005 bd3 ba2.6k sqft9062 Woodland Drive, Littleton, CO 80126For SaleMLS ID #8963066, Stacey Greenlee, Your Castle Real Estate Inc. REcolorado as distributed by MLS GRID
- $599,0004 bd3 ba2.7k sqft5402 E Warren Avenue, Denver, CO 80222For SaleMLS ID #2166303, Ryan Jonke, JPAR Modern Real Estate. REcolorado as distributed by MLS GRID
