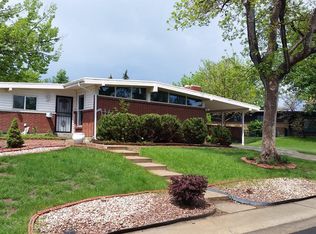
Looking for a neighborhood where neighbors connect and children play, while offering the perfect setting for biking, jogging, scootering and enjoying an active outdoor lifestyle? Check out this freshly updated mid century modern home with new carpet, paint, and beautifully refinished hardwood floors, blending timeless character with modern comfort. Enjoy the convenience of main floor living, including main floor laundry, living room and inviting family room. The finished lower level expands the living space with a huge recreation room anchored by a cozy wood-burning fireplace - perfect for movie nights, and game nights! A non-conforming bedroom provides flexible space for guests, a home office, hobby room or workout area. Situated on an expansive 1/3 of an acre lot with a wrought iron fence and stamped concrete patio, the back yard offers endless possibilities for relaxation, gardening, playing and entertaining. From morning bike rides along the High Line Canal to quick trips to Trader Joe's and workouts at the nearby Goodson Recreation Center, this location offers the perfect blend of recreation, convenience and community. Get settled before the school bell rings and bring your offer today!
Agent is one of the Sellers
For sale
Price cut: $40K (7/6)
$759,900
6035 S Milwaukee Way, Centennial, CO 80121
4beds
2,755sqft
Single Family Residence
Built in 1959
0.31 Acres Lot
$-- Zestimate®
$276/sqft
$-- HOA
What's special
- 22 days |
- 1,664 |
- 78 |
Zillow last checked:
Listing updated:
Listed by:
Olivia Donnell 303-380-9284 ojdonnell@aol.com,
HomeSmart
Source: REcolorado as distributed by MLS GRID,MLS#: 1765513
Loading...
Facts & features
Interior
Bedrooms & bathrooms
- Bedrooms: 4
- Bathrooms: 3
- Full bathrooms: 1
- 3/4 bathrooms: 1
- 1/2 bathrooms: 1
- Main level bathrooms: 2
- Main level bedrooms: 3
Bedroom
- Description: Cheerful And Sunny With Corner Windows
- Features: Primary Suite
- Level: Main
- Area: 168.75 Square Feet
- Dimensions: 12.5 x 13.5
Bedroom
- Level: Main
- Area: 100 Square Feet
- Dimensions: 10 x 10
Bedroom
- Description: Bright And Sunny With Corner Windows
- Level: Main
- Area: 114 Square Feet
- Dimensions: 10 x 11.4
Bedroom
- Description: Non Conforming With Built-In Desk And Shelves, Perfect For Homework Or Crafts
- Level: Basement
Bathroom
- Features: En Suite Bathroom
- Level: Main
Bathroom
- Level: Main
Bathroom
- Level: Basement
Dining room
- Level: Main
- Area: 85 Square Feet
- Dimensions: 8.5 x 10
Family room
- Description: With French Doors Opening Onto Stamped Concrete Patio
- Level: Main
- Area: 273.18 Square Feet
- Dimensions: 15.7 x 17.4
Family room
- Description: Perfect For Playroom, Movie Nights Or Guest Quarters
- Level: Basement
- Area: 401.45 Square Feet
- Dimensions: 15.5 x 25.9
Kitchen
- Description: Hickory Cabinets, Granite Countertops, And Sliding Glass Door Onto Outside Patio
- Level: Main
- Area: 146.88 Square Feet
- Dimensions: 10.2 x 14.4
Laundry
- Description: Rare Main Floor Laundry With Additional Wa/Dr Hookups Downstairs
- Level: Main
Living room
- Level: Main
- Area: 225.76 Square Feet
- Dimensions: 13.6 x 16.6
Heating
- Forced Air
Cooling
- Central Air
Appliances
- Included: Cooktop, Dishwasher, Disposal, Dryer, Microwave, Oven, Refrigerator, Washer
Features
- Built-in Features, Granite Counters, Smoke Free, Tile Counters
- Flooring: Carpet, Tile, Vinyl, Wood
- Basement: Full
- Number of fireplaces: 1
- Fireplace features: Family Room
Interior area
- Total structure area: 2,755
- Total interior livable area: 2,755 sqft
- Finished area above ground: 1,505
- Finished area below ground: 625
Property
Parking
- Total spaces: 1
- Parking features: Carport
- Carport spaces: 1
Features
- Levels: One
- Stories: 1
Lot
- Size: 0.31 Acres
- Features: Level
Details
- Parcel number: 032134763
- Special conditions: Standard
Construction
Type & style
- Home type: SingleFamily
- Property subtype: Single Family Residence
Materials
- Brick
- Roof: Other
Condition
- Year built: 1959
Details
- Warranty included: Yes
Utilities & green energy
- Sewer: Public Sewer
Community & HOA
Community
- Security: Carbon Monoxide Detector(s), Smoke Detector(s)
- Subdivision: Dream House Acres
HOA
- Has HOA: No
Location
- Region: Centennial
Financial & listing details
- Price per square foot: $276/sqft
- Tax assessed value: $589,300
- Annual tax amount: $3,874
- Date on market: 6/18/2026
- Listing terms: Cash,Conventional
- Exclusions: None
- Ownership: Agent Owner
Estimated market value
Not available
Estimated sales range
Not available
Not available
Price history
| Date | Event | Price |
|---|---|---|
| 7/6/2026 | Price change | $759,900-5%$276/sqft |
Source: | ||
| 6/17/2026 | Listed for sale | $799,900$290/sqft |
Source: | ||
Public tax history
| Year | Property taxes | Tax assessment |
|---|---|---|
| 2025 | $3,477 +6.6% | $36,832 -0.9% |
| 2024 | $3,261 +36.8% | $37,158 -9.9% |
| 2023 | $2,383 +0.1% | $41,240 +48.6% |
| 2022 | $2,381 | $27,758 -2.8% |
| 2021 | -- | $28,557 -5.5% |
| 2020 | $2,557 +47.9% | $30,216 |
| 2019 | $1,730 | $30,216 +27.9% |
| 2018 | $1,730 -23.6% | $23,616 |
| 2017 | $2,264 | $23,616 +4% |
| 2016 | -- | $22,718 |
| 2015 | -- | $22,718 +26.7% |
| 2014 | $1,492 | $17,934 -0.6% |
| 2013 | -- | $18,050 |
| 2012 | -- | $18,050 |
| 2011 | $1,744 +10.9% | $18,050 +3.6% |
| 2010 | $1,572 +44.7% | $17,420 |
| 2009 | $1,086 | $17,420 -11.5% |
| 2008 | -- | $19,685 |
| 2007 | -- | $19,685 +14.3% |
| 2006 | -- | $17,217 |
| 2005 | -- | $17,217 +4.7% |
| 2002 | $1,294 +21.6% | $16,450 +31.6% |
| 2001 | $1,064 | $12,500 |
Find assessor info on the county website
Monthly payment
Est. payment$--/mo
Payment breakdown
Explore the cost of this home by adjusting the details. Changes won't be saved.All calculations are estimates and provided by Zillow, Inc. for informational purposes only. Actual amounts may vary.
HOA fees may include property taxes on listings classified as Co-Ops. Contact the listing agent and/or owner for fee details.
Mortgage interest rates are dependent on a number of factors, including credit score, down payment, and repayment length. Interest rate data provided by Zillow Group Marketplace, Inc. as of 1/1/1970 from various mortgage lenders with which we have lead or other similar arrangements; the Estimated Payment is an average of those rates.
See how much you could borrow to make a competitive offer.
Climate risks
Neighborhood: 80121
Nearby schools
GreatSchools rating
- 8/10Lois Lenski Elementary SchoolGrades: K-5Distance: 1.3 mi
- 8/10Newton Middle SchoolGrades: 6-8Distance: 1 mi
- 8/10Littleton High SchoolGrades: 9-12Distance: 1.7 mi
Schools provided by the listing agent
- Elementary: Lois Lenski
- Middle: Newton
- High: Littleton
- District: Littleton 6
Source: REcolorado as distributed by MLS GRID. This data may not be complete. We recommend contacting the local school district to confirm school assignments for this home.
A local agent can set up tours, give advice and negotiate with sellers.
- Colorado
- Arapahoe County
- Centennial
- 80121
- 6035 S Milwaukee Way