Skip main navigation
Off market
  • $702,100

    6045 S Milwaukee Way, Centennial, CO 80121

    5beds
    2,808sqft
    Single Family Residence
    Built in 1960
    -- sqft lot
    $702,100 Zestimate®
    $250/sqft
    $4,134 Estimated rent

    Home value

    $702,100

    $653,000 - $751,000

    $4,134/mo

    Zestimate® history
    Loading
    Loading...

    Owner options

    List your home for rent

    $4,134/mo

    Rent Zestimate®

    Find your next renter with Zillow Rental Manager. Plus, with online applications, you can quickly screen prospective tenants – for free.

    Learn more

    $4,134/mo

    Rent Zestimate®

    Refinance and save

    $3,272/mo

    Est. payment

    Refinancing to a lower rate could help reduce your monthly payments and save thousands over the life of the loan.

    See today's rates

    $3,272/mo

    Est. payment

    Explore your selling options

    Work with a Zillow partner agent

    Leverage their expertise and Zillow's premium Showcase listings to get your home seen by more buyers.

    Get started

    List with your own agent

    Get your home in front of millions of buyers by listing it on Zillow.

    Learn how to do it

    Sell it yourself

    Take full control of how buyers see your home on Zillow by listing For Sale by Owner (FSBO).

    List your home

    What's special

    Attached sunroomFinished basementMassive backyardOff parking spotLarge flex spaceWood burning fireplaceCovered car port

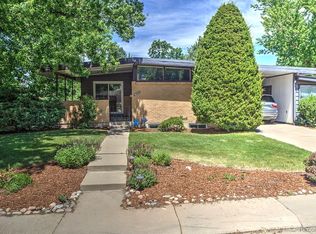
    House is tenant occupied, please do not disturbed them. Our mid-century home offers 2800 sq of indoor living space, blending original features with modern amenities. Come and enjoy the peace and quiet that Dream house acres has to offer. The main living area offers 3 bedrooms, a master with a practical half bath and a full bath in the hallway. The open living area has kept the original touch of wood paneling and brick. There is also an attached sunroom to enjoy your cup of coffee or keep your indoor plants. The basement includes 2 non conforming bedrooms, a vintage bar area, a large flex space with wood burning fireplace, laundry area and a 3/4 bath with a shower. There is additionally an unfinished area of the basement, great for a workshop area and an additional full size side by side refrigerator. NOTE: 2 out of the 3 bedrooms are in the basement and are considered non-conforming Some of the features the house offers: - A/C - Finished basement (new carpet from July 2023) - 2 wood burning fireplaces - One covered car port and one additional off parking spot - Smart sprinkler system controller - Washer and dryer included -Massive backyard with multifunctional spaces, great for gardening Location Half a mile away from cherry hills marketplace, offering shops like Trader Joe's and Sierra trading post. It's s a runners or bikers paradise offering access to the deKoevend Park and Highline canal in less than a mile away. Short 5 min drive would take you to the shops at Southglenn. 12-15 min drive would get you to University of Denver and or DTC. - The assigned schools are: Lois Lenski Elementary School (1.3mi), Newton Middle (1.1mi) and Littleton High (2.0 mi) Rent: Available March 1st Dogs are considered with an additional non refundable pet deposit Rent $3250/mo. Lawn maintenance is available for a nominal fee. One month rent deposit No smokers Credit check with application Lease term 12 months min Tenants are responsible for gas, electric, water, trash collection and internet.

    This property is off market, which means it's not currently listed for sale or rent on Zillow. This may be different from what's available on other websites or public sources.

    Zillow last checked:

    Listing updated:

    Source: Zillow Rentals

    Facts & features

    Interior

    Bedrooms & bathrooms
    • Bedrooms: 5
    • Bathrooms: 3
    • Full bathrooms: 2
    • 1/2 bathrooms: 1
    Heating
    • Fireplace
    Cooling
    • Central Air, Ceiling Fan
    Appliances
    • Included: Dishwasher, Dryer, Freezer, Garbage Disposal, Microwave, Range/Oven, Refrigerator, Washer
    • Laundry: In Unit
    Features
    • Ceiling Fan(s), Storage
    • Flooring: Hardwood
    • Windows: Double Pane Windows
    • Has basement: Yes
    • Has fireplace: Yes
    Interior area
    • Total interior livable area: 2,808 sqft

    Property

    Parking
    • Parking features: Off Street
    • Details: Contact manager
    Features
    • Patio & porch: Porch
    • Exterior features: Balcony, Electricity not included in rent, Garbage not included in rent, Garden, Gas not included in rent, Granite countertop, Guest parking, Internet not included in rent, Lawn, Living room, Sprinkler System, Vintage, Water not included in rent
    • Fencing: Fenced Yard
    Lot
    • Features: Near Public Transit
    Details
    • Parcel number: 207724210007

    Construction

    Type & style
    • Home type: SingleFamily
    • Property subtype: Single Family Residence
    Condition
    • Year built: 1960

    Utilities & green energy

    • Utilities for property: Cable Available

    Community & neighborhood

    Location
    • Region: Centennial

    HOA & financial

    Other fees
    • Deposit fee: $3,250
    • Pet deposit fee: $500

    Other

    Other facts
    • Available date: 03/01/2025

    Price history

    DateEventPrice
    2/17/2025Listing removed$3,250$1/sqft
    Source: Zillow Rentals Report a problem
    1/25/2025Listed for rent$3,250+4.8%$1/sqft
    Source: Zillow Rentals Report a problem
    7/26/2023Listing removed--
    Source: Zillow Rentals Report a problem
    6/28/2023Listed for rent$3,100+31.9%$1/sqft
    Source: Zillow Rentals Report a problem
    3/24/2021Listing removed--
    Source: Owner Report a problem
    6/28/2017Listing removed$2,350$1/sqft
    Source: Owner Report a problem
    6/19/2017Listed for rent$2,350$1/sqft
    Source: Owner Report a problem
    5/6/2015Sold$333,000-2%$119/sqft
    Source: Public Record Report a problem
    4/7/2015Pending sale$339,900$121/sqft
    Source: RE/MAX CENTRAL ALLIANCE #5225089 Report a problem
    3/30/2015Listed for sale$339,900$121/sqft
    Source: RE/MAX CENTRAL ALLIANCE #5225089 Report a problem
    3/30/2015Pending sale$339,900$121/sqft
    Source: RE/MAX CENTRAL ALLIANCE #5225089 Report a problem
    3/29/2015Listed for sale$339,900$121/sqft
    Source: RE/MAX CENTRAL ALLIANCE #5225089 Report a problem
    3/18/2015Pending sale$339,900$121/sqft
    Source: RE/MAX CENTRAL ALLIANCE #5225089 Report a problem
    3/14/2015Listed for sale$339,900$121/sqft
    Source: RE/MAX CENTRAL ALLIANCE #5225089 Report a problem

    Public tax history

    YearProperty taxesTax assessment
    2025$4,094 +6.6%$37,450 +4.8%
    2024$3,839 +10.9%$35,751 -10.2%
    2023$3,461 +0.1%$39,819 +31.2%
    2022$3,459 $30,344 -2.8%
    2021-- $31,217 +6.8%
    2020$3,720 +35.6%$29,243
    2019$2,742 $29,243 +11.4%
    2018$2,742 +8.3%$26,251
    2017$2,531 $26,251 +11.3%
    2016-- $23,578
    2015-- $23,578 +27.8%
    2014-- $18,451 -0.4%
    2013-- $18,530
    2012-- $18,530
    2011$1,811 +10.8%$18,530 +3.4%
    2010$1,635 -12.8%$17,920
    2009$1,875 $17,920 -12.8%
    2008-- $20,545
    2007-- $20,545 +16.1%
    2006-- $17,703 -3.3%
    2005-- $18,316 -0.5%
    2002$1,448 +17.2%$18,410 +26.8%
    2001$1,236 $14,520

    Find assessor info on the county website

    Neighborhood: 80121

    Nearby schools

    GreatSchools rating
    Get a cash offer in 3 minutes
    Find out how much your home could sell for in as little as 3 minutes with a no-obligation cash offer.
    Estimated market value
    $702,100
    Get a cash offer in 3 minutes
    Find out how much your home could sell for in as little as 3 minutes with a no-obligation cash offer.
    Estimated market value
    $702,100