BROADWAY ESTATES AT $675,000 — THE WORKSHOP ALONE IS WORTH THE DRIVE.
Five bedrooms on paper: three up, two more down in a fully finished basement (non-conforming per county, ideal as guest rooms, a home office, or a gym) plus a full bath. Wood floors, plantation shutters, and granite counters that were clearly chosen, not defaulted to. The big-ticket items are already handled: new furnace, new central A/C, new water heater, newly refinished wood flooring — all done in 2022.
Now the part that actually sells the house: out back sits a workshop wired with electricity and big enough to work in — not a shed you tolerate, a space you use. Built-ins for the woodworker, storage for the collector, room for whoever's been saying "I just need a place to build" for a decade. A covered patio, a storage shed, and landscaping that's been maintained, not neglected, round out a backyard that does more work than most people's whole house. Two-car attached garage with a brand-new concrete floor. The High Line Canal Trail is close enough that "we should walk more" actually happens.
At $675,000 in Broadway Estates, this is priced to move. See it this week before the next buyer beats you to the workshop.
For sale
Price cut: $25K (8/29)
$675,000
6521 S Logan Street, Centennial, CO 80121
5beds
2,376sqft
Single Family Residence
Built in 1958
10,672 Square Feet Lot
$671,400 Zestimate®
$284/sqft
$-- HOA
What's special
- 71 days
- 542
- 42
Zillow last checked:
Listing updated:
Listed by:
Rick Cavallaro 303-641-1632 Rick@RhinoRealtyPros.com,
Rhino Realty Pros
Source: REcolorado as distributed by MLS GRID,MLS#: 6837085
Facts & features
Interior
Bedrooms & bathrooms
- Bedrooms: 5
- Bathrooms: 3
- Full bathrooms: 1
- 3/4 bathrooms: 1
- 1/2 bathrooms: 1
- Main level bathrooms: 2
- Main level bedrooms: 3
Bedroom
- Features: Primary Suite
- Level: Main
- Area: 148.68 Square Feet
- Dimensions: 12.6 x 11.8
Bedroom
- Level: Main
- Area: 119.7 Square Feet
- Dimensions: 12.6 x 9.5
Bedroom
- Level: Main
- Area: 128.27 Square Feet
- Dimensions: 10.1 x 12.7
Bedroom
- Description: Non-Conforming
- Level: Basement
- Area: 178.1 Square Feet
- Dimensions: 13.7 x 13
Bedroom
- Description: Non-Conforming
- Level: Basement
- Area: 115.57 Square Feet
- Dimensions: 9.1 x 12.7
Bathroom
- Level: Basement
- Area: 66.5 Square Feet
- Dimensions: 9.11 x 7.3
Bathroom
- Level: Main
- Area: 19.53 Square Feet
- Dimensions: 3.1 x 6.3
Bathroom
- Level: Main
- Area: 51.83 Square Feet
- Dimensions: 7.1 x 7.3
Dining room
- Level: Main
- Area: 138.24 Square Feet
- Dimensions: 14.4 x 9.6
Family room
- Level: Basement
- Area: 393.19 Square Feet
- Dimensions: 13.7 x 28.7
Kitchen
- Level: Main
- Area: 191.52 Square Feet
- Dimensions: 13.3 x 14.4
Laundry
- Description: Stackable Washer And Dryer Are Not Included, But Negotiable.
- Level: Main
Laundry
- Description: Washer And Dryer Are Included
- Level: Basement
- Area: 190.4 Square Feet
- Dimensions: 9.11 x 20.9
Living room
- Level: Main
- Area: 241.12 Square Feet
- Dimensions: 13.7 x 17.6
Heating
- Forced Air
Cooling
- Central Air
Appliances
- Included: Dishwasher, Dryer, Gas Water Heater, Microwave, Oven, Range, Refrigerator
Features
- Granite Counters, Jack & Jill Bathroom, Radon Mitigation System
- Flooring: Carpet, Tile, Wood
- Basement: Finished
- Number of fireplaces: 1
- Fireplace features: Living Room, Wood Burning
Interior area
- Total structure area: 2,376
- Total interior livable area: 2,376 sqft
- Finished area above ground: 1,188
- Finished area below ground: 1,188
Video & virtual tour
Property
Parking
- Total spaces: 3
- Parking features: Concrete
- Attached garage spaces: 2
- Details: RV Spaces: 1
Features
- Levels: One
- Stories: 1
- Patio & porch: Covered, Patio
- Exterior features: Garden, Private Yard, Rain Gutters
- Fencing: Full
Lot
- Size: 10,672 Square Feet
- Features: Landscaped, Sprinklers In Front, Sprinklers In Rear
Details
- Parcel number: 032114495
- Special conditions: Standard
Construction
Type & style
- Home type: SingleFamily
- Architectural style: Traditional
- Property subtype: Single Family Residence
Materials
- Frame
- Roof: Composition
Condition
- Year built: 1958
Utilities & green energy
- Electric: 110V, 220 Volts, 220 Volts in Garage
- Sewer: Public Sewer
- Water: Public
- Utilities for property: Cable Available, Electricity Connected, Natural Gas Connected
Community & HOA
Community
- Security: Carbon Monoxide Detector(s), Smoke Detector(s)
- Subdivision: Broadway Estates
HOA
- Has HOA: No
Location
- Region: Centennial
Financial & listing details
- Price per square foot: $284/sqft
- Tax assessed value: $614,800
- Annual tax amount: $4,872
- Date on market: 7/30/2026
- Listing terms: Cash,Conventional,FHA,VA Loan
- Exclusions: Seller's Personal Property, Stackable Washer & Dryer In Main Level Bedroom, Mounted Tv In Basement, Most Pots With Flowers In Front And Backyard, Simplisafe Security System And Doorbell.
- Ownership: Individual
- Electric utility on property: Yes
- Road surface type: Paved
Estimated market value
$671,400
$638,000 - $705,000
$3,374/mo
Price history
| Date | Event | Price |
|---|---|---|
| 8/29/2026 | Price change | $675,000-3.6%$284/sqft |
Source:  REcolorado as distributed by MLS GRID #6837085 Report a problem REcolorado as distributed by MLS GRID #6837085 Report a problem | ||
| 8/19/2026 | Price change | $700,000-1.4%$295/sqft |
Source: REcolorado as distributed by MLS GRID #6837085 Report a problem | ||
| 7/30/2026 | Listed for sale | $710,000+13.3%$299/sqft |
Source: REcolorado as distributed by MLS GRID #6837085 Report a problem | ||
| 5/30/2023 | Sold | $626,500-3.5%$264/sqft |
Source: Public Record Report a problem | ||
| 5/11/2023 | Pending sale | $649,000$273/sqft |
Source:  HomeSmart #8098493 Report a problem HomeSmart #8098493 Report a problem | ||
| 4/28/2023 | Price change | $649,000-2.4%$273/sqft |
Source: HomeSmart #8098493 Report a problem | ||
| 4/13/2023 | Price change | $665,000-1.5%$280/sqft |
Source: HomeSmart #8098493 Report a problem | ||
| 3/23/2023 | Listed for sale | $675,000+81.9%$284/sqft |
Source: HomeSmart #8098493 Report a problem | ||
| 7/28/2015 | Sold | $371,000$156/sqft |
Source: Public Record Report a problem | ||
Public tax history
| Year | Property taxes | Tax assessment |
|---|---|---|
| 2025 | $4,305 +6.6% | $38,425 +2% |
| 2024 | $4,037 +8.1% | $37,654 -9.8% |
| 2023 | $3,736 +0.1% | $41,741 +27.1% |
| 2022 | $3,733 | $32,832 -2.8% |
| 2021 | -- | $33,777 +5.6% |
| 2020 | $3,540 +18% | $31,996 |
| 2019 | $3,001 | $31,996 +11% |
| 2018 | $3,001 +8.4% | $28,829 |
| 2017 | $2,770 | $28,829 +48.9% |
| 2016 | -- | $19,367 |
| 2015 | -- | $19,367 +19.7% |
| 2014 | $1,957 | $16,175 +0.7% |
| 2013 | -- | $16,060 |
| 2012 | -- | $16,060 |
| 2011 | $1,688 +10.8% | $16,060 -3.5% |
| 2010 | $1,524 -1.7% | $16,640 |
| 2009 | $1,550 | $16,640 -1.1% |
| 2008 | -- | $16,828 |
| 2007 | -- | $16,828 -1.9% |
| 2006 | -- | $17,146 |
| 2005 | -- | $17,146 +11.6% |
| 2002 | $1,225 +6.9% | $15,360 +15.6% |
| 2001 | $1,146 | $13,290 |
Find assessor info on the county website
Monthly payment
Est. payment
Payment breakdown
Explore the cost of this home by adjusting the details. Changes won't be saved.Climate risks
Neighborhood: 80121
Nearby schools
Schools provided by the listing agent
- Elementary: Gudy Gaskill
- Middle: Euclid
- High: Littleton
- District: Littleton 6
Source: REcolorado as distributed by MLS GRID. This data may not be complete. We recommend contacting the local school district to confirm school assignments for this home.


Similar homes
- $659,0004 bd3 ba2.2k sqft2555 E Maplewood Ave, Centennial, CO 80121For Sale

 MLS ID #1068899, India Niedens, Your Castle Real Estate LLC. IRES as distributed by MLS GRID
 - $625,0004 bd3 ba2.7k sqft2773 E Euclid Place, Centennial, CO 80121For Sale

 MLS ID #9239204, Kari Kolicko, Milehimodern. REcolorado as distributed by MLS GRID
 - $645,0004 bd3 ba2.6k sqft7290 S Penrose Court, Centennial, CO 80122For Sale
 MLS ID #5718384, Missy Crew, The Steller Group, Inc. REcolorado as distributed by MLS GRID
 - $736,0005 bd4 ba3.2k sqft6149 S Monroe Court, Centennial, CO 80121For Sale
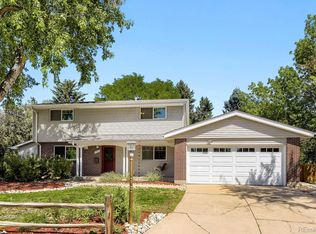 MLS ID #6626710, Peggy Worthington, Alliance Real Estate Group LLC. REcolorado as distributed by MLS GRID
 - $609,9004 bd3 ba2.2k sqft6861 S Washington Street, Littleton, CO 80122For SaleMLS ID #4513864, Natalie Force, The Steller Group, Inc. REcolorado as distributed by MLS GRID
- $685,0005 bd4 ba3k sqft7543 S Ogden Way, Centennial, CO 80122For SaleMLS ID #6204218, Alisa Lewis, Denver Realty and Homes. REcolorado as distributed by MLS GRID
- $725,0004 bd3 ba2k sqft6731 S Clayton Way, Centennial, CO 80122For SaleMLS ID #2872360, Matthew Metcalf, Simply Denver. REcolorado as distributed by MLS GRID
- $725,0004 bd3 ba2.2k sqft7644 S Franklin Way, Centennial, CO 80122For SaleMLS ID #2930651, Meg Bente, Windermere DTC. REcolorado as distributed by MLS GRID
- $650,0004 bd2 ba2.4k sqft6510 S Cedar Street, Littleton, CO 80120For SaleMLS ID #4945212, Ann Potarf, Your Castle Realty LLC. REcolorado as distributed by MLS GRID
- $655,0003 bd2 ba1.5k sqft6044 S Fairfield St, Littleton, CO 80120For SaleMLS ID #1069673, Michael Watters, milehimodern - Boulder. IRES as distributed by MLS GRID
- $720,5004 bd3 ba2.9k sqft6988 S Madison Way, Centennial, CO 80122For SaleMLS ID #3758540, William Dehmlow, The Steller Group, Inc. REcolorado as distributed by MLS GRID
- $679,9994 bd3 ba2.4k sqft6259 S Fenton Court, Littleton, CO 80123For SaleMLS ID #7671624, Danielle Ullom, 3B Realty LLC. REcolorado as distributed by MLS GRID
- $925,0004 bd4 ba3.2k sqft4987 E Lake Avenue, Centennial, CO 80121For SaleMLS ID #9512653, Conrad Steller, The Steller Group, Inc. REcolorado as distributed by MLS GRID
- $730,0004 bd3 ba3k sqft6690 S Locust Way, Centennial, CO 80111For SaleMLS ID #2139138, Leigh Flanagan, LIV Sotheby's International Realty. REcolorado as distributed by MLS GRID
- $675,0003 bd3 ba2.1k sqft3192 S Gilpin Street, Englewood, CO 80113For SaleMLS ID #4530529, Dan Koski, RE/MAX Alliance. REcolorado as distributed by MLS GRID
- $740,0004 bd3 ba3.5k sqft3894 E Long Place, Centennial, CO 80122For SaleMLS ID #2045028, Kira Piel, BTT Real Estate. REcolorado as distributed by MLS GRID
- $670,0003 bd4 ba2.4k sqft7703 E Jamison Drive, Centennial, CO 80112For SaleMLS ID #4031009, Chris Lamee, Banyan Real Estate LLC. REcolorado as distributed by MLS GRID
- $699,0004 bd2 ba2.3k sqft2386 S Bellaire Street, Denver, CO 80222For SaleMLS ID #5129094, Russ Porter, Keller Williams DTC. REcolorado as distributed by MLS GRID
- $635,0003 bd3 ba2.4k sqft3224 S Ivy Way, Denver, CO 80222For SaleMLS ID #5982847, Justin Grimm, Mycasa Llc. REcolorado as distributed by MLS GRID
- $725,0003 bd3 ba2.7k sqft6650 S Billings Way, Centennial, CO 80111For SaleMLS ID #6092032, Suzanne Allen, Jason Mitchell Real Estate Colorado, LLC. REcolorado as distributed by MLS GRID
