Mid-century soul, modern everything. Set on an expansive corner lot in Littleton's Broadmoor neighborhood, this home was beautifully renovated and thoughtfully customized by the current homeowners. The shaded front porch is made for slow mornings. Inside, warm hardwood floors lead to a living room built around a wood-burning fireplace, ready for the season's first cold night. The kitchen is a joy to cook in: generous cabinetry, stainless appliances, subway tile, sleek countertops, and an easy flow into a dining room made for dinners that run long. Three well-proportioned bedrooms and two updated baths, finished in modern tile and new fixtures, complete the layout, plus central air for every warm afternoon. Out back, the covered patio and private yard become a second living room the minute the weather turns. Minutes from Littleton Boulevard, the light rail, Ketring Lake and the historic downtown. Welcome home!
Pending
$639,000
6044 S Fairfield Street, Littleton, CO 80120
3beds
1,516sqft
Single Family Residence
Built in 1956
9,757 Square Feet Lot
$-- Zestimate®
$422/sqft
$-- HOA
What's special
- 19 days
- 791
- 48
Zillow last checked:
Listing updated:
Listed by:
Michael Watters 203-520-4141 michael@wattershomes.com,
Milehimodern
Source: REcolorado as distributed by MLS GRID,MLS#: 1977642
Facts & features
Interior
Bedrooms & bathrooms
- Bedrooms: 3
- Bathrooms: 2
- Full bathrooms: 1
- 3/4 bathrooms: 1
- Main level bathrooms: 2
- Main level bedrooms: 3
Bedroom
- Features: Primary Suite
- Level: Main
Bedroom
- Level: Main
Bedroom
- Level: Main
Bathroom
- Level: Main
Bathroom
- Level: Main
Dining room
- Level: Main
Kitchen
- Level: Main
Laundry
- Level: Main
Living room
- Level: Main
Office
- Level: Main
Heating
- Forced Air
Cooling
- Central Air
Appliances
- Included: Dishwasher, Disposal, Dryer, Microwave, Oven, Range, Refrigerator, Washer, Wine Cooler
Features
- High Ceilings, Pantry, Vaulted Ceiling(s)
- Flooring: Tile, Wood
- Windows: Window Coverings
- Basement: Crawl Space
- Number of fireplaces: 1
- Fireplace features: Living Room
Interior area
- Total structure area: 1,516
- Total interior livable area: 1,516 sqft
- Finished area above ground: 1,516
Property
Parking
- Total spaces: 2
- Parking features: Garage - Attached
- Attached garage spaces: 2
Features
- Levels: One
- Stories: 1
- Patio & porch: Covered, Front Porch, Patio
- Exterior features: Lighting, Private Yard, Rain Gutters
- Fencing: Full
Lot
- Size: 9,757 Square Feet
- Features: Corner Lot, Level
Details
- Parcel number: 032107707
- Special conditions: Standard
Construction
Type & style
- Home type: SingleFamily
- Property subtype: Single Family Residence
Materials
- Brick, Frame, Wood Siding
- Roof: Composition
Condition
- Updated/Remodeled
- Year built: 1956
Utilities & green energy
- Sewer: Public Sewer
- Water: Public
- Utilities for property: Cable Available, Electricity Connected, Internet Access (Wired), Natural Gas Connected, Phone Available
Community & HOA
Community
- Subdivision: Broadmoor
HOA
- Has HOA: No
Location
- Region: Littleton
Financial & listing details
- Price per square foot: $422/sqft
- Tax assessed value: $533,600
- Annual tax amount: $3,820
- Date on market: 8/19/2026
- Listing terms: Cash,Conventional
- Exclusions: Seller's Personal Property + All Staging Items.
- Ownership: Individual
- Electric utility on property: Yes
- Road surface type: Paved
Estimated market value
Not available
Estimated sales range
Not available
Not available
Price history
| Date | Event | Price |
|---|---|---|
| 8/21/2026 | Pending sale | $639,000$422/sqft |
Source:  REcolorado as distributed by MLS GRID #1977642 Report a problem REcolorado as distributed by MLS GRID #1977642 Report a problem | ||
| 8/19/2026 | Listed for sale | $639,000+49.1%$422/sqft |
Source: REcolorado as distributed by MLS GRID #1977642 Report a problem | ||
| 5/26/2018 | Sold | $428,500-4.8%$283/sqft |
Source: Agent Provided Report a problem | ||
| 5/1/2018 | Pending sale | $449,900$297/sqft |
Source: MB The W Real Estate Group #9788093 Report a problem | ||
| 5/1/2018 | Listed for sale | $449,900$297/sqft |
Source: MB The W Real Estate Group #9788093 Report a problem | ||
| 4/6/2018 | Pending sale | $449,900$297/sqft |
Source: MB The W Real Estate Group #9788093 Report a problem | ||
| 3/24/2018 | Listed for sale | $449,900+338.9%$297/sqft |
Source: MB The W Real Estate Group #9788093 Report a problem | ||
| 9/11/1995 | Sold | $102,500$68/sqft |
Source: Public Record Report a problem | ||
Public tax history
| Year | Property taxes | Tax assessment |
|---|---|---|
| 2025 | $3,497 +6.9% | $33,350 -2.5% |
| 2024 | $3,270 +17.5% | $34,197 -10.6% |
| 2023 | $2,783 -13.5% | $38,250 +39.5% |
| 2022 | $3,217 | $27,411 -2.8% |
| 2021 | -- | $28,200 -7.8% |
| 2020 | $3,416 +72.5% | $30,573 |
| 2019 | $1,980 | $30,573 +34.5% |
| 2018 | $1,980 +7.9% | $22,730 |
| 2017 | $1,834 | $22,730 +19.5% |
| 2016 | -- | $19,016 |
| 2015 | -- | $19,016 +21.9% |
| 2014 | $1,601 | $15,602 -4.3% |
| 2013 | -- | $16,310 |
| 2012 | -- | $16,310 |
| 2011 | $1,398 +12.8% | $16,310 -0.3% |
| 2010 | $1,239 -12.2% | $16,360 |
| 2009 | $1,412 | $16,360 -11.5% |
| 2008 | -- | $18,483 |
| 2007 | -- | $18,483 +7.2% |
| 2006 | -- | $17,241 |
| 2005 | -- | $17,241 +8.9% |
| 2002 | $1,108 +9.6% | $15,830 +19.5% |
| 2001 | $1,011 | $13,250 |
Find assessor info on the county website
Monthly payment
Est. payment
Payment breakdown
Explore the cost of this home by adjusting the details. Changes won't be saved.Climate risks
Neighborhood: 80120
Nearby schools
Schools provided by the listing agent
- Elementary: East
- Middle: Euclid
- High: Littleton
- District: Littleton 6
Source: REcolorado as distributed by MLS GRID. This data may not be complete. We recommend contacting the local school district to confirm school assignments for this home.
- $647,0003 bd2 ba2.1k sqft6054 S Fairfield St, Littleton, CO 80120Off Market
- $852,0005 bd3 ba3.7k sqft6065 S Valleyview St, Littleton, CO 80120Off Market
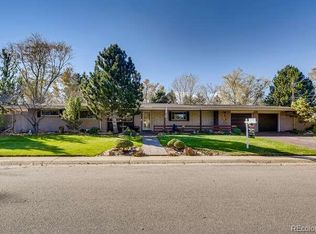
- $573,9003 bd3 ba1.3k sqft6043 S Fairfield St, Littleton, CO 80120Off Market
- $602,600-- bd3 ba1.4k sqft6053 S Fairfield St, Littleton, CO 80120Off Market
Similar homes
- $625,0004 bd2 ba1.6k sqft347 W Rafferty Gardens Ave, Littleton, CO 80120For Sale
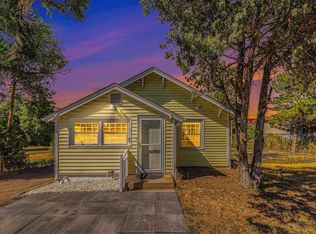
 MLS ID #1067536, Mark Zigray, C3 Real Estate Solutions, LLC. IRES as distributed by MLS GRID
 - $530,0004 bd2 ba1.9k sqft6182 S Crestview Street, Littleton, CO 80120For Sale

 MLS ID #4186279, Bill White, MB Hat Trick Properties. REcolorado as distributed by MLS GRID
 - $715,0003 bd3 ba1.9k sqft6305 S Valleyview Street, Littleton, CO 80120For Sale
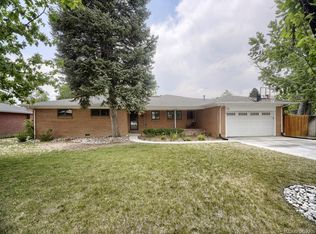 MLS ID #6511641, Torrey Drake, Guide Real Estate. REcolorado as distributed by MLS GRID
 - $729,9003 bd2 ba2.2k sqft5875 S Elati St, Littleton, CO 80120For Sale
 MLS ID #1064430, Michelle Dent, RE/MAX Momentum. IRES as distributed by MLS GRID
 - $599,0003 bd2 ba1.5k sqft6005 S Sycamore Street, Littleton, CO 80120For SaleMLS ID #3209573, Lisa Paterson, Madison & Company Properties. REcolorado as distributed by MLS GRID
- $575,0004 bd2 ba1.8k sqft6139 S Broadway, Littleton, CO 80121For SaleMLS ID #5056341, Rajbir Singh, Your Castle Realty LLC. REcolorado as distributed by MLS GRID
- $535,0004 bd2 ba2.2k sqft1662 W Lake Place, Littleton, CO 80120For SaleMLS ID #8036274, Gifford Dudley, Coldwell Banker Realty 24. REcolorado as distributed by MLS GRID
- $575,0004 bd2 ba2k sqft6689 S Delaware Street, Littleton, CO 80120For SaleMLS ID #2178221, Andy Ahroon, MB Andy Ahroon & Co. REcolorado as distributed by MLS GRID
- $509,9003 bd2 ba2k sqft5700 S Huron Street, Littleton, CO 80120For SaleMLS ID #7260128, Jacob Coyle, Leap of Faith Real Estate Company LLC. REcolorado as distributed by MLS GRID
- $564,9004 bd2 ba2k sqft1704 W Crestline Avenue, Littleton, CO 80120For SaleMLS ID #6307521, Beth Baker Owens, Your Castle Real Estate Inc. REcolorado as distributed by MLS GRID
- $699,0004 bd2 ba2.2k sqft6034 S Milwaukee Way, Centennial, CO 80121For SaleMLS ID #9529767, Olivia Donnell, HomeSmart. REcolorado as distributed by MLS GRID
- $530,0004 bd2 ba1.9k sqft6303 S Prescott Street, Littleton, CO 80120For SaleMLS ID #4901794, Aimee Fletcher, eXp Realty, LLC. REcolorado as distributed by MLS GRID
- $484,9004 bd2 ba1.4k sqft5810 S Greenwood Street, Littleton, CO 80120For SaleMLS ID #9039370, Carrie Hill, Rocky Mountain Real Estate Inc. REcolorado as distributed by MLS GRID
- $550,0003 bd1 ba1k sqft1474 W Lake Avenue, Littleton, CO 80120For SaleMLS ID #3222394, Mary Anschutz, Compass - Denver. REcolorado as distributed by MLS GRID
- $574,8993 bd2 ba1.6k sqft5181 S Pennsylvania Street, Littleton, CO 80121For SaleMLS ID #3299068, Mark L Millie, Keller Williams DTC. REcolorado as distributed by MLS GRID
- $550,0003 bd2 ba1.7k sqft4515 S Delaware Street, Englewood, CO 80110For SaleMLS ID #5220317, Christine Gulley, Compass - Denver. REcolorado as distributed by MLS GRID
- $640,0005 bd2 ba2.1k sqft4880 S Cherokee Street, Englewood, CO 80110For SaleMLS ID #7782075, Michael Rittner, Rittner Realty Inc. REcolorado as distributed by MLS GRID
- $589,0003 bd2 ba2.1k sqft620 E Geddes Avenue, Centennial, CO 80122For SaleMLS ID #7932526, Connie G. Hensley, RE/MAX Professionals. REcolorado as distributed by MLS GRID
- $715,0005 bd2 ba2.2k sqft6070 S Detroit Street, Littleton, CO 80121For SaleMLS ID #2586689, Trelora Realty Team, Trelora Realty, Inc.. REcolorado as distributed by MLS GRID
