Discover the charm of this beautifully updated home in Old Town Littleton, just a short stroll from Ketring Lake. Peaceful really defines this loved and cared for home with incredible outdoor living including: a large covered patio, a beautiful garden, and a fire pit area that's sure to make your friends envious. Enjoy relaxing under the shade of mature trees or playing on the spacious grassy area, all set on an oversized 10,759 sqft lot. Inside, the large updated kitchen is a dream, pantry storage, ample counter and cabinet space as well as just thoughtfully designed for both entertaining and everyday living. It features a generous counter and island space perfect for snacks, buffets, a quick meal or even working from home. The home includes 3 bedrooms upstairs and 2 non-conforming bedrooms in the basement, providing flexible living and guest options. When things get chilly, cozy up by one of the two wood-burning fireplaces. Many remodeled homes forget storage, not this home, with a large storage are (see diagram in the photos). An extra-long garage provides plenty of storage or space for hobbies. Conveniently walk to nearby attractions like Ketring Lake, Littleton Museum, and Old Town Littleton. A special home to start making lasting memories. Fully remodeled but some recent upgrades include: EV charge hookup (2025), mid-century style garage door (2025), privacy fence (2023), HVAC (2023), front and back landscaping (2023,2024), interior paint upstairs and down (2023), high efficiency sprinkler heads and Rachio control panel (2020). COPY and paste this 3D tour into your browser for a sneak peak https://my.matterport.com/show/?m=cbP17Gw3TJy
Pending
$775,000
6046 S Valleyview Street, Littleton, CO 80120
5beds
2,416sqft
Single Family Residence
Built in 1957
10,759 Square Feet Lot
$770,200 Zestimate®
$321/sqft
$-- HOA
What's special
- 20 days
- 1,076
- 58
Zillow last checked:
Listing updated:
Listed by:
Ryan Conover 303-819-1818 ryan@ryanconover.com,
Madison & Company Properties
Source: REcolorado as distributed by MLS GRID,MLS#: 4231577
Facts & features
Interior
Bedrooms & bathrooms
- Bedrooms: 5
- Bathrooms: 2
- Full bathrooms: 2
- Main level bathrooms: 1
- Main level bedrooms: 3
Bedroom
- Level: Main
- Area: 143 Square Feet
- Dimensions: 13 x 11
Bedroom
- Level: Main
- Area: 110 Square Feet
- Dimensions: 11 x 10
Bedroom
- Level: Main
- Area: 154 Square Feet
- Dimensions: 14 x 11
Bedroom
- Level: Basement
- Area: 143 Square Feet
- Dimensions: 13 x 11
Bedroom
- Description: Study Or Bedroom. Closet Type Area Just Outside The Door
- Level: Basement
- Area: 121 Square Feet
- Dimensions: 11 x 11
Bathroom
- Level: Main
Bathroom
- Level: Basement
Dining room
- Level: Main
- Area: 90 Square Feet
- Dimensions: 10 x 9
Game room
- Description: Incredible Large Living/Playing Space
- Level: Basement
- Area: 338 Square Feet
- Dimensions: 26 x 13
Kitchen
- Level: Main
- Area: 160 Square Feet
- Dimensions: 16 x 10
Laundry
- Description: Large Laundry And Mechanical Room
- Level: Basement
Living room
- Level: Main
- Area: 238 Square Feet
- Dimensions: 17 x 14
Heating
- Forced Air
Cooling
- Central Air
Appliances
- Included: Dishwasher, Disposal, Dryer, Microwave, Oven, Range, Refrigerator, Washer
- Laundry: In Unit
Features
- Flooring: Carpet, Tile, Wood
- Windows: Double Pane Windows
- Basement: Finished
- Number of fireplaces: 2
- Fireplace features: Basement, Living Room, Wood Burning
Interior area
- Total structure area: 2,416
- Total interior livable area: 2,416 sqft
- Finished area above ground: 1,208
- Finished area below ground: 1,101
Property
Parking
- Total spaces: 2
- Parking features: Garage - Attached
- Attached garage spaces: 2
Features
- Levels: One
- Stories: 1
- Patio & porch: Covered, Patio
- Exterior features: Garden, Private Yard
- Fencing: Full
Lot
- Size: 10,759 Square Feet
- Features: Level
Details
- Parcel number: 032106581
- Special conditions: Standard
Construction
Type & style
- Home type: SingleFamily
- Property subtype: Single Family Residence
Materials
- Brick, Frame
- Roof: Composition
Condition
- Updated/Remodeled
- Year built: 1957
Utilities & green energy
- Sewer: Public Sewer
- Water: Public
- Utilities for property: Cable Available, Electricity Connected, Natural Gas Available
Community & HOA
Community
- Subdivision: Old Town Littleton
HOA
- Has HOA: No
Location
- Region: Littleton
Financial & listing details
- Price per square foot: $321/sqft
- Tax assessed value: $657,400
- Annual tax amount: $4,706
- Date on market: 8/20/2026
- Listing terms: Cash,Conventional,FHA,VA Loan
- Exclusions: Staging And Personal Property, Garage Weight Equipment And Shelving, Curtains In The Living Room & The Bedrooms
- Ownership: Individual
- Electric utility on property: Yes
Estimated market value
$770,200
$732,000 - $809,000
$3,403/mo
Price history
| Date | Event | Price |
|---|---|---|
| 8/30/2026 | Pending sale | $775,000$321/sqft |
Source:  REcolorado as distributed by MLS GRID #4231577 Report a problem REcolorado as distributed by MLS GRID #4231577 Report a problem | ||
| 8/20/2026 | Listed for sale | $775,000+46.3%$321/sqft |
Source: REcolorado as distributed by MLS GRID #4231577 Report a problem | ||
| 6/20/2019 | Listing removed | $529,900$219/sqft |
Source: RE/MAX Professionals #5609525 Report a problem | ||
| 6/19/2019 | Listed for sale | $529,900$219/sqft |
Source: RE/MAX Professionals #5609525 Report a problem | ||
| 6/18/2019 | Sold | $529,900$219/sqft |
Source: Public Record Report a problem | ||
| 5/5/2019 | Pending sale | $529,900$219/sqft |
Source: RE/MAX Professionals #5609525 Report a problem | ||
| 5/3/2019 | Listed for sale | $529,900+36.2%$219/sqft |
Source: RE/MAX Professionals #5609525 Report a problem | ||
| 6/19/2017 | Sold | $389,000$161/sqft |
Source: Public Record Report a problem | ||
Public tax history
| Year | Property taxes | Tax assessment |
|---|---|---|
| 2025 | $4,241 +6.9% | $41,088 -0.9% |
| 2024 | $3,966 +5.9% | $41,473 -9% |
| 2023 | $3,745 +0.3% | $45,597 +23.6% |
| 2022 | $3,735 | $36,891 -2.8% |
| 2021 | -- | $37,952 +10.2% |
| 2020 | $3,388 +49.3% | $34,434 +7.2% |
| 2019 | $2,270 | $32,111 +23.2% |
| 2018 | $2,270 +49.1% | $26,064 |
| 2017 | $1,522 | $26,064 +21.6% |
| 2016 | -- | $21,428 |
| 2015 | -- | $21,428 +20% |
| 2014 | $1,134 | $17,854 +2.8% |
| 2013 | -- | $17,360 |
| 2012 | -- | $17,360 |
| 2011 | $1,535 +12.8% | $17,360 -3.3% |
| 2010 | $1,361 +48.3% | $17,960 |
| 2009 | $918 | $17,960 -10.1% |
| 2008 | -- | $19,980 |
| 2007 | -- | $19,980 +12.4% |
| 2006 | -- | $17,783 |
| 2005 | -- | $17,783 +5.2% |
| 2002 | $1,183 +9.8% | $16,900 +19.7% |
| 2001 | $1,077 | $14,120 |
Find assessor info on the county website
Monthly payment
Est. payment
Payment breakdown
Explore the cost of this home by adjusting the details. Changes won't be saved.Climate risks
Neighborhood: 80120
Nearby schools
Schools provided by the listing agent
- Elementary: Little Raven
- Middle: Euclid
- High: Littleton
- District: Littleton 6
Source: REcolorado as distributed by MLS GRID. This data may not be complete. We recommend contacting the local school district to confirm school assignments for this home.


Similar homes
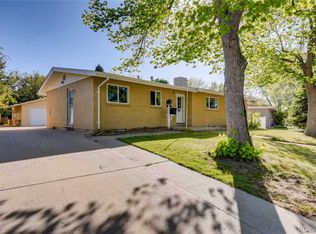
- $785,0004 bd4 ba2.5k sqft6114 S Fairfield Street, Littleton, CO 80120For Sale
 MLS ID #5893606, Michael Watters, Milehimodern. REcolorado as distributed by MLS GRID
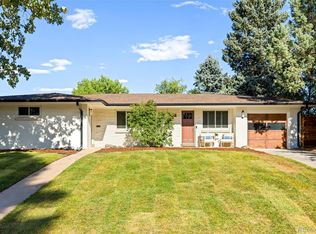
 - $763,5005 bd3 ba2.7k sqft399 W Caley Drive, Littleton, CO 80120For Sale
 MLS ID #7164287, Jeff Morris, eXp Realty, LLC. REcolorado as distributed by MLS GRID
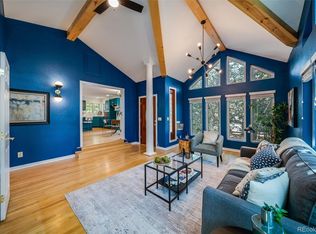
 - $749,9005 bd3 ba2.7k sqft5629 S Greenwood Street, Littleton, CO 80120For Sale
 MLS ID #5682835, April Denmon, Keller Williams Realty Downtown LLC. REcolorado as distributed by MLS GRID
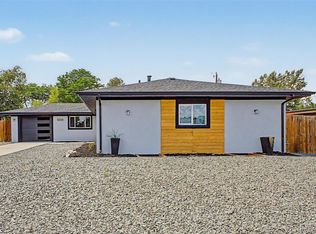
 - $779,0005 bd3 ba2.9k sqft6019 S Broadway, Littleton, CO 80121For Sale
 MLS ID #1852767, Denisse Anaya, Real Broker, LLC DBA Real. REcolorado as distributed by MLS GRID
 - $760,0004 bd3 ba2.3k sqft6604 S Lee Court, Centennial, CO 80121For SaleMLS ID #7185333, Vera Khristenko, HomeSmart. REcolorado as distributed by MLS GRID
- $790,0005 bd4 ba2.8k sqft7336 S Elati Street, Littleton, CO 80120For SaleMLS ID #4181322, Jorge Mier, Keller Williams Trilogy. REcolorado as distributed by MLS GRID
- $729,9003 bd2 ba2.2k sqft5875 S Elati St, Littleton, CO 80120For Sale
 MLS ID #1064430, Michelle Dent, RE/MAX Momentum. IRES as distributed by MLS GRID
 - $725,0004 bd3 ba2.2k sqft5475 S Lakeview Street, Littleton, CO 80120For SaleMLS ID #8083415, Samantha Criswell, RE/MAX Professionals. REcolorado as distributed by MLS GRID
- $715,0003 bd3 ba1.9k sqft6305 S Valleyview Street, Littleton, CO 80120For SaleMLS ID #6511641, Torrey Drake, Guide Real Estate. REcolorado as distributed by MLS GRID
- $640,0005 bd2 ba2.3k sqft5740 S Fox Street, Littleton, CO 80120For SaleMLS ID #8034053, Tony Stolarczyk, Legacy Real Estate Company LLC. REcolorado as distributed by MLS GRID
- $530,0004 bd2 ba1.9k sqft6182 S Crestview Street, Littleton, CO 80120For SaleMLS ID #4186279, Bill White, MB Hat Trick Properties. REcolorado as distributed by MLS GRID
- $850,0005 bd3 ba1.7k sqft5325 S Crocker St, Littleton, CO 80120For SaleMLS ID #1067165, Taylor Bunney, eXp Realty LLC. IRES as distributed by MLS GRID
- $539,0004 bd2 ba2.2k sqft664 W Longview Avenue, Littleton, CO 80120For SaleMLS ID #7539473, Penyuan Liaw, Your Castle Realty LLC. REcolorado as distributed by MLS GRID
- $625,0004 bd2 ba1.6k sqft347 W Rafferty Gardens Ave, Littleton, CO 80120For SaleMLS ID #1067536, Mark Zigray, C3 Real Estate Solutions, LLC. IRES as distributed by MLS GRID
- $650,0004 bd2 ba2.4k sqft6510 S Cedar Street, Littleton, CO 80120For SaleMLS ID #4945212, Ann Potarf, Your Castle Realty LLC. REcolorado as distributed by MLS GRID
- $1,095,0004 bd3 ba2.8k sqft546 W Lake Avenue, Littleton, CO 80120For SaleMLS ID #6280898, Kristen Wolf, Titan One Realty Group. REcolorado as distributed by MLS GRID
- $715,0005 bd2 ba2.2k sqft6070 S Detroit Street, Littleton, CO 80121For SaleMLS ID #2586689, Trelora Realty Team, Trelora Realty, Inc.. REcolorado as distributed by MLS GRID
- $820,0006 bd3 ba3.4k sqft7019 S Windermere Street, Littleton, CO 80120For SaleMLS ID #3543415, Carrie Hill, Rocky Mountain Real Estate Inc. REcolorado as distributed by MLS GRID
- $620,0003 bd3 ba3k sqft6974 S Lakeview Street, Littleton, CO 80120For SaleMLS ID #9430118, Ruben Helo, eXp Realty, LLC. REcolorado as distributed by MLS GRID
