Nestled in the charming Broadmoor neighborhood on nearly ¼ acre lot, this meticulously maintained and beautifully updated ranch style home offers a thoughtfully designed interior with countless updates throughout. Upon entering a sense of elegance and functionality sets the tone, leading to a completely renovated from head to toe living space. Adorned with gleaming wood floors, a sleek woodburning fireplace, and an abundance of natural light the living room and dining room promise to provide an ideal space for entertaining. The impressive kitchen completely updated in 2021 is equipped with stainless appliances, pristine custom white cabinets, and sleek quartz counters and island. A comfortable primary bedroom along with two secondary bedrooms and a full bath redone in 2017, along with a tasteful powder room and main floor laundry, and a convenient mudroom with custom built-ins and barn door complete the space. The basement was recently updated in 2024 with new drywall, carpet, can lights, windows, and paint. The spacious family room along with a conforming bedroom featuring a woodburning fireplace and new egress window add a touch of warmth, and completing the basement is an updated ¾ bath and plenty of storage space. The two-car garage adds extra convenience for vehicle storage or workshop space. Enjoy the tranquil backyard adorned with mature landscaping, newer fence, a playhouse and a patio for outdoor dining and entertaining. This home is ideally situated near essential amenities and multiple parks including Cornerstone and Ketring, enhancing outdoor leisure and community activities along with neighborhood schools and public transportation. With too many cosmetic and system improvements to mention, no detail has been spared. Within the last 5 years the electrical, plumbing, sewer line, HVAC, water heater, and appliances have all been completed along with a roof certification and shingle replacement creating highly desirable low-maintenance, turn-key retreat.
Sold for $815,000
$815,000
6057 S Westview Street, Littleton, CO 80120
4beds
2,354sqft
Single Family Residence
Built in 1957
10,280 Square Feet Lot
$788,900 Zestimate®
$346/sqft
$3,461 Estimated rent
Home value
$788,900
$749,000 - $828,000
$3,461/mo
Zestimate® history
Owner options
List your home for rent
$3,461/mo
Rent Zestimate®
Find your next renter with Zillow Rental Manager. Plus, with online applications, you can quickly screen prospective tenants – for free.
$3,461/mo
Rent Zestimate®
Refinance and save
$4,682/mo
Est. payment
Refinancing to a lower rate could help reduce your monthly payments and save thousands over the life of the loan.
$4,682/mo
Est. payment
Explore your selling options
Work with a Zillow partner agent
Leverage their expertise and Zillow's premium Showcase listings to get your home seen by more buyers.
Get startedList with your own agent
Get your home in front of millions of buyers by listing it on Zillow.
Learn how to do itSell it yourself
Take full control of how buyers see your home on Zillow by listing For Sale by Owner (FSBO).
List your homeWhat's special
Zillow last checked:
Listing updated:
Listed by:
Kathryn Hoster 303-482-5928 katie@katiehoster.com,
LIV Sotheby's International Realty
Bought with:
Sara Baumbach, 100046365
RE/MAX Professionals
Source: REcolorado as distributed by MLS GRID,MLS#: 6758161
Facts & features
Interior
Bedrooms & bathrooms
- Bedrooms: 4
- Bathrooms: 3
- Full bathrooms: 1
- 3/4 bathrooms: 1
- 1/2 bathrooms: 1
- Main level bathrooms: 2
- Main level bedrooms: 3
Primary bedroom
- Level: Main
- Area: 168.3 Square Feet
- Dimensions: 11 x 15.3
Bedroom
- Level: Main
- Area: 143 Square Feet
- Dimensions: 11 x 13
Bedroom
- Level: Main
- Area: 126.5 Square Feet
- Dimensions: 11 x 11.5
Bedroom
- Description: New Egress Window, Wood-Burning Fireplace
- Level: Basement
- Area: 252.16 Square Feet
- Dimensions: 12.8 x 19.7
Bathroom
- Level: Main
Bathroom
- Description: Completely Updated
- Level: Main
Bathroom
- Level: Basement
Dining room
- Level: Main
- Area: 132.25 Square Feet
- Dimensions: 11.5 x 11.5
Family room
- Description: New Drywall, Can Lights, Carpet, Paint
- Level: Basement
- Area: 185.9 Square Feet
- Dimensions: 13 x 14.3
Kitchen
- Description: Completely Updated, Quartz Counters, Stainless Appliances, Custom Cabinets
- Level: Main
- Area: 186 Square Feet
- Dimensions: 12 x 15.5
Living room
- Description: Wood Burning Fireplace
- Level: Main
- Area: 290 Square Feet
- Dimensions: 14.5 x 20
Mud room
- Description: Built-Ins
- Level: Main
Utility room
- Level: Basement
Heating
- Forced Air, Natural Gas
Cooling
- Central Air
Appliances
- Included: Convection Oven, Dishwasher, Disposal, Double Oven, Dryer, Freezer, Gas Water Heater, Microwave, Range, Range Hood, Refrigerator, Self Cleaning Oven, Washer
Features
- Built-in Features, Eat-in Kitchen, High Speed Internet, Kitchen Island, Marble Counters, Quartz Counters, Radon Mitigation System, Smart Thermostat, Smoke Free, Solid Surface Counters
- Flooring: Carpet, Tile, Wood
- Windows: Double Pane Windows, Window Coverings, Window Treatments
- Basement: Crawl Space,Finished
- Number of fireplaces: 2
- Fireplace features: Basement, Living Room, Wood Burning
Interior area
- Total structure area: 2,354
- Total interior livable area: 2,354 sqft
- Finished area above ground: 1,562
- Finished area below ground: 792
Property
Parking
- Total spaces: 2
- Parking features: Concrete, Dry Walled, Exterior Access Door, Garage Door Opener, Storage
- Attached garage spaces: 2
Features
- Levels: One
- Stories: 1
- Patio & porch: Front Porch, Patio
- Exterior features: Barbecue, Garden, Private Yard, Rain Gutters
- Fencing: Full
Lot
- Size: 10,280 Square Feet
- Features: Landscaped, Level, Near Public Transit, Sprinklers In Front, Sprinklers In Rear
- Residential vegetation: Grassed
Details
- Parcel number: 032106671
- Special conditions: Standard
Construction
Type & style
- Home type: SingleFamily
- Property subtype: Single Family Residence
Materials
- Brick
- Foundation: Slab
- Roof: Composition
Condition
- Updated/Remodeled
- Year built: 1957
Utilities & green energy
- Electric: 220 Volts
- Sewer: Public Sewer
- Water: Public
- Utilities for property: Cable Available, Electricity Connected, Internet Access (Wired), Natural Gas Connected, Phone Available
Community & HOA
Community
- Security: Carbon Monoxide Detector(s), Radon Detector, Smart Security System, Smoke Detector(s)
- Subdivision: Broadmoor
HOA
- Has HOA: No
Location
- Region: Littleton
Financial & listing details
- Price per square foot: $346/sqft
- Tax assessed value: $688,200
- Annual tax amount: $3,273
- Date on market: 7/10/2024
- Listing terms: Cash,Conventional,FHA,Jumbo,Other
- Exclusions: Seller's Personal Property, Staging Items
- Ownership: Individual
- Electric utility on property: Yes
- Road surface type: Paved
Price history
| Date | Event | Price |
|---|---|---|
| 8/16/2024 | Sold | $815,000$346/sqft |
Source:  REcolorado as distributed by MLS GRID #6758161 Report a problem REcolorado as distributed by MLS GRID #6758161 Report a problem | ||
| 7/18/2024 | Pending sale | $815,000$346/sqft |
Source: REcolorado as distributed by MLS GRID #6758161 Report a problem | ||
| 7/10/2024 | Listed for sale | $815,000+126.4%$346/sqft |
Source: REcolorado as distributed by MLS GRID #6758161 Report a problem | ||
| 7/20/2016 | Sold | $360,000-2.7%$153/sqft |
Source: Public Record Report a problem | ||
| 6/7/2016 | Pending sale | $370,000$157/sqft |
Source: Colorado Homefinder Llc #5135091 Report a problem | ||
| 5/26/2016 | Price change | $370,000+2.8%$157/sqft |
Source: Colorado Homefinder Llc #5135091 Report a problem | ||
| 5/11/2016 | Pending sale | $360,000$153/sqft |
Source: Colorado Homefinder Llc #5135091 Report a problem | ||
| 5/6/2016 | Listed for sale | $360,000+241.2%$153/sqft |
Source: Colorado Homefinder Llc #5135091 Report a problem | ||
| 2/23/1994 | Sold | $105,500$45/sqft |
Source: Public Record Report a problem | ||
Public tax history
| Year | Property taxes | Tax assessment |
|---|---|---|
| 2025 | $4,327 +6.9% | $43,013 +1.6% |
| 2024 | $4,046 +23.6% | $42,317 -8.9% |
| 2023 | $3,273 +6.5% | $46,449 +44.1% |
| 2022 | $3,074 | $32,241 +3.2% |
| 2021 | -- | $31,231 +6.7% |
| 2020 | $2,879 +34.3% | $29,265 |
| 2019 | $2,143 | $29,265 +18.9% |
| 2018 | $2,143 +7.9% | $24,610 |
| 2017 | $1,986 | $24,610 +9.4% |
| 2016 | -- | $22,487 |
| 2015 | -- | $22,487 +20.1% |
| 2014 | -- | $18,722 +6.9% |
| 2013 | -- | $17,510 |
| 2012 | -- | $17,510 |
| 2011 | $1,602 +12.8% | $17,510 -6.6% |
| 2010 | $1,421 +43.2% | $18,750 |
| 2009 | $992 | $18,750 -10.5% |
| 2008 | -- | $20,951 |
| 2007 | -- | $20,951 +13.5% |
| 2006 | -- | $18,460 |
| 2005 | -- | $18,460 +4.1% |
| 2002 | $1,242 +10.9% | $17,740 +20.9% |
| 2001 | $1,119 | $14,670 |
Find assessor info on the county website
Neighborhood: 80120
Nearby homes
- $574,9003 bd2 ba1.3k sqft6067 S Westview St, Littleton, CO 80120Off Market
- $681,7004 bd3 ba1.8k sqft6047 S Westview St, Littleton, CO 80120Off Market
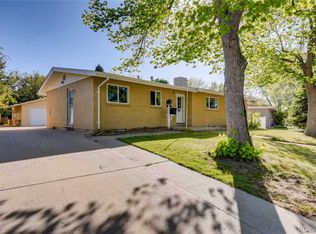
- $706,2005 bd3 ba2.6k sqft6058 S Westview St, Littleton, CO 80120Off Market
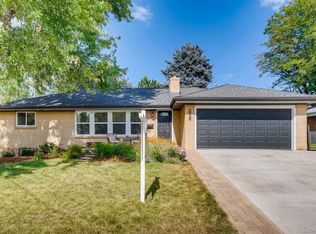
- $688,2004 bd2 ba2.4k sqft6046 S Valleyview St, Littleton, CO 80120Off Market
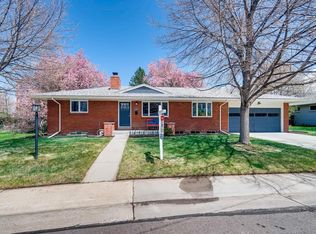
- $576,100-- bd3 ba1.3k sqft6048 S Westview St, Littleton, CO 80120Off Market
- $565,000-- bd3 ba1.3k sqft6068 S Westview St, Littleton, CO 80120Off Market
- $558,800-- bd3 ba1.3k sqft6077 S Westview St, Littleton, CO 80120Off Market
- $785,2004 bd3 ba2.7k sqft6056 S Valleyview St, Littleton, CO 80120Off Market
Nearby schools
GreatSchools rating
- 5/10Little Raven Elementary SchoolGrades: K-5Distance: 1.6 mi
- 7/10Euclid Middle SchoolGrades: 6-8Distance: 0.7 mi
- 8/10Littleton High SchoolGrades: 9-12Distance: 0.6 mi
Schools provided by the listing agent
- Elementary: East
- Middle: Euclid
- High: Littleton
- District: Littleton 6
Source: REcolorado as distributed by MLS GRID. This data may not be complete. We recommend contacting the local school district to confirm school assignments for this home.
Get a cash offer in 3 minutes
Find out how much your home could sell for in as little as 3 minutes with a no-obligation cash offer.
Estimated market value
$788,900
Get a cash offer in 3 minutes
Find out how much your home could sell for in as little as 3 minutes with a no-obligation cash offer.
Estimated market value
$788,900
- Colorado
- Arapahoe County
- Littleton
- 80120
- 6057 S Westview Street
Nearby cities
Nearby neighborhoods
Nearby zip codes
Other Littleton Topics
