The Castle on Crocker is for sale! One of Old Littleton's most distinctive homes has arrived. Perfectly blending timeless character with modern luxury, this completely reimagined residence offers an oversized lot, exceptional craftsmanship, and an unbeatable location just blocks from Historic Downtown Littleton. The custom pop-top addition was thoughtfully designed to maximize natural light with soaring vaulted ceilings, expansive windows, and stunning mountain views. Upstairs, you'll find four spacious bedrooms, including an extraordinary primary retreat featuring a private rooftop deck, spa-inspired bathroom with heated floors, an oversized designer shower with ambient lighting, dual vanities, and a custom closet. A beautifully appointed full bathroom serves the additional upstairs bedrooms. Every detail throughout the home was intentionally curated, from the custom staircase and premium finishes to the high-end craftsmanship found in every room. No expense was spared in creating a home that is both functional and luxurious. The flexible floor plan offers six bedrooms, three full bathrooms, and the convenience of two laundry areas, creating an ideal layout for multigenerational living, guests, or working from home. Step outside to enjoy the fully fenced backyard with plenty of space to entertain, garden, or simply relax in one of Old Littleton's most sought-after neighborhoods. All of this is just a short walk to Historic Downtown Littleton, where you'll enjoy award-winning restaurants, coffee shops, breweries, boutiques, parks, trails, the light rail, and year-round community events. Situated on an oversized plot (LR3 zoning), this property offers a unique opportunity for expansion. The existing detached two-car garage presents the potential duplex + ADU (subject to Littleton approval). Luxury finishes. Mountain views. Walkability. Investment potential. This is a truly one-of-a-kind opportunity in the heart of Old Littleton.
For sale
$850,000
5325 S Crocker St, Littleton, CO 80120
5beds
1,736sqft
Single Family Residence
Built in 1939
0.26 Acres Lot
$-- Zestimate®
$490/sqft
$-- HOA
What's special
Mountain viewsPremium finishesLuxury finishesStunning mountain viewsPrivate rooftop deckExisting detached two-car garageOversized lot
- 16 days
- 651
- 39
Zillow last checked:
Listing updated:
Listed by:
Taylor Bunney 720-606-1503,
eXp Realty LLC
Source: IRES as distributed by MLS GRID,MLS#: 1067165
Facts & features
Interior
Bedrooms & bathrooms
- Bedrooms: 5
- Bathrooms: 3
- Full bathrooms: 3
- Main level bathrooms: 1
Primary bedroom
- Description: Other
- Features: 3/4 Primary Bath, Luxury Features Primary Bath
- Level: Upper
- Dimensions: 0 x 0
Bedroom 2
- Description: Other
- Level: Upper
- Dimensions: 0 x 0
Bedroom 3
- Description: Other
- Level: Upper
- Dimensions: 0 x 0
Bedroom 4
- Description: Other
- Level: Main
- Dimensions: 0 x 0
Bedroom 5
- Description: Other
- Level: Main
- Dimensions: 0 x 0
Bedroom 6
- Description: Other
- Level: Upper
- Dimensions: 0 x 0
Kitchen
- Description: Other
- Level: Main
- Dimensions: 0 x 0
Heating
- Forced Air
Cooling
- Central Air
Appliances
- Included: Electric Range, Dishwasher, Refrigerator, Microwave
- Laundry: Washer/Dryer Hookup
Features
- Steam Shower
- Flooring: Wood
- Windows: Skylight(s)
- Basement: None
Interior area
- Total structure area: 1,736
- Total interior livable area: 1,736 sqft
- Finished area above ground: 1,736
Property
Parking
- Total spaces: 2
- Parking features: Detached
- Garage spaces: 2
- Details: Detached
Features
- Levels: Two
- Stories: 2
Lot
- Size: 0.26 Acres
Details
- Parcel number: 207716209013
- Zoning: SFR
- Special conditions: Private Owner
Construction
Type & style
- Home type: SingleFamily
- Property subtype: Single Family Residence
Materials
- Frame
- Roof: Composition
Condition
- New construction: No
- Year built: 1939
Utilities & green energy
- Sewer: Public Sewer
- Water: City
- Utilities for property: Natural Gas Available
Community & HOA
Community
- Subdivision: Keys Add To Littleton
HOA
- Has HOA: No
Location
- Region: Littleton
Financial & listing details
- Price per square foot: $490/sqft
- Tax assessed value: $742,700
- Annual tax amount: $5,317
- Date on market: 8/25/2026
- Listing terms: Cash,Conventional,FHA,VA Loan,1031 Exchange
- Exclusions: Seller personal property, Washer, Dryer
Estimated market value
Not available
Estimated sales range
Not available
Not available
Price history
| Date | Event | Price |
|---|---|---|
| 8/25/2026 | Listed for sale | $850,000-14.9%$490/sqft |
Source:  REcolorado as distributed by MLS GRID #IR1067165 Report a problem REcolorado as distributed by MLS GRID #IR1067165 Report a problem | ||
| 8/25/2026 | Listing removed | $999,000$575/sqft |
Source: eXp Realty #7731576 Report a problem | ||
| 8/14/2026 | Price change | $999,000-20%$575/sqft |
Source: eXp Realty #7731576 Report a problem | ||
| 7/28/2026 | Listed for sale | $1,249,000+597.8%$719/sqft |
Source: eXp Realty #7731576 Report a problem | ||
| 7/30/2001 | Sold | $179,000+141.9%$103/sqft |
Source: Public Record Report a problem | ||
| 9/21/1993 | Sold | $74,000$43/sqft |
Source: Public Record Report a problem | ||
Public tax history
| Year | Property taxes | Tax assessment |
|---|---|---|
| 2025 | $5,065 +6.9% | $46,419 -6.3% |
| 2024 | $4,737 +25.2% | $49,533 -7.8% |
| 2023 | $3,782 +0.3% | $53,735 +44.2% |
| 2022 | $3,772 | $37,253 -2.8% |
| 2021 | -- | $38,325 +33.2% |
| 2020 | $2,650 +42.8% | $28,777 |
| 2019 | $1,856 | -- |
| 2018 | $1,856 +33.3% | $21,305 +23.6% |
| 2017 | $1,392 | $17,244 +10.5% |
| 2016 | -- | $15,602 |
| 2015 | -- | $15,602 +23.6% |
| 2014 | $1,314 | $12,625 -12.1% |
| 2013 | -- | $14,370 |
| 2012 | -- | $14,370 |
| 2011 | $1,131 +12.8% | $14,370 +8.5% |
| 2010 | $1,003 -18.3% | $13,240 |
| 2009 | $1,228 | $13,240 -17.6% |
| 2008 | -- | $16,071 +15.4% |
| 2007 | -- | $13,930 -0.7% |
| 2006 | -- | $14,026 |
| 2005 | -- | $14,026 +19% |
| 2002 | $825 -6.8% | $11,790 +1.6% |
| 2001 | $885 | $11,600 |
Find assessor info on the county website
Monthly payment
Est. payment
Payment breakdown
Explore the cost of this home by adjusting the details. Changes won't be saved.Climate risks
Neighborhood: 80120
Nearby schools
Schools provided by the listing agent
- Elementary: Centennial
- Middle: Goddard
- High: Littleton
Source: IRES as distributed by MLS GRID. This data may not be complete. We recommend contacting the local school district to confirm school assignments for this home.


Similar homes
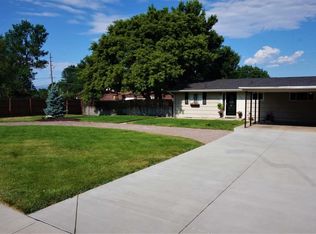
- $835,0004 bd2 ba1.5k sqft4545 Decatur Street, Denver, CO 80211For Sale

 MLS ID #9875723, Brittny Castillo, H&CO Real Estate LLC. REcolorado as distributed by MLS GRID
 - $760,0004 bd2 ba2.4k sqft4085 S Grant Street, Englewood, CO 80113For Sale
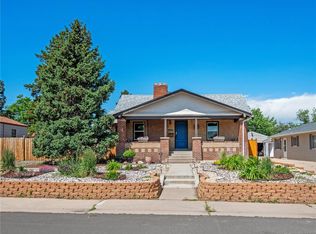 MLS ID #8697016, Kate Hotchkiss, The Next-Nest, LLC. REcolorado as distributed by MLS GRID
 - $575,0004 bd2 ba1.8k sqft6139 S Broadway, Littleton, CO 80121For Sale
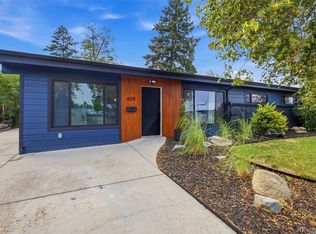 MLS ID #5056341, Rajbir Singh, Your Castle Realty LLC. REcolorado as distributed by MLS GRID
 - $835,0003 bd2 ba1.7k sqft2651 Albion Street, Denver, CO 80207For Sale
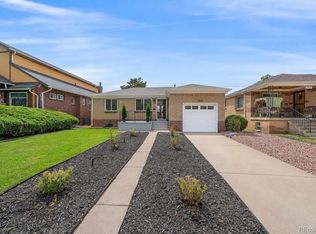 MLS ID #3550251, Toby Waters, LoKation Real Estate. REcolorado as distributed by MLS GRID
 - $825,0003 bd2 ba1.6k sqft1987 S Sherman Street, Denver, CO 80210For SaleMLS ID #3927796, Shannon Pace, Coldwell Banker Realty 24. REcolorado as distributed by MLS GRID
- $855,0003 bd2 ba1.9k sqft2743 S Jackson Street, Denver, CO 80210For SaleMLS ID #8505987, Rachel Caliga, The Urban Mountain Team. REcolorado as distributed by MLS GRID
- $799,0003 bd2 ba2.4k sqft3160 S Humboldt St, Englewood, CO 80113For Sale
 MLS ID #1066901, Brittany Armstrong, Compass-Denver. IRES as distributed by MLS GRID
 - $864,9994 bd3 ba2.2k sqft954 S Ivy Street, Denver, CO 80224For SaleMLS ID #4317088, Mark Brand, Mark Brand. REcolorado as distributed by MLS GRID
- $775,0005 bd2 ba2.3k sqft1595 S Downing Street, Denver, CO 80210For SaleMLS ID #4830709, Chelsea Thomas, Cox Real Estate Group. REcolorado as distributed by MLS GRID
- $799,5005 bd3 ba2.3k sqft1569 S Lee Street, Lakewood, CO 80232For SaleMLS ID #3383080, Javier Aranda, Serhant Colorado LLC. REcolorado as distributed by MLS GRID
- $615,0004 bd2 ba1.9k sqft3776 S Sherman Street, Englewood, CO 80113For SaleMLS ID #2692569, Diane Howard, Keller Williams Avenues Realty. REcolorado as distributed by MLS GRID
- $549,0004 bd2 ba2.1k sqft4800 S Fox Street, Englewood, CO 80110For SaleMLS ID #7047392, DD Rockwell, Berkshire Hathaway HomeServices Colorado Real Estate, LLC. REcolorado as distributed by MLS GRID
- $790,0004 bd3 ba2.3k sqft10919 E Maplewood Drive, Englewood, CO 80111For SaleMLS ID #4192404, Greg Anderson, MB The Anderson Team LLC. REcolorado as distributed by MLS GRID
- $675,0003 bd2 ba1.6k sqft2686 S Gilpin Street, Denver, CO 80210For SaleMLS ID #8277759, Frances Sullivan, Painted Door Properties LLC. REcolorado as distributed by MLS GRID
- $799,0003 bd3 ba1.5k sqft2658 Stout Street, Denver, CO 80205For SaleMLS ID #6794591, Sarah Ouellette, Resident Realty South Metro. REcolorado as distributed by MLS GRID
- $779,0003 bd2 ba1.4k sqft940 S Logan Street, Denver, CO 80209For SaleMLS ID #4565818, J. Garland Thurman, Kentwood Real Estate DTC, LLC. REcolorado as distributed by MLS GRID
- $739,0004 bd2 ba1.8k sqft1218 S University Boulevard, Denver, CO 80210For SaleMLS ID #9283631, Ryan OBrien, Orion Real Estate. REcolorado as distributed by MLS GRID
- $950,0004 bd3 ba2.3k sqft4804 S Pine Road, Evergreen, CO 80439For SaleMLS ID #2049484, Benjamin Rhodin, Stealth Wealth Group. REcolorado as distributed by MLS GRID
- $874,9003 bd2 ba2.1k sqft1295 Forest Street, Denver, CO 80220For SaleMLS ID #2299828, Christine Nicholson, LIV Sotheby's International Realty. REcolorado as distributed by MLS GRID
- $895,0004 bd4 ba2k sqft1805 Harlan Street, Lakewood, CO 80214For SaleMLS ID #2794697, Stacy Weinstein, 8z Real Estate. REcolorado as distributed by MLS GRID
