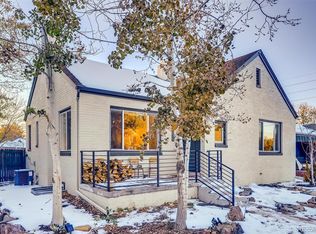
PRICE IMPROVED — now $850,000! A rare find in Denver's coveted Mayfair neighborhood, 1295 Forest Street is a fully updated 1950 brick ranch on a private, fully fenced corner lot with elaborately landscaped yards and a fairy-tale backyard that simply has to be seen in person.
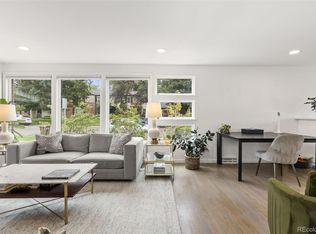
Built in 1950, this brick ranch showcases the craftsmanship of its era — arched doorways, coved ceilings, and hardwood floors throughout the main level — paired with thoughtful updates. The open floorplan is bathed in natural light, and a wood-burning fireplace anchors the living room. The living and dining areas flow together, with a picture window framing the tree-lined street.
The kitchen is light and well-appointed, with quartz counters and newer stainless appliances including a self-cleaning oven, dishwasher, and garbage disposal. French doors off the dining room open directly to the backyard patio, yard, and raised garden beds — perfect for summer entertaining and indoor-outdoor living.
Two main-level bedrooms offer natural light and yard views, plus a beautifully remodeled 3/4 bath. The fully finished basement adds a spacious bonus room, a third conforming bedroom and a remodeled full bath — flex space for a home office or guest suite.
Outside, a large patio and irrigated steel planter boxes create a private retreat unlike anything else in this price range. A detached 2-car garage completes the property.
Mayfair is one of Denver's most beloved neighborhoods — quiet, tree-lined streets of well-maintained brick homes. You're minutes from the 9+CO development, Copper Door Coffee, Marczyk Fine Foods, Trader Joe's, and Snooze; Rose Medical Center and National Jewish Health are nearby. A neighborhood that rewards daily life — don't miss this one.
For sale
Price cut: $24.9K (9/21)
$850,000
1295 Forest Street, Denver, CO 80220
3beds
2,168sqft
Single Family Residence
Built in 1950
6,250 Square Feet Lot
$835,200 Zestimate®
$392/sqft
$-- HOA
What's special
- 83 days
- 1,089
- 58
Zillow last checked:
Listing updated:
Listed by:
Christine Nicholson 720-319-5591 cnicholson@livsothebysrealty.com,
LIV Sotheby's International Realty
Source: REcolorado as distributed by MLS GRID,MLS#: 2299828
Facts & features
Interior
Bedrooms & bathrooms
- Bedrooms: 3
- Bathrooms: 2
- Full bathrooms: 1
- 3/4 bathrooms: 1
- Main level bathrooms: 1
- Main level bedrooms: 2
Bedroom
- Level: Main
Bedroom
- Level: Main
Bedroom
- Level: Basement
Bathroom
- Level: Main
Bathroom
- Level: Basement
Dining room
- Level: Main
Family room
- Level: Basement
Kitchen
- Level: Main
Laundry
- Level: Basement
Living room
- Level: Main
Office
- Level: Basement
Heating
- Forced Air
Cooling
- Central Air
Appliances
- Included: Dishwasher, Disposal, Dryer, Microwave, Range, Range Hood, Refrigerator, Washer
Features
- Entrance Foyer, Smart Thermostat, Smoke Free
- Flooring: Tile, Vinyl, Wood
- Windows: Double Pane Windows, Window Coverings
- Basement: Full
- Number of fireplaces: 1
- Fireplace features: Living Room, Wood Burning
Interior area
- Total structure area: 2,168
- Total interior livable area: 2,168 sqft
- Finished area above ground: 1,084
- Finished area below ground: 1,030
Video & virtual tour
Property
Parking
- Total spaces: 4
- Parking features: Concrete, Electric Vehicle Charging Station(s)
- Garage spaces: 2
- Details: Off Street Spaces: 2
Features
- Levels: One
- Stories: 1
- Patio & porch: Front Porch, Patio
- Exterior features: Garden, Private Yard, Rain Gutters
- Fencing: Partial
Lot
- Size: 6,250 Square Feet
- Features: Level, Sprinklers In Front, Sprinklers In Rear
Details
- Parcel number: 606121024
- Zoning: U-SU-C
- Special conditions: Standard
Construction
Type & style
- Home type: SingleFamily
- Architectural style: Traditional
- Property subtype: Single Family Residence
Materials
- Brick
- Roof: Composition
Condition
- Updated/Remodeled
- Year built: 1950
Utilities & green energy
- Sewer: Public Sewer
- Water: Public
- Utilities for property: Cable Available, Electricity Connected, Internet Access (Wired), Natural Gas Connected
Community & HOA
Community
- Security: Carbon Monoxide Detector(s), Smart Locks, Smoke Detector(s)
- Subdivision: Mayfair
HOA
- Has HOA: No
Location
- Region: Denver
Financial & listing details
- Price per square foot: $392/sqft
- Tax assessed value: $691,800
- Annual tax amount: $3,732
- Date on market: 7/17/2026
- Listing terms: 1031 Exchange,Cash,Conventional,FHA,VA Loan
- Exclusions: Chest Freezer, Wall Mounted Tvs
- Ownership: Individual
- Electric utility on property: Yes
- Road surface type: Paved
Estimated market value
$835,200
$793,000 - $877,000
$3,325/mo
Price history
| Date | Event | Price |
|---|---|---|
| 9/21/2026 | Price change | $850,000-2.8%$392/sqft |
Source:  REcolorado as distributed by MLS GRID #2299828 Report a problem REcolorado as distributed by MLS GRID #2299828 Report a problem | ||
| 8/28/2026 | Price change | $874,900-2.8%$404/sqft |
Source: REcolorado as distributed by MLS GRID #2299828 Report a problem | ||
| 7/17/2026 | Listed for sale | $900,000+73.1%$415/sqft |
Source: REcolorado as distributed by MLS GRID #2299828 Report a problem | ||
| 6/4/2018 | Sold | $520,000+0.2%$240/sqft |
Source: Public Record Report a problem | ||
| 5/21/2018 | Pending sale | $519,000$239/sqft |
Source: Worth Clark, Inc. #9295380 Report a problem | ||
| 5/18/2018 | Listed for sale | $519,000+103.5%$239/sqft |
Source: Worth Clark, Inc. #9295380 Report a problem | ||
| 6/4/2013 | Sold | $255,000+117.6%$118/sqft |
Source: Public Record Report a problem | ||
| 6/6/1995 | Sold | $117,200$54/sqft |
Source: Public Record Report a problem | ||
Public tax history
| Year | Property taxes | Tax assessment |
|---|---|---|
| 2025 | $3,649 +2.2% | $48,780 +5.9% |
| 2024 | $3,570 +23.1% | $46,070 -6.4% |
| 2023 | $2,901 +3.6% | $49,220 +34.9% |
| 2022 | $2,800 +0.4% | $36,480 -2.8% |
| 2021 | $2,790 +2.9% | $37,530 -0.2% |
| 2020 | $2,712 +15.2% | $37,595 -0.7% |
| 2019 | $2,353 | $37,858 +24.5% |
| 2018 | $2,353 +0.3% | $30,420 |
| 2017 | $2,346 +15.9% | $30,420 +17.4% |
| 2016 | $2,025 +23.3% | $25,920 |
| 2015 | $1,643 0% | $25,920 +31% |
| 2014 | $1,644 -5.6% | $19,780 |
| 2013 | $1,740 +17.9% | $19,780 -4.4% |
| 2012 | $1,476 +4.8% | $20,700 +1% |
| 2011 | $1,409 +2.2% | $20,500 -3.1% |
| 2010 | $1,378 -10.5% | $21,160 |
| 2009 | $1,539 -0.2% | $21,160 -8.2% |
| 2008 | $1,542 +25.4% | $23,050 |
| 2007 | $1,229 +1.1% | $23,050 +25.5% |
| 2006 | $1,215 +11.1% | $18,360 |
| 2005 | $1,094 -0.5% | $18,360 +5.2% |
| 2003 | $1,100 +1.9% | $17,460 -5% |
| 2002 | $1,079 | $18,370 +31.1% |
| 2001 | -- | $14,010 |
Find assessor info on the county website
Monthly payment
Est. payment
Payment breakdown
Explore the cost of this home by adjusting the details. Changes won't be saved.Climate risks
Neighborhood: Hale
Nearby schools
Schools provided by the listing agent
- Elementary: Palmer
- Middle: Hill
- High: George Washington
- District: Denver 1
Source: REcolorado as distributed by MLS GRID. This data may not be complete. We recommend contacting the local school district to confirm school assignments for this home.


Similar homes
- $949,0004 bd3 ba1.8k sqft710 Dahlia Street, Denver, CO 80220For Sale

 MLS ID #8423545, Elizabeth Zimmermann, Redfin Corporation. REcolorado as distributed by MLS GRID
 - $655,0002 bd2 ba1.8k sqft1170 Krameria Street, Denver, CO 80220For Sale
 MLS ID #8415738, Joie Eckhard, Milehimodern. REcolorado as distributed by MLS GRID
 - $999,9994 bd3 ba2k sqft639 Albion Street, Denver, CO 80220For Sale
 MLS ID #3377414, Mikaela Gravina, Luxe Collective CO. REcolorado as distributed by MLS GRID
 - $699,0003 bd2 ba1.4k sqft940 Magnolia Street, Denver, CO 80220For Sale
 MLS ID #4453717, Justin Salmons, EXIT Realty DTC, Cherry Creek, Pikes Peak.. REcolorado as distributed by MLS GRID
 - $1,249,0005 bd4 ba3k sqft4985 E 12th Avenue, Denver, CO 80220For SaleMLS ID #2690937, Dane Rickard, RE/MAX Professionals. REcolorado as distributed by MLS GRID
- $870,0003 bd2 ba1.8k sqft4581 Bryant Street, Denver, CO 80211For SaleMLS ID #3419297, Jason Sirois, Compass - Denver. REcolorado as distributed by MLS GRID
- $615,0004 bd3 ba2.1k sqft1321 Tamarac Street, Denver, CO 80220For SaleMLS ID #5139349, Melissa Farrar, LIV Sotheby's International Realty. REcolorado as distributed by MLS GRID
- $829,0003 bd2 ba2.9k sqft2140 E Columbia Place, Denver, CO 80210For SaleMLS ID #3682631, Chriss Bond, Coldwell Banker Global Luxury Denver. REcolorado as distributed by MLS GRID
- $775,0004 bd3 ba1.9k sqft1261 S Jackson Street, Denver, CO 80210For SaleMLS ID #6337299, Eric Breckenridge, West and Main Homes Inc. REcolorado as distributed by MLS GRID
- $750,0005 bd3 ba2.6k sqft4925 E Atlantic Place, Denver, CO 80222For SaleMLS ID #3313522, Kathryn Bartic, Keller Williams Integrity Real Estate LLC. REcolorado as distributed by MLS GRID
- $668,0003 bd3 ba1.7k sqft2850 Ivy Street, Denver, CO 80207For SaleMLS ID #7879357, Travis Cottle, Stoney Creek Properties. REcolorado as distributed by MLS GRID
- $870,0004 bd3 ba2.8k sqft2290 E Columbia Place, Denver, CO 80210For SaleMLS ID #3579124, Shelby Richardson, LIV Sotheby's International Realty. REcolorado as distributed by MLS GRID
- $685,0005 bd3 ba2.1k sqft1030 S Kearney Street, Denver, CO 80224For SaleMLS ID #5122849, Eimear McGuire, Mcguire Realty. REcolorado as distributed by MLS GRID
- $719,0003 bd2 ba1.5k sqft2290 Holly Street, Denver, CO 80207For SaleMLS ID #4294040, Carolyn Erickson, NeXstep Real Estate Group. REcolorado as distributed by MLS GRID
- $685,0004 bd2 ba1.9k sqft2220 Rosemary St, Denver, CO 80207For Sale
 MLS ID #1068407, Robbin Merta, RE/MAX Elevate. IRES as distributed by MLS GRID
 - $649,0004 bd2 ba2.4k sqft5681 E Gunnison Pl, Denver, CO 80224For SaleMLS ID #1068546, Bret Weinstein, Guide Real Estate. IRES as distributed by MLS GRID
- $975,0004 bd2 ba2.1k sqft1630 S Saint Paul Street, Denver, CO 80210For SaleMLS ID #9333477, Emma Burns, Compass - Denver. REcolorado as distributed by MLS GRID
- $615,0003 bd3 ba2.1k sqft1319-1321 Tamarac Street, Denver, CO 80220For SaleMLS ID #6808872, Melissa Farrar, LIV Sotheby's International Realty. REcolorado as distributed by MLS GRID
- $795,0003 bd2 ba1.9k sqft339 S Bryant Street, Denver, CO 80219For SaleMLS ID #2836543, Darcy Truppo, Your Castle Real Estate Inc. REcolorado as distributed by MLS GRID
- $920,0004 bd2 ba2.3k sqft2636 Julian Street, Denver, CO 80211For SaleMLS ID #2968072, Kathy McBane, Compass - Denver. REcolorado as distributed by MLS GRID
