Welcome home to this beautiful property located on a quiet, tree-lined street in the highly sought-after, award-winning Slavens School area. Thoughtfully designed for both everyday living and entertaining. The main level features hardwood floors and is filled with natural light, giving every room a bright and airy feel. As you walk in, you will love the living room and dining room, spacious and perfect for entertaining friends and family. The kitchen flows seamlessly into the family room. You will immediately notice the new quartz countertops and freshly painted cabinets in the kitchen. The kitchen has access to the backyard and covered back patio. The spacious primary suite offers a private retreat with a walk-in closet and an en suite bathroom. Two additional bedrooms provide flexibility for family or guests. The updated hall bathroom is located by the secondary bedrooms. Downstairs, the finished basement expands your living space with a large family room, dedicated office area, laundry room, and abundant storage. Step outside to enjoy the backyard, ideal for relaxing, gardening and entertaining. The peaceful setting offers the perfect balance of privacy and neighborhood charm. Centrally located to Cherry Creek, the Denver Tech Center, I-25, shopping, and restaurants. This home combines an exceptional location with comfortable living in one of Denver's most desirable neighborhoods. Don't miss this opportunity to own a home in the coveted Slavens community!
For sale
Price cut: $20K (10/5)
$829,000
2140 E Columbia Place, Denver, CO 80210
3beds
2,915sqft
Single Family Residence
Built in 1961
7,000 Square Feet Lot
$817,100 Zestimate®
$284/sqft
$-- HOA
What's special
- 64 days
- 733
- 67
Zillow last checked:
Listing updated:
Listed by:
Chriss Bond 720-771-7369 bondchristine@yahoo.com,
Coldwell Banker Global Luxury Denver
Source: REcolorado as distributed by MLS GRID,MLS#: 3682631
Facts & features
Interior
Bedrooms & bathrooms
- Bedrooms: 3
- Bathrooms: 2
- Full bathrooms: 1
- 3/4 bathrooms: 1
- Main level bathrooms: 2
- Main level bedrooms: 3
Bedroom
- Description: With A Walk In Closet And Updated Bathroom.
- Features: Primary Suite
- Level: Main
Bedroom
- Level: Main
Bedroom
- Level: Main
Bathroom
- Features: Primary Suite
- Level: Main
Bathroom
- Level: Main
Bonus room
- Description: So Much Space In This Basement For The Buyer Who Wants An Office Or Could Be A Workout Room Or Playroom.
- Level: Basement
Dining room
- Description: Perfect For Entertaining.
- Level: Main
Family room
- Description: Recreation Space Or Could Be A Bedroom.
- Level: Basement
Kitchen
- Description: New Quartz Countertops And Open To The Family Room.
- Level: Main
Laundry
- Level: Basement
Living room
- Description: Spacious And Filled With Natural Light.
- Level: Main
Heating
- Hot Water
Cooling
- Evaporative Cooling
Appliances
- Included: Cooktop, Dishwasher, Dryer, Oven, Refrigerator, Washer
Features
- Ceiling Fan(s), Open Floorplan, Primary Suite, Quartz Counters, Smoke Free, Walk-In Closet(s)
- Flooring: Tile, Wood
- Windows: Skylight(s)
- Basement: Finished
Interior area
- Total structure area: 2,915
- Total interior livable area: 2,915 sqft
- Finished area above ground: 1,735
- Finished area below ground: 826
Property
Parking
- Total spaces: 2
- Parking features: Garage - Attached
- Attached garage spaces: 2
Features
- Levels: One
- Stories: 1
- Patio & porch: Covered, Front Porch, Patio
- Exterior features: Garden, Private Yard
Lot
- Size: 7,000 Square Feet
- Features: Level, Many Trees, Sprinklers In Front, Sprinklers In Rear
Details
- Parcel number: 535123012
- Zoning: S-SU-D
- Special conditions: Standard
Construction
Type & style
- Home type: SingleFamily
- Property subtype: Single Family Residence
Materials
- Brick, Frame
- Roof: Composition
Condition
- Updated/Remodeled
- Year built: 1961
Utilities & green energy
- Sewer: Public Sewer
- Water: Public
- Utilities for property: Electricity Connected, Natural Gas Available, Natural Gas Connected
Community & HOA
Community
- Security: Carbon Monoxide Detector(s), Smoke Detector(s)
- Subdivision: Cherry Hills Vista
HOA
- Has HOA: No
Location
- Region: Denver
Financial & listing details
- Price per square foot: $284/sqft
- Tax assessed value: $888,300
- Annual tax amount: $4,791
- Date on market: 8/12/2026
- Listing terms: Cash,Conventional,VA Loan
- Exclusions: Seller's Personal Property And Staginf Items
- Ownership: Agent Owner
- Electric utility on property: Yes
- Road surface type: Paved
Estimated market value
$817,100
$776,000 - $858,000
$4,463/mo
Price history
| Date | Event | Price |
|---|---|---|
| 10/5/2026 | Price change | $829,000-2.4%$284/sqft |
Source:  REcolorado as distributed by MLS GRID #3682631 Report a problem REcolorado as distributed by MLS GRID #3682631 Report a problem | ||
| 9/12/2026 | Price change | $849,000-3.4%$291/sqft |
Source: REcolorado as distributed by MLS GRID #3682631 Report a problem | ||
| 8/12/2026 | Listed for sale | $879,000+89.4%$302/sqft |
Source: REcolorado as distributed by MLS GRID #3682631 Report a problem | ||
| 12/15/2012 | Listing removed | $464,000$159/sqft |
Source: Distinctive Properties Ltd. #1116957 Report a problem | ||
| 8/3/2012 | Listed for sale | $464,000+71.9%$159/sqft |
Source: Distinctive Properties Ltd. #1116957 Report a problem | ||
| 6/1/2001 | Sold | $270,000$93/sqft |
Source: Public Record Report a problem | ||
Public tax history
| Year | Property taxes | Tax assessment |
|---|---|---|
| 2025 | $4,558 +2.2% | $62,630 +8.8% |
| 2024 | $4,459 +8.4% | $57,550 -5.4% |
| 2023 | $4,113 +3.6% | $60,810 +17.6% |
| 2022 | $3,971 +2.9% | $51,720 -2.8% |
| 2021 | $3,858 +2.9% | $53,220 +2.3% |
| 2020 | $3,750 +16% | $52,002 -0.7% |
| 2019 | $3,232 | $52,365 +25.3% |
| 2018 | $3,232 +0.3% | $41,780 |
| 2017 | $3,223 +7.6% | $41,780 +9% |
| 2016 | $2,995 +32.7% | $38,330 |
| 2015 | $2,257 0% | $38,330 +41% |
| 2014 | $2,258 +3.4% | $27,180 |
| 2013 | $2,184 +17.9% | $27,180 +4.6% |
| 2012 | $1,853 +2.8% | $25,980 |
| 2011 | $1,801 +2.2% | $25,980 -4% |
| 2010 | $1,762 +3.8% | $27,050 |
| 2009 | $1,697 -0.2% | $27,050 +6.5% |
| 2008 | $1,700 +13% | $25,410 |
| 2007 | $1,504 +1.1% | $25,410 +13.1% |
| 2006 | $1,488 +0.7% | $22,470 |
| 2005 | $1,477 +0.8% | $22,470 -9.9% |
| 2002 | $1,465 | $24,940 +23.5% |
| 2001 | -- | $20,200 |
Find assessor info on the county website
Monthly payment
Est. payment
Payment breakdown
Explore the cost of this home by adjusting the details. Changes won't be saved.Climate risks
Neighborhood: University
Nearby schools
Schools provided by the listing agent
- Elementary: Slavens E-8
- Middle: Merrill
- High: Thomas Jefferson
- District: Denver 1
Source: REcolorado as distributed by MLS GRID. This data may not be complete. We recommend contacting the local school district to confirm school assignments for this home.
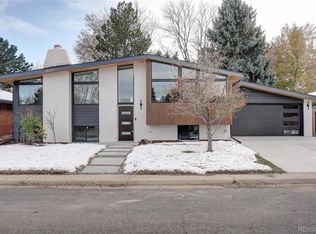
Similar homes
- $870,0004 bd3 ba2.8k sqft2290 E Columbia Place, Denver, CO 80210For Sale

 MLS ID #3579124, Shelby Richardson, LIV Sotheby's International Realty. REcolorado as distributed by MLS GRID
 - $825,0004 bd3 ba2.2k sqft954 S Ivy Street, Denver, CO 80224For Sale
 MLS ID #5024151, Hilary Walsh, RE/MAX Alliance. REcolorado as distributed by MLS GRID
 - $775,0004 bd3 ba1.9k sqft1261 S Jackson Street, Denver, CO 80210For Sale
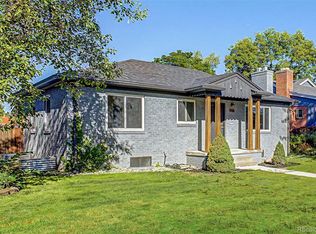 MLS ID #6337299, Eric Breckenridge, West and Main Homes Inc. REcolorado as distributed by MLS GRID
 - $975,0004 bd2 ba2.1k sqft1630 S Saint Paul Street, Denver, CO 80210For Sale
 MLS ID #9333477, Emma Burns, Compass - Denver. REcolorado as distributed by MLS GRID
 - $649,9002 bd1 ba1.5k sqft2755 S Humboldt Street, Denver, CO 80210For SaleMLS ID #2617902, Jeffrey McGinnity, Coldwell Banker Realty 24. REcolorado as distributed by MLS GRID
- $750,0005 bd3 ba2.6k sqft4925 E Atlantic Place, Denver, CO 80222For SaleMLS ID #3313522, Kathryn Bartic, Keller Williams Integrity Real Estate LLC. REcolorado as distributed by MLS GRID
- $899,0005 bd3 ba3.1k sqft2409 S Leyden Street, Denver, CO 80222For SaleMLS ID #3264669, Nancy Walters, Kentwood Real Estate DTC, LLC. REcolorado as distributed by MLS GRID
- $764,9003 bd2 ba2.5k sqft980 S Hudson Street, Denver, CO 80246For SaleMLS ID #4222484, Marcus Harris, Coldwell Banker Realty 24. REcolorado as distributed by MLS GRID
- $599,9005 bd3 ba2.2k sqft2921 E Colorado Avenue, Denver, CO 80210For SaleMLS ID #8269251, Kelly Tierney, Kentwood Real Estate DTC, LLC. REcolorado as distributed by MLS GRID
- $869,5005 bd3 ba3.1k sqft6651 E Dakota Avenue, Denver, CO 80224For SaleMLS ID #2595087, Landon Treber, Altitude Homes LLC. REcolorado as distributed by MLS GRID
- $699,0004 bd2 ba2.3k sqft2386 S Bellaire Street, Denver, CO 80222For SaleMLS ID #5129094, Russ Porter, Keller Williams DTC. REcolorado as distributed by MLS GRID
- $745,0004 bd3 ba2.7k sqft4052 S Willow Way, Denver, CO 80237For SaleMLS ID #9019791, Carol Hoffman, Keller Williams DTC. REcolorado as distributed by MLS GRID
- $635,0003 bd3 ba2.4k sqft3224 S Ivy Way, Denver, CO 80222For SaleMLS ID #5982847, Justin Grimm, Mycasa Llc. REcolorado as distributed by MLS GRID
- $899,0004 bd3 ba3.4k sqft1357 E Euclid Avenue, Littleton, CO 80121For SaleMLS ID #7954384, AK Riley, Coldwell Banker Realty 24. REcolorado as distributed by MLS GRID
- $824,9003 bd2 ba2.2k sqft4044 Shoshone Street, Denver, CO 80211For SaleMLS ID #9747309, Ann Panagos, Compass - Denver. REcolorado as distributed by MLS GRID
- $734,0005 bd3 ba2.4k sqft4851 S Elati Street, Englewood, CO 80110For SaleMLS ID #8864787, Randy Burgess, Coldwell Banker Global Luxury Denver. REcolorado as distributed by MLS GRID
- $699,0004 bd3 ba2.6k sqft3077 S Rosemary Street, Denver, CO 80231For SaleMLS ID #6170747, Michael Spector, Your Castle Realty LLC. REcolorado as distributed by MLS GRID
- $750,0004 bd3 ba2.3k sqft6604 S Lee Court, Centennial, CO 80121For SaleMLS ID #7185333, Vera Khristenko, HomeSmart. REcolorado as distributed by MLS GRID
- $629,9004 bd3 ba2.1k sqft1932 S Michigan Way, Denver, CO 80219For SaleMLS ID #4688005, Deb Boyle, Coldwell Banker Realty 24. REcolorado as distributed by MLS GRID
- $785,0004 bd3 ba2.6k sqft2628 S Allison Street, Lakewood, CO 80227For SaleMLS ID #1686216, Lana Baker, Realty One Group Platinum Elite. REcolorado as distributed by MLS GRID
