Skip main navigation
Sold for $1,400,000
  • $1,400,000

    2130 E Columbia Place, Denver, CO 80210

    4beds
    2,610sqft
    Single Family Residence
    Built in 1963
    7,000 Square Feet Lot
    $1,327,200 Zestimate®
    $536/sqft
    $4,504 Estimated rent

    Home value

    $1,327,200

    $1.23M - $1.43M

    $4,504/mo

    Zestimate® history
    Loading
    Loading...

    Owner options

    List your home for rent

    $4,504/mo

    Rent Zestimate®

    Find your next renter with Zillow Rental Manager. Plus, with online applications, you can quickly screen prospective tenants – for free.

    Learn more

    $4,504/mo

    Rent Zestimate®

    Refinance and save

    $6,490/mo

    Est. payment

    Refinancing to a lower rate could help reduce your monthly payments and save thousands over the life of the loan.

    See today's rates

    $6,490/mo

    Est. payment

    Explore your selling options

    Work with a Zillow partner agent

    Leverage their expertise and Zillow's premium Showcase listings to get your home seen by more buyers.

    Get started

    List with your own agent

    Get your home in front of millions of buyers by listing it on Zillow.

    Learn how to do it

    Sell it yourself

    Take full control of how buyers see your home on Zillow by listing For Sale by Owner (FSBO).

    List your home

    What's special

    Luxury finishesClean linesSerene backyard oasisNew landscapingProfessional-grade appliancesIdeal for outdoor diningOversized windows
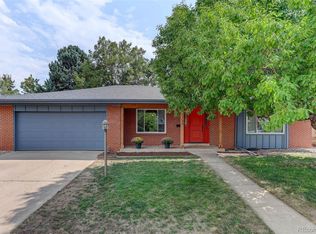
    **New Price** Welcome to this beautifully redesigned mid-century modern gem, where classic architecture meets modern luxury. Nestled in the Southern Hills neighborhood with close proximity to award-winning Slavens K-8 school, this home is the perfect blend of timeless style and contemporary living. As you approach the home, you’ll be captivated by its impressive curb appeal. The exterior renovation includes clean lines, oversized windows, and carefully selected materials that enhance its mid-century roots while adding a fresh, modern twist. Inside, a wide-open floor plan unfolds, flooded with natural light and showcasing luxury finishes at every turn. The spacious living areas flow seamlessly, offering an ideal space for both entertaining and everyday living. The gourmet kitchen is a chef’s dream, featuring professional-grade appliances, custom slim-shaker cabinetry, and sleek, high-end countertops over a 10 foot kitchen island with waterfall edges. Whether you’re preparing a casual meal or hosting a dinner party, this kitchen is equipped for every occasion. Open to gathering and living spaces, it creates a perfect environment for connecting with family and friends.The home also boasts a series of thoughtful design elements that add both functionality and charm. For the pet lover, there’s a custom dog shower—an unexpected luxury. The kids’ bedrooms offer a fun surprise: a hidden bookcase door that leads to their own private closet space. These custom touches make this home truly unique. Step outside to discover a serene backyard oasis, where mature trees provide shade and privacy. The new landscaping, designed with relaxation in mind, creates a peaceful retreat ideal for outdoor dining, gardening, or simply unwinding in nature. With its combination of high-end finishes, thoughtful design features, and prime location, this home offers the perfect opportunity to live in style and comfort. Don’t miss out on this one - schedule your private showing today!

    Zillow last checked:

    Listing updated:

    Listed by:

    Briggs Anunobi 720-840-0054 briggsdenver@gmail.com,

    Equity Colorado Real Estate

    Bought with:

    Other MLS Non-REcolorado

    NON MLS PARTICIPANT

    Source: REcolorado as distributed by MLS GRID,MLS#: 5462713MLS Logo

    Facts & features

    Interior

    Bedrooms & bathrooms
    • Bedrooms: 4
    • Bathrooms: 4
    • Full bathrooms: 3
    • 1/4 bathrooms: 1
    Primary bedroom
    • Level: Upper
    Bedroom
    • Level: Upper
    Bedroom
    • Level: Lower
    Bedroom
    • Level: Lower
    Primary bathroom
    • Level: Upper
    Bathroom
    • Level: Upper
    Bathroom
    • Level: Lower
    Bathroom
    • Level: Lower
    Family room
    • Level: Lower
    Laundry
    • Level: Lower
    Living room
    • Level: Upper
    Heating
    • Forced Air, Natural Gas
    Cooling
    • Central Air
    Appliances
    • Included: Dishwasher, Disposal, Double Oven, Gas Water Heater, Microwave, Range, Range Hood
    Features
    • Ceiling Fan(s), Eat-in Kitchen, High Speed Internet, Kitchen Island, Quartz Counters, Radon Mitigation System, Vaulted Ceiling(s), Walk-In Closet(s), Wet Bar, Wired for Data
    • Flooring: Carpet, Tile, Wood
    • Windows: Double Pane Windows
    • Has basement: No
    • Number of fireplaces: 1
    • Fireplace features: Basement, Wood Burning
    Interior area
    • Total structure area: 2,610
    • Total interior livable area: 2,610 sqft
    • Finished area above ground: 2,610

    Property

    Parking
    • Total spaces: 2
    • Parking features: Electric Vehicle Charging Station(s), Exterior Access Door, Garage Door Opener
    • Attached garage spaces: 2
    Features
    • Patio & porch: Covered, Front Porch
    • Exterior features: Garden
    Lot
    • Size: 7,000 Square Feet
    • Features: Level
    Details
    • Parcel number: 535123011
    • Zoning: S-SU-D
    • Special conditions: Standard

    Construction

    Type & style
    • Home type: SingleFamily
    • Architectural style: Mid-Century Modern
    • Property subtype: Single Family Residence
    Materials
    • Brick, Frame, Wood Siding
    • Roof: Composition
    Condition
    • Updated/Remodeled
    • Year built: 1963

    Utilities & green energy

    • Electric: 220 Volts in Garage
    • Sewer: Public Sewer
    Green energy
    • Energy efficient items: HVAC, Thermostat, Water Heater, Windows

    Community & HOA

    Community
    • Security: Carbon Monoxide Detector(s), Radon Detector, Smart Locks, Video Doorbell
    • Subdivision: Southern Hills
    HOA
    • Has HOA: No
    Location
    • Region: Denver

    Financial & listing details

    • Price per square foot: $536/sqft
    • Tax assessed value: $881,400
    • Annual tax amount: $4,290
    • Date on market: 11/8/2024
    • Listing terms: Cash,Conventional,Jumbo
    • Exclusions: Sellers Personal Property, Staging Furniture, Construction Materials And Tools
    • Ownership: Agent Owner

    Price history

    DateEventPrice
    1/30/2025Sold$1,400,000-6.5%$536/sqft
    Source: REcolorado as distributed by MLS GRID #5462713 Report a problem
    12/27/2024Pending sale$1,498,000$574/sqft
    Source: REcolorado as distributed by MLS GRID #5462713 Report a problem
    11/30/2024Price change$1,498,000-1.8%$574/sqft
    Source: REcolorado as distributed by MLS GRID #5462713 Report a problem
    11/14/2024Price change$1,525,000-6.2%$584/sqft
    Source: REcolorado as distributed by MLS GRID #5462713 Report a problem
    11/8/2024Listed for sale$1,625,000+87.9%$623/sqft
    Source: REcolorado as distributed by MLS GRID #5462713 Report a problem
    10/9/2023Sold$865,000+161.3%$331/sqft
    Source: Public Record Report a problem
    12/21/2011Sold$331,000-7.8%$127/sqft
    Source: Public Record Report a problem
    11/9/2011Listed for sale$359,000$138/sqft
    Source: The Denver Real Estate Group #1048036 Report a problem

    Public tax history

    YearProperty taxesTax assessment
    2024$4,290 +23.1%$55,370 -5.5%
    2023$3,485 +3.6%$58,610 +33.8%
    2022$3,365 +10.2%$43,820 -2.8%
    2021$3,054 +2.9%$45,090 +9.6%
    2020$2,968 +5.3%$41,155 -0.7%
    2019$2,818 $41,443 +13.8%
    2018$2,818 +0.3%$36,420
    2017$2,809 +12.6%$36,420 +14.1%
    2016$2,494 +3.5%$31,920
    2015$2,409 0%$31,920 +10%
    2014$2,410 +6.5%$29,010
    2013$2,262 +17.9%$29,010 +7.8%
    2012$1,919 +6.1%$26,910
    2011$1,809 +2.2%$26,910 -1%
    2010$1,770 +33.4%$27,170
    2009$1,326 -28.7%$27,170 -2.3%
    2008$1,861 +18.1%$27,820
    2007$1,575 +1.1%$27,820 +18.2%
    2006$1,558 +2.1%$23,530
    2005$1,526 +9.7%$23,530 -3.4%
    2003$1,391 +1.9%$24,350 +4.8%
    2002$1,365 $23,240 +21.5%
    2001-- $19,130
    Find assessor info on the county website

    Neighborhood: University

    Nearby schools

    GreatSchools rating
    Schools provided by the listing agent
    • Elementary: Slavens E-8
    • Middle: Merrill
    • High: Thomas Jefferson
    • District: Denver 1

    Source: REcolorado as distributed by MLS GRID. This data may not be complete. We recommend contacting the local school district to confirm school assignments for this home.

    Get a cash offer in 3 minutes
    Find out how much your home could sell for in as little as 3 minutes with a no-obligation cash offer.
    Estimated market value
    $1,327,200
    Get a cash offer in 3 minutes
    Find out how much your home could sell for in as little as 3 minutes with a no-obligation cash offer.
    Estimated market value
    $1,327,200