Skip main navigation
Sold for $1,050,000
  • $1,050,000

    3074 S Vine Street, Denver, CO 80210

    4beds
    2,594sqft
    Single Family Residence
    Built in 1965
    0.29 Acres Lot
    $1,045,300 Zestimate®
    $405/sqft
    $4,538 Estimated rent

    Home value

    $1,045,300

    $993,000 - $1.11M

    $4,538/mo

    Zestimate® history
    Loading
    Loading...

    Owner options

    List your home for rent

    $4,538/mo

    Rent Zestimate®

    Find your next renter with Zillow Rental Manager. Plus, with online applications, you can quickly screen prospective tenants – for free.

    Learn more

    $4,538/mo

    Rent Zestimate®

    Refinance and save

    $5,993/mo

    Est. payment

    Refinancing to a lower rate could help reduce your monthly payments and save thousands over the life of the loan.

    See today's rates

    $5,993/mo

    Est. payment

    Explore your selling options

    Work with a Zillow partner agent

    Leverage their expertise and Zillow's premium Showcase listings to get your home seen by more buyers.

    Get started

    List with your own agent

    Get your home in front of millions of buyers by listing it on Zillow.

    Learn how to do it

    Sell it yourself

    Take full control of how buyers see your home on Zillow by listing For Sale by Owner (FSBO).

    List your home

    What's special

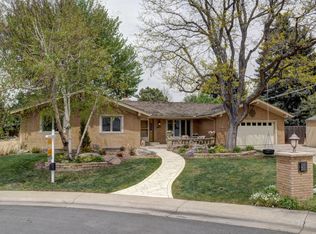
    This is a rare opportunity to take this unique home to the next level. Many updates throughout with some projects to finish and personalize. Property sold strictly as-is. Architectural character and an exceptional setting define this mid-century modern home in Southern Hills. Positioned on a quiet cul-de-sac with minimal traffic, the residence sits on an incredible sprawling lot framed by mature landscaping, water features and inviting front and back patios. Inside, expansive windows flood a generous living room with natural light, anchored by a gas fireplace. The recently updated kitchen showcases warm wood cabinetry, a stainless steel gas range, convenient pot filler, vaulted ceilings and skylights, flowing seamlessly into a dining area with patio access for effortless indoor-outdoor living. A large primary suite opens directly to the backyard and features an updated bath with modern shower tile. Three additional bedrooms, abundant storage and a partially finished basement offer flexibility and room to personalize. South Pearl Street in Platt Park is just minutes away and offers easy access to many boutique shops, award winning restaurants - Sushi Den, Park Burger, Sweet Cow, the farmer's market and more. The location is also a commuter's dream with easy access to light rail and I25. Similar size remodeled homes nearby selling for up to $1.4M. Sewer line replaced in 2024. Electrical panel upgraded in 2021.

    Zillow last checked:

    Listing updated:

    Listed by:

    Kendall Boyd 720-341-4714 Kendall@milehimodern.com,

    Milehimodern

    Bought with:

    Grace Sullivan and Bob Brown Team

    Milehimodern

    Source: REcolorado as distributed by MLS GRID,MLS#: 6008491MLS Logo

    Facts & features

    Interior

    Bedrooms & bathrooms
    • Bedrooms: 4
    • Bathrooms: 3
    • Full bathrooms: 1
    • 3/4 bathrooms: 2
    • Main level bathrooms: 2
    • Main level bedrooms: 3
    Heating
    • Hot Water
    Cooling
    • Evaporative Cooling
    Appliances
    • Included: Cooktop, Dishwasher, Disposal, Gas Water Heater, Oven, Refrigerator, Self Cleaning Oven
    • Laundry: In Unit
    Features
    • Built-in Features, High Ceilings, Quartz Counters, Radon Mitigation System, Smoke Free, Vaulted Ceiling(s)
    • Flooring: Tile, Wood
    • Basement: Full
    • Number of fireplaces: 1
    • Fireplace features: Gas Log, Living Room
    Interior area
    • Total structure area: 2,594
    • Total interior livable area: 2,594 sqft
    • Finished area above ground: 1,617
    • Finished area below ground: 0

    Property

    Parking
    • Total spaces: 2
    • Parking features: Garage - Attached
    • Attached garage spaces: 2
    Features
    • Levels: One
    • Stories: 1
    • Entry location: Ground
    • Patio & porch: Covered, Deck, Patio
    • Exterior features: Garden, Lighting, Private Yard, Rain Gutters, Water Feature
    • Fencing: Full
    Lot
    • Size: 0.29 Acres
    • Features: Cul-De-Sac, Level, Many Trees, Sprinklers In Front, Sprinklers In Rear
    Details
    • Parcel number: 535123006
    • Zoning: S-SU-D
    • Special conditions: Standard

    Construction

    Type & style
    • Home type: SingleFamily
    • Architectural style: Mid-Century Modern
    • Property subtype: Single Family Residence
    Materials
    • Brick, Frame, Wood Siding
    • Foundation: Slab
    • Roof: Unknown
    Condition
    • Fixer,Updated/Remodeled
    • Year built: 1965

    Utilities & green energy

    • Sewer: Public Sewer
    • Water: Public
    • Utilities for property: Cable Available, Electricity Connected, Natural Gas Connected, Phone Available

    Community & neighborhood

    Location
    • Region: Denver
    • Subdivision: Southern Hills

    Other

    Other facts
    • Listing terms: Cash,Conventional,Other
    • Ownership: Individual
    • Road surface type: Paved

    Price history

    DateEventPrice
    4/10/2026Sold$1,050,000+35.3%$405/sqft
    Source: REcolorado as distributed by MLS GRID #6008491 Report a problem
    10/8/2020Sold$776,000+7.9%$299/sqft
    Source: Public Record Report a problem
    9/21/2020Pending sale$719,000$277/sqft
    Source: Re/max Professionals #5172230 Report a problem
    9/19/2020Listed for sale$719,000$277/sqft
    Source: Re/max Professionals #5172230 Report a problem

    Public tax history

    YearProperty taxesTax assessment
    2024$4,893 +34.5%$63,140 -5%
    2023$3,638 +3.6%$66,450 +45.3%
    2022$3,511 +30.7%$45,740 -2.8%
    2021$2,687 +2.9%$47,050 +8.5%
    2020$2,611 +17.7%$43,358 -0.7%
    2019$2,218 $43,661 +21.7%
    2018$2,218 +0.3%$35,870
    2017$2,211 +9.9%$35,870 +6.4%
    2016$2,013 +23%$33,720
    2015$1,636 0%$33,720 +21.9%
    2014$1,637 -5.5%$27,660
    2013$1,732 -15%$27,660 -3.2%
    2012$2,037 -7.4%$28,560 +0.7%
    2011$2,200 +2.2%$28,358 -14.1%
    2010$2,152 +43.1%$33,030
    2009$1,504 -0.2%$33,030 +8.4%
    2008$1,507 +21%$30,480
    2007$1,245 -29.2%$30,480 +14.8%
    2006$1,758 +10.4%$26,550
    2005$1,591 +68.5%$26,550 +4.6%
    2003$945 -35.5%$25,390 +1.8%
    2002$1,465 $24,930 +22.8%
    2001-- $20,300

    Find assessor info on the county website

    Neighborhood: University

    Nearby schools

    GreatSchools rating
    Schools provided by the listing agent
    • Elementary: Slavens E-8
    • Middle: Merrill
    • High: Thomas Jefferson
    • District: Denver 1

    Source: REcolorado as distributed by MLS GRID. This data may not be complete. We recommend contacting the local school district to confirm school assignments for this home.

    Get a cash offer in 3 minutes
    Find out how much your home could sell for in as little as 3 minutes with a no-obligation cash offer.
    Estimated market value
    $1,045,300
    Get a cash offer in 3 minutes
    Find out how much your home could sell for in as little as 3 minutes with a no-obligation cash offer.
    Estimated market value
    $1,045,300