Skip main navigation
Sold for $851,000
  • $851,000

    3056 S Vine Street, Denver, CO 80210

    3beds
    2,362sqft
    Single Family Residence
    Built in 1961
    7,990 Square Feet Lot
    $865,800 Zestimate®
    $360/sqft
    $3,790 Estimated rent

    Home value

    $865,800

    $805,000 - $926,000

    $3,790/mo

    Zestimate® history
    Loading
    Loading...

    Owner options

    List your home for rent

    $3,790/mo

    Rent Zestimate®

    Find your next renter with Zillow Rental Manager. Plus, with online applications, you can quickly screen prospective tenants – for free.

    Learn more

    $3,790/mo

    Rent Zestimate®

    Refinance and save

    $4,952/mo

    Est. payment

    Refinancing to a lower rate could help reduce your monthly payments and save thousands over the life of the loan.

    See today's rates

    $4,952/mo

    Est. payment

    Explore your selling options

    Work with a Zillow partner agent

    Leverage their expertise and Zillow's premium Showcase listings to get your home seen by more buyers.

    Get started

    List with your own agent

    Get your home in front of millions of buyers by listing it on Zillow.

    Learn how to do it

    Sell it yourself

    Take full control of how buyers see your home on Zillow by listing For Sale by Owner (FSBO).

    List your home

    What's special

    Stone-bordered fireplaceModern amenitiesStriking hammered copper sinkNewer soffits guttersSpacious basementUnder-cabinet lightingLarge double laundry sink
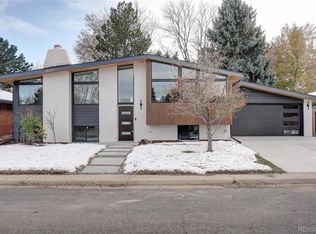
    Welcome to a dream home in coveted Slavens School district, this charming brick ranch invites you w/ its expansive layout & modern amenities. Boasting over 1500 sq ft on the main level + basement, this home features 3 bedrooms & a full & 3/4 bath, ensuring plenty of space for most families. Inside, discover rich hardwood floors that guide you through a versatile space; a dining room that could easily transform into a cozy family room. Here, you'll find a stunning stone-bordered fireplace w/ a granite mantle & flagstone hearth, perfect for gatherings. Just beyond, a sliding door opens to a covered back patio w/ designer concrete decking, ideal for entertaining. The heart of this home is the beautifully upgraded kitchen, designed in 2017 w/ style & functionality in mind. Enjoy cooking on the gas range/electric oven combination, surrounded by elegant granite countertops w/ a unique 'leather' finish. The kitchen is outfitted with 'Kemper' soft-close, dovetail drawers, 42" cabinets crowned w/ molding, & a striking hammered, copper sink. Under-cabinet lighting & tasteful tile backsplash complete this chef's paradise. The primary bedroom is a serene retreat, complete w/ dual windows, dual closets & an updated en-suite bath. Added updates include newer soffits, gutters, an insulated garage door & opener, a freshly paved sidewalk & driveway. The roof & double-pane windows were updated in 2015 & added attic insulation ensuring energy efficiency. Potential continues in the spacious basement, offering over 1000 sq ft of untapped possibilities, w/ three large rooms, a boiler room w/ laundry facilities, & a large double laundry sink, this area is brimming w/ potential. Further enhancements include a new sprinkler & drip line system, & a modernized electrical box. This home combines comfort, style & practicality in a sought-after location, making it a must-see for discerning buyers. Imagine yourself living here and take advantage of this opportunity to make this house your home!

    Zillow last checked:

    Listing updated:

    Listed by:

    Jim Traynor 303-888-1711,

    Kentwood Real Estate DTC, LLC

    Bought with:

    Peter Witulski, 100023605

    Peter Witulski

    Source: REcolorado as distributed by MLS GRID,MLS#: 4542377MLS Logo

    Facts & features

    Interior

    Bedrooms & bathrooms
    • Bedrooms: 3
    • Bathrooms: 2
    • Full bathrooms: 1
    • 3/4 bathrooms: 1
    • Main level bathrooms: 2
    • Main level bedrooms: 3
    Primary bedroom
    • Description: Primary Bedroom With 2 Closets And 2 Windows
    • Level: Main
    • Area: 196 Square Feet
    • Dimensions: 14 x 14
    Bedroom
    • Description: Middle Bedroom With Ceiling Fan
    • Level: Main
    • Area: 100 Square Feet
    • Dimensions: 10 x 10
    Bedroom
    • Description: Larger Bedroom With Two Windows
    • Level: Main
    • Area: 120 Square Feet
    • Dimensions: 10 x 12
    Primary bathroom
    • Description: Remodeled 3/4 Bath
    • Level: Main
    • Area: 36 Square Feet
    • Dimensions: 4 x 9
    Bathroom
    • Description: Full Hall Bath With Well Cared For Classic Tiles!
    • Level: Main
    • Area: 56 Square Feet
    • Dimensions: 7 x 8
    Bonus room
    • Description: Could Be Converted To A Sizable Bedrooms?
    • Level: Basement
    • Area: 252 Square Feet
    • Dimensions: 18 x 14
    Dining room
    • Description: With Fireplace And Slider To Covered Patio/Garage Entrance
    • Level: Main
    • Area: 176 Square Feet
    • Dimensions: 16 x 11
    Exercise room
    • Description: Currently Used As An Exercise Room
    • Level: Basement
    • Area: 196 Square Feet
    • Dimensions: 14 x 14
    Kitchen
    • Description: Remodeled $30k Kitchen, 'open' To Dining/Family Room
    • Level: Main
    • Area: 143 Square Feet
    • Dimensions: 11 x 13
    Laundry
    • Description: Huge Utility Room With Boiler, Utility Sink And Washer/Dryer
    • Level: Basement
    • Area: 187 Square Feet
    • Dimensions: 17 x 11
    Living room
    • Description: Spacious Living Room With Large Picture Window!
    • Level: Main
    • Area: 260 Square Feet
    • Dimensions: 13 x 20
    Heating
    • Baseboard, Hot Water, Natural Gas
    Cooling
    • Attic Fan
    Appliances
    • Included: Dishwasher, Disposal, Dryer, Oven, Range, Range Hood, Refrigerator, Self Cleaning Oven, Washer
    • Laundry: In Unit
    Features
    • Built-in Features, Ceiling Fan(s), Eat-in Kitchen, Entrance Foyer, Granite Counters, Primary Suite, Radon Mitigation System
    • Flooring: Carpet, Tile, Wood
    • Windows: Double Pane Windows, Window Coverings
    • Basement: Crawl Space,Partial,Unfinished
    • Common walls with other units/homes: No Common Walls,No One Above,No One Below
    Interior area
    • Total structure area: 2,362
    • Total interior livable area: 2,362 sqft
    • Finished area above ground: 1,512
    • Finished area below ground: 0

    Property

    Parking
    • Total spaces: 2
    • Parking features: Concrete, Dry Walled, Exterior Access Door
    • Attached garage spaces: 2
    Features
    • Levels: One
    • Stories: 1
    • Entry location: Exterior Access
    • Patio & porch: Covered, Front Porch, Patio
    • Exterior features: Private Yard
    • Fencing: Partial
    Lot
    • Size: 7,990 Square Feet
    • Features: Corner Lot, Level, Many Trees, Sprinklers In Front, Sprinklers In Rear
    • Residential vegetation: Grassed, Xeriscaping
    Details
    • Parcel number: 535123009
    • Zoning: S-SU-D
    • Special conditions: Standard

    Construction

    Type & style
    • Home type: SingleFamily
    • Architectural style: Traditional
    • Property subtype: Single Family Residence
    Materials
    • Brick
    • Foundation: Slab
    • Roof: Composition
    Condition
    • Updated/Remodeled
    • Year built: 1961
    Details
    • Builder model: ranch

    Utilities & green energy

    • Electric: 110V, 220 Volts
    • Sewer: Public Sewer
    • Water: Public
    • Utilities for property: Electricity Connected, Natural Gas Connected

    Community & HOA

    Community
    • Security: Carbon Monoxide Detector(s), Smoke Detector(s)
    • Subdivision: Southern Hills Gardens
    HOA
    • Has HOA: No
    Location
    • Region: Denver

    Financial & listing details

    • Price per square foot: $360/sqft
    • Tax assessed value: $872,700
    • Annual tax amount: $4,245
    • Date on market: 9/6/2024
    • Listing terms: Cash,Conventional,FHA,VA Loan
    • Exclusions: None.
    • Ownership: Individual
    • Electric utility on property: Yes
    • Road surface type: Paved

    Price history

    DateEventPrice
    11/8/2024Sold$851,000-2.7%$360/sqft
    Source: REcolorado as distributed by MLS GRID #4542377 Report a problem
    10/8/2024Pending sale$875,000$370/sqft
    Source: REcolorado as distributed by MLS GRID #4542377 Report a problem
    9/25/2024Price change$875,000-2.8%$370/sqft
    Source: REcolorado as distributed by MLS GRID #4542377 Report a problem
    9/16/2024Price change$900,000-3.2%$381/sqft
    Source: REcolorado as distributed by MLS GRID #4542377 Report a problem
    9/5/2024Listed for sale$930,000+94.4%$394/sqft
    Source: REcolorado as distributed by MLS GRID #4542377 Report a problem
    5/4/2015Sold$478,500+42.8%$203/sqft
    Source: Public Record Report a problem
    3/28/2007Sold$335,000+40.2%$142/sqft
    Source: Public Record Report a problem
    11/2/1998Sold$239,000$101/sqft
    Source: Public Record Report a problem

    Public tax history

    YearProperty taxesTax assessment
    2024$4,245 +20.4%$54,780 -5.6%
    2023$3,526 +3.6%$58,030 +30.9%
    2022$3,404 +6.2%$44,340 -2.8%
    2021$3,204 +2.9%$45,620 +5.6%
    2020$3,115 +21.5%$43,193 -0.7%
    2019$2,564 $43,495 +31.2%
    2018$2,564 +0.3%$33,140
    2017$2,556 +5.2%$33,140 +6.6%
    2016$2,429 +13.2%$31,090
    2015$2,145 0%$31,090 +20.4%
    2014$2,146 +1.6%$25,830
    2013$2,112 +17.9%$25,830 +2.8%
    2012$1,791 -9.8%$25,120 +0.8%
    2011$1,985 +2.2%$24,920 -16.4%
    2010$1,942 +7.4%$29,810
    2009$1,808 -0.2%$29,810 +10.1%
    2008$1,812 +9.5%$27,080
    2007$1,654 +1.1%$27,080 +9.6%
    2006$1,636 +6.5%$24,710
    2005$1,537 +8.3%$24,710 +0.8%
    2003$1,419 +1.9%$24,520 +3.4%
    2002$1,393 $23,710 +23.4%
    2001-- $19,220
    Find assessor info on the county website

    Neighborhood: University

    Nearby schools

    GreatSchools rating
    Schools provided by the listing agent
    • Elementary: Slavens E-8
    • Middle: Slavens E-8
    • High: Thomas Jefferson
    • District: Denver 1

    Source: REcolorado as distributed by MLS GRID. This data may not be complete. We recommend contacting the local school district to confirm school assignments for this home.

    Get a cash offer in 3 minutes
    Find out how much your home could sell for in as little as 3 minutes with a no-obligation cash offer.
    Estimated market value
    $865,800
    Get a cash offer in 3 minutes
    Find out how much your home could sell for in as little as 3 minutes with a no-obligation cash offer.
    Estimated market value
    $865,800