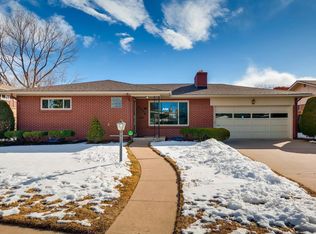
2145 E Columbia Pl is a one-story Denver home with a two-car attached garage. The kitchen features quartz countertops, a center island, stainless steel appliances including a double wall oven, and generous cabinet storage open to the dining area. Wood-look flooring runs through the main living spaces, which are filled with natural light. The primary bedroom sits among additional bedrooms served by two full bathrooms, one with dual vanities, a soaking tub, and a separate glass shower. A covered patio overlooks a fully fenced backyard with room for outdoor use. Clean interior finishes complete this well-maintained residence with practical space throughout every room. Included 100-Day Home Warranty with buyer activation
For sale
Price cut: $10K (9/17)
$840,000
2145 E Columbia Place, Denver, CO 80210
3beds
1,676sqft
Single Family Residence
Built in 1964
8,030 Square Feet Lot
$-- Zestimate®
$501/sqft
$-- HOA
What's special
- 34 days
- 690
- 30
Zillow last checked:
Listing updated:
Listed by:
Tara Jones 720-594-2727 homes@opendoor.com,
Opendoor Brokerage LLC,
Chifei Sheih 720-650-6878,
Opendoor Brokerage LLC
Source: REcolorado as distributed by MLS GRID,MLS#: 2152125
Facts & features
Interior
Bedrooms & bathrooms
- Bedrooms: 3
- Bathrooms: 2
- Full bathrooms: 2
- Main level bathrooms: 2
- Main level bedrooms: 3
Bedroom
- Level: Main
Bedroom
- Level: Main
Bedroom
- Level: Main
Bathroom
- Level: Main
Bathroom
- Level: Main
Heating
- Forced Air, Natural Gas
Cooling
- Central Air
Features
- Kitchen Island, Quartz Counters
- Flooring: Carpet
- Has basement: No
- Number of fireplaces: 1
Interior area
- Total structure area: 1,676
- Total interior livable area: 1,676 sqft
- Finished area above ground: 1,676
Video & virtual tour
Property
Parking
- Total spaces: 2
- Parking features: Garage - Attached
- Attached garage spaces: 2
Features
- Levels: One
- Stories: 1
Lot
- Size: 8,030 Square Feet
- Features: Level
Details
- Parcel number: 535122005
- Zoning: S-SU-D
- Special conditions: Standard
Construction
Type & style
- Home type: SingleFamily
- Property subtype: Single Family Residence
Materials
- Brick
- Roof: Composition
Condition
- Year built: 1964
Utilities & green energy
- Sewer: Public Sewer
- Utilities for property: Natural Gas Available
Community & HOA
Community
- Subdivision: Southern Hills Gardens
HOA
- Has HOA: No
Location
- Region: Denver
Financial & listing details
- Price per square foot: $501/sqft
- Tax assessed value: $844,600
- Annual tax amount: $4,555
- Date on market: 9/10/2026
- Listing terms: Cash,Conventional,VA Loan
- Exclusions: Alarm And Kwikset Lock Do Not Convey.
- Ownership: Corporation/Trust
- Electric utility on property: Yes
Estimated market value
Not available
Estimated sales range
Not available
Not available
Price history
| Date | Event | Price |
|---|---|---|
| 9/17/2026 | Price change | $840,000-1.2%$501/sqft |
Source:  REcolorado as distributed by MLS GRID #2152125 Report a problem REcolorado as distributed by MLS GRID #2152125 Report a problem | ||
| 9/10/2026 | Listed for sale | $850,000+8.5%$507/sqft |
Source: REcolorado as distributed by MLS GRID #2152125 Report a problem | ||
| 8/25/2026 | Sold | $783,700-7.3%$468/sqft |
Source: Public Record Report a problem | ||
| 10/23/2023 | Sold | $845,000+20.5%$504/sqft |
Source: REcolorado as distributed by MLS GRID #7593329 Report a problem | ||
| 11/16/2020 | Sold | $701,500+5.5%$419/sqft |
Source: Public Record Report a problem | ||
| 10/2/2020 | Pending sale | $665,000$397/sqft |
Source: Liv Sotheby's International Realty #7077411 Report a problem | ||
| 9/30/2020 | Listed for sale | $665,000+70.5%$397/sqft |
Source: Liv Sotheby's International Realty #7077411 Report a problem | ||
| 2/14/2014 | Sold | $390,000-1.3%$233/sqft |
Source: Public Record Report a problem | ||
| 1/24/2014 | Price change | $395,000-2.5%$236/sqft |
Source: McKendry Real Estate #6569240 Report a problem | ||
| 1/11/2014 | Price change | $405,000-4.7%$242/sqft |
Source: McKendry Real Estate #6569240 Report a problem | ||
| 1/4/2014 | Listed for sale | $425,000$254/sqft |
Source: McKendry Real Estate #6569240 Report a problem | ||
Public tax history
| Year | Property taxes | Tax assessment |
|---|---|---|
| 2025 | $4,375 +2.2% | $59,540 +7.8% |
| 2024 | $4,280 +24.9% | $55,240 -5.5% |
| 2023 | $3,428 +3.6% | $58,480 +35.7% |
| 2022 | $3,309 +15.2% | $43,100 -2.8% |
| 2021 | $2,872 +2.9% | $44,340 +14.5% |
| 2020 | $2,792 +11.9% | $38,710 -0.7% |
| 2019 | $2,494 | $38,981 +20.9% |
| 2018 | $2,494 +0.3% | $32,240 |
| 2017 | $2,487 +1.4% | $32,240 +2.7% |
| 2016 | $2,452 +13.4% | $31,390 |
| 2015 | $2,164 +43.9% | $31,390 +20.5% |
| 2014 | $1,503 -1.1% | $26,050 |
| 2013 | $1,520 -18.1% | $26,050 +0% |
| 2012 | $1,857 -2.1% | $26,040 |
| 2011 | $1,897 +2.2% | $26,040 -8.6% |
| 2010 | $1,855 +52.1% | $28,480 |
| 2009 | $1,219 -0.2% | $28,480 +8.6% |
| 2008 | $1,222 +17.8% | $26,220 |
| 2007 | $1,037 -33.2% | $26,220 +11.8% |
| 2006 | $1,552 +0.9% | $23,450 |
| 2005 | $1,538 +78.8% | $23,450 -4.4% |
| 2003 | $860 -37.7% | $24,540 +4.3% |
| 2002 | $1,382 | $23,520 +25.8% |
| 2001 | -- | $18,690 |
Find assessor info on the county website
Monthly payment
Est. payment
Payment breakdown
Explore the cost of this home by adjusting the details. Changes won't be saved.Climate risks
Neighborhood: University
Nearby schools
Schools provided by the listing agent
- Elementary: Slavens E-8
- Middle: Merrill
- High: Thomas Jefferson
- District: Denver 1
Source: REcolorado as distributed by MLS GRID. This data may not be complete. We recommend contacting the local school district to confirm school assignments for this home.
Similar homes
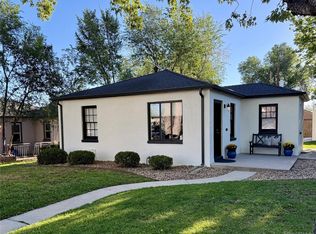
- $599,0003 bd2 ba1.3k sqft2101 S Emerson Street, Denver, CO 80210For Sale

 MLS ID #5006960, Eimear McGuire, Mcguire Realty. REcolorado as distributed by MLS GRID
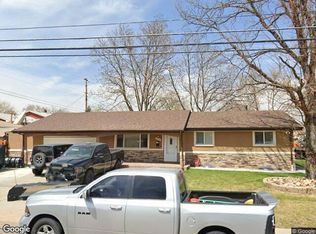
 - $675,0004 bd2 ba1.5k sqft1634 S Humboldt Street, Denver, CO 80210For Sale
 MLS ID #3086646, Elizabeth Hotz, Kentwood Real Estate DTC, LLC. REcolorado as distributed by MLS GRID
 - $--5 bd3 ba2.3k sqft8235 W Florida Ave, Lakewood, CO 80232Auction
 Xome
Xome - $684,0003 bd4 ba2.5k sqft10330 E Weaver Place, Englewood, CO 80111For Sale
 MLS ID #4909631, Tara Jones, Opendoor Brokerage LLC. REcolorado as distributed by MLS GRID
 - $669,0005 bd2 ba1.8k sqft440 S Jasmine Street, Denver, CO 80224For SaleMLS ID #3008739, Adriana Victoria, Megastar Realty. REcolorado as distributed by MLS GRID
- $520,0003 bd2 ba1.3k sqft4385 S Clarkson, Englewood, CO 80113For SaleMLS ID #4165235, Amie Morozs, D Town Listings. REcolorado as distributed by MLS GRID
- $614,0004 bd2 ba1.8k sqft2862 S Ivan Way, Denver, CO 80227For SaleMLS ID #5434410, Nancy Pallares, Megastar Realty. REcolorado as distributed by MLS GRID
- $659,9994 bd3 ba1.8k sqft1040 S Kearney Street, Denver, CO 80224For SaleMLS ID #6820473, Eimear McGuire, Mcguire Realty. REcolorado as distributed by MLS GRID
- $675,0003 bd3 ba2.2k sqft3175 S Clay Street, Englewood, CO 80110For SaleMLS ID #6883639, Nick Voronkov, RE Brokers. REcolorado as distributed by MLS GRID
- $748,8004 bd3 ba2.2k sqft8937 W Woodard Drive, Denver, CO 80227For SaleMLS ID #2254720, Justin Soliman, MB Executive Realty & Investments. REcolorado as distributed by MLS GRID
- $669,9733 bd2 ba2.1k sqft6895 S Ulster Circle, Englewood, CO 80112For SaleMLS ID #8006604, Jennifer Heineman, Buy-Out Company Realty, LLC. REcolorado as distributed by MLS GRID
- $500,0004 bd2 ba2.2k sqft4240 W Hamilton Place, Denver, CO 80236For SaleMLS ID #6685592, Wendy Wallace, Berkshire Hathaway HomeServices Colorado Real Estate, LLC. REcolorado as distributed by MLS GRID
- $690,0004 bd2 ba2.3k sqft12320 W Mexico Avenue, Lakewood, CO 80228For SaleMLS ID #3214235, Lindsey Parker, Keller Williams Preferred Realty. REcolorado as distributed by MLS GRID
- $495,0003 bd2 ba932 sqft3155 W Evans Avenue, Denver, CO 80219For SaleMLS ID #4814042, Trung Truong, eXp Realty, LLC. REcolorado as distributed by MLS GRID
- $995,0504 bd2 ba1.8k sqft3217 N Raleigh Street, Denver, CO 80212For SaleMLS ID #3231783, John Pezzuti, MB Pezzuti & Associates. REcolorado as distributed by MLS GRID
- $535,0005 bd2 ba2.1k sqft1701 S Eudora Street, Denver, CO 80222For SaleMLS ID #4543543, Ryan Dykstra, eXp Realty, LLC. REcolorado as distributed by MLS GRID
- $640,0005 bd2 ba2.1k sqft4880 S Cherokee Street, Englewood, CO 80110For SaleMLS ID #7782075, Michael Rittner, Rittner Realty Inc. REcolorado as distributed by MLS GRID
- $560,0004 bd2 ba1.7k sqft4035 S Logan Street, Englewood, CO 80113For SaleMLS ID #6888601, Anna Fugier, Huntington Properties LLC. REcolorado as distributed by MLS GRID
- $550,0004 bd2 ba2.1k sqft2242 S Meade Street, Denver, CO 80219For SaleMLS ID #6763287, Gail Smith, Brokers Guild Homes. REcolorado as distributed by MLS GRID
- $559,0004 bd3 ba2.4k sqft4541 S Jason Street, Englewood, CO 80110For SaleMLS ID #8148806, Taylor Simmons, Your Castle Real Estate Inc. REcolorado as distributed by MLS GRID
