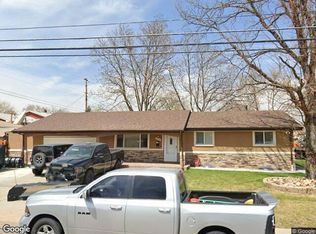
Welcome to this charming ranch-style home in the coveted Harvey Park neighborhood! This inviting home offers a comfortable blend of classic character and thoughtful updates.

The interior features granite countertops, can lighting, fresh paint, and carpet throughout. The hall bathroom had been completely remodeled, offering a fresh and updated feel. The windows and gutters had also been replaced, adding to the home's comfort and functionality.
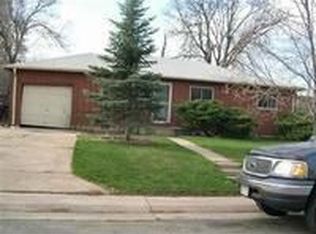
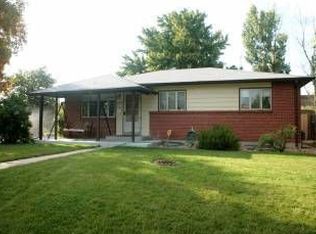
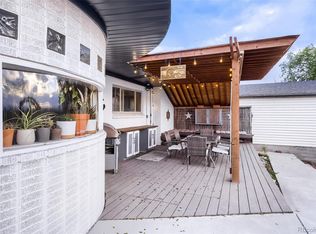
Outside, the possibilities are endless. With no HOA or covenants, the generous RV parking area provides plenty of room for campers, trailers, recreational vehicles, or whatever suits your needs. The front yard features professional landscaping and mature trees, while the large, open backyard offers plenty of space for entertaining, gardening, recreation, or simply enjoying the outdoors.
Located in an established Harvey Park neighborhood within walking distance to parks, restaurants, the local elementary school, and many everyday amenities. This is a wonderful opportunity to own a well-maintained home in a great Denver location. Come see all that 4240 W. Hamilton Ave has to offer and make it your home.
For sale
$500,000
4240 W Hamilton Place, Denver, CO 80236
4beds
2,266sqft
Single Family Residence
Built in 1957
9,583 Square Feet Lot
$497,400 Zestimate®
$221/sqft
$-- HOA
What's special
- 15 days
- 414
- 24
Zillow last checked:
Listing updated:
Listed by:
Wendy Wallace 720-480-1165 wawallace8@yahoo.com,
Berkshire Hathaway HomeServices Colorado Real Estate, LLC
Source: REcolorado as distributed by MLS GRID,MLS#: 6685592
Facts & features
Interior
Bedrooms & bathrooms
- Bedrooms: 4
- Bathrooms: 2
- Full bathrooms: 1
- 1/2 bathrooms: 1
- Main level bathrooms: 2
- Main level bedrooms: 3
Bedroom
- Level: Main
Bedroom
- Level: Main
Bedroom
- Level: Main
Bedroom
- Level: Basement
Bathroom
- Level: Main
Bathroom
- Level: Main
Heating
- Active Solar, Forced Air, Natural Gas
Cooling
- Central Air
Appliances
- Included: Cooktop, Dishwasher, Disposal, Dryer, Gas Water Heater, Microwave, Oven, Refrigerator, Self Cleaning Oven, Washer
Features
- Ceiling Fan(s), Eat-in Kitchen, High Speed Internet
- Flooring: Carpet, Concrete, Tile, Wood
- Windows: Double Pane Windows
- Basement: Finished,Full
Interior area
- Total structure area: 2,266
- Total interior livable area: 2,266 sqft
- Finished area above ground: 1,133
- Finished area below ground: 1,020
Property
Parking
- Total spaces: 1
- Parking features: Concrete
- Attached garage spaces: 1
Features
- Levels: One
- Stories: 1
- Exterior features: Garden, Private Yard, Rain Gutters
- Fencing: Full
Lot
- Size: 9,583 Square Feet
- Features: Level
Details
- Parcel number: 531612007
- Zoning: S-SU-D
- Special conditions: Standard
Construction
Type & style
- Home type: SingleFamily
- Architectural style: Mid-Century Modern
- Property subtype: Single Family Residence
Materials
- Brick, Cement Siding, Concrete, Frame
- Foundation: Block, Concrete Perimeter
- Roof: Composition
Condition
- Year built: 1957
Utilities & green energy
- Sewer: Public Sewer
- Water: Public
- Utilities for property: Cable Available, Electricity Connected, Internet Access (Wired), Natural Gas Available, Natural Gas Connected, Phone Available
Community & HOA
Community
- Security: Carbon Monoxide Detector(s), Smoke Detector(s), Video Doorbell
- Subdivision: Harvey Park
HOA
- Has HOA: No
Location
- Region: Denver
Financial & listing details
- Price per square foot: $221/sqft
- Tax assessed value: $562,300
- Annual tax amount: $3,033
- Date on market: 9/28/2026
- Listing terms: Cash,Conventional,FHA,VA Loan
- Exclusions: Sellers Personal Property
- Ownership: Individual
- Electric utility on property: Yes
- Road surface type: Paved
Estimated market value
$497,400
$473,000 - $522,000
$2,860/mo
Price history
| Date | Event | Price |
|---|---|---|
| 9/28/2026 | Listed for sale | $500,000+35.1%$221/sqft |
Source:  REcolorado as distributed by MLS GRID #6685592 Report a problem REcolorado as distributed by MLS GRID #6685592 Report a problem | ||
| 9/28/2018 | Sold | $370,000-1.3%$163/sqft |
Source: Public Record Report a problem | ||
| 9/5/2018 | Pending sale | $375,000$165/sqft |
Source: RE/MAX Synergy #4545771 Report a problem | ||
| 8/29/2018 | Price change | $375,000-2.6%$165/sqft |
Source: RE/MAX Synergy #4545771 Report a problem | ||
| 8/16/2018 | Listed for sale | $385,000$170/sqft |
Source: RE/MAX Synergy #4545771 Report a problem | ||
| 8/7/2018 | Pending sale | $385,000$170/sqft |
Source: RE/MAX Synergy #4545771 Report a problem | ||
| 8/6/2018 | Price change | $385,000-3.8%$170/sqft |
Source: RE/MAX Synergy #4545771 Report a problem | ||
| 7/25/2018 | Listed for sale | $400,000+42.3%$177/sqft |
Source: RE/MAX Synergy #4545771 Report a problem | ||
| 10/17/2016 | Sold | $281,000+41.6%$124/sqft |
Source: Public Record Report a problem | ||
| 7/10/2005 | Sold | $198,500$88/sqft |
Source: Public Record Report a problem | ||
Public tax history
| Year | Property taxes | Tax assessment |
|---|---|---|
| 2025 | $2,594 +2.2% | $39,640 +21% |
| 2024 | $2,538 +15% | $32,750 -8.4% |
| 2023 | $2,206 +3.6% | $35,770 +28.9% |
| 2022 | $2,130 +9% | $27,740 -2.8% |
| 2021 | $1,955 +14.3% | $28,550 +8.4% |
| 2020 | $1,710 +10% | $26,348 +10.4% |
| 2019 | $1,555 | $23,875 +18.8% |
| 2018 | $1,555 +0.3% | $20,100 |
| 2017 | $1,550 +28.7% | $20,100 +30.4% |
| 2016 | $1,205 +10.5% | $15,420 |
| 2015 | $1,091 0% | $15,420 +17.4% |
| 2014 | $1,091 -13.9% | $13,130 |
| 2013 | $1,267 +17.9% | $13,130 -12.9% |
| 2012 | $1,075 +22% | $15,070 |
| 2011 | $881 +2.2% | $15,070 +13.9% |
| 2010 | $862 -13.8% | $13,230 |
| 2009 | $1,000 -0.2% | $13,230 -11.6% |
| 2008 | $1,001 +0.5% | $14,970 |
| 2007 | $997 +1.1% | $14,970 +0.5% |
| 2006 | $986 +4.3% | $14,890 |
| 2005 | $945 | $14,890 |
Find assessor info on the county website
Monthly payment
Est. payment
Payment breakdown
Explore the cost of this home by adjusting the details. Changes won't be saved.Climate risks
Neighborhood: Harvey Park South
Nearby schools
Schools provided by the listing agent
- Elementary: Sabin
- Middle: Strive Federal
- High: John F. Kennedy
- District: Denver 1
Source: REcolorado as distributed by MLS GRID. This data may not be complete. We recommend contacting the local school district to confirm school assignments for this home.
Similar homes
- $549,9005 bd3 ba2.2k sqft3282 S Vrain Street, Denver, CO 80236For Sale
 MLS ID #6995285, Maret Lindgren, HomeSmart Realty. REcolorado as distributed by MLS GRID
 - $535,0003 bd2 ba2.5k sqft3100 S Mabry Way, Denver, CO 80236For Sale
 MLS ID #6381900, Kevin Berry, Coldwell Banker Global Luxury Denver. REcolorado as distributed by MLS GRID
 - $--5 bd3 ba2.3k sqft8235 W Florida Ave, Lakewood, CO 80232Auction
 Xome
Xome - $498,0003 bd2 ba2.2k sqft4647 W Dakota Avenue, Denver, CO 80219For Sale
 MLS ID #5413927, Spencer Madison, Denver Move Up Team. REcolorado as distributed by MLS GRID
 - $550,0004 bd2 ba2.1k sqft2242 S Meade Street, Denver, CO 80219For SaleMLS ID #6763287, Gail Smith, Brokers Guild Homes. REcolorado as distributed by MLS GRID
- $495,0003 bd2 ba1.4k sqft6780 Irving Street, Denver, CO 80221For SaleMLS ID #1854278, Paul Motz-Storey, Storey Real Estate & Constr. REcolorado as distributed by MLS GRID
- $520,0003 bd2 ba1.3k sqft4385 S Clarkson, Englewood, CO 80113For SaleMLS ID #4165235, Amie Morozs, D Town Listings. REcolorado as distributed by MLS GRID
- $550,0004 bd2 ba2.6k sqft3395 W Saratoga Avenue, Englewood, CO 80110For SaleMLS ID #4420221, Emily Simpson, Jason Mitchell Real Estate Colorado, LLC. REcolorado as distributed by MLS GRID
- $510,0003 bd2 ba2.1k sqft510 Raleigh Street, Denver, CO 80204For SaleMLS ID #4367866, Jaime Madrigal, Gillit Lindel Realty Group Inc.. REcolorado as distributed by MLS GRID
- $495,9004 bd4 ba2.2k sqft8579 W Fair Avenue, Littleton, CO 80123For SaleMLS ID #5936962, Janet Frederick, RE/MAX Professionals. REcolorado as distributed by MLS GRID
- $509,0003 bd2 ba1.2k sqft1543 S Benton Street, Lakewood, CO 80232For SaleMLS ID #2802596, Felipe Quiroz, Casa Colorado LLC. REcolorado as distributed by MLS GRID
- $549,0003 bd2 ba2.1k sqft4001 S Acoma Street, Englewood, CO 80110For SaleMLS ID #7128233, John Lindauer, Compass - Denver. REcolorado as distributed by MLS GRID
- $529,9004 bd2 ba1.9k sqft2200 W Moffat Place, Denver, CO 80221For SaleMLS ID #2052764, Monroe Henninger, Brix Real Estate LLC. REcolorado as distributed by MLS GRID
- $509,0004 bd4 ba1.7k sqft19292 E Nassau Drive, Aurora, CO 80013For SaleMLS ID #7562608, Ana Hulko, eXp Realty, LLC. REcolorado as distributed by MLS GRID
- $500,0004 bd2 ba1.3k sqft4545 Raritan Street, Denver, CO 80211For SaleMLS ID #8629871, Frank Manchego, Manchego Properties. REcolorado as distributed by MLS GRID
- $630,0005 bd3 ba2.3k sqft5218 Manitou Road, Littleton, CO 80123For SaleMLS ID #8211423, Robert Meyers, Your Castle Realty LLC. REcolorado as distributed by MLS GRID
- $460,0004 bd2 ba2k sqft828 Mariposa Street, Denver, CO 80204For SaleMLS ID #3005864, Kathleen Ball, Orchard Brokerage LLC. REcolorado as distributed by MLS GRID
- $499,9004 bd2 ba1.7k sqft7020 Avrum Drive, Denver, CO 80221For SaleMLS ID #2055040, Monroe Henninger, Brix Real Estate LLC. REcolorado as distributed by MLS GRID
- $525,0003 bd2 ba2.3k sqft190 E Geddes Avenue, Centennial, CO 80122For SaleMLS ID #9440078, Brent Malia, NAV Real Estate. REcolorado as distributed by MLS GRID
- $455,0005 bd3 ba2.1k sqft3815 S Pitkin Circle, Aurora, CO 80013For SaleMLS ID #5040454, Jeff Kroll, Colorado Dream Properties. REcolorado as distributed by MLS GRID
