Versatile 5 bedroom, 3 bathroom furnished home featuring a walk out basement with a separate entrance, second updated kitchen, and separate laundry. An ideal house hack, multi generational setup, or income producing investment. The lower level offers flexibility to live in one space while renting the other for extra income, or rent both spaces as an investment. The large backyard provides plenty of space to create your own outdoor retreat, garden, or entertaining area. Carport provides convenient off street parking. Conveniently located near Highway 36 and Downtown Westminster with easy access to Denver and surrounding communities. A flexible property with multiple ways to generate income and maximize its potential. Ask about owner financing!
For sale
Price cut: $40K (9/30)
$559,000
8438 Ames Street, Arvada, CO 80003
5beds
2,414sqft
Single Family Residence
Built in 1962
8,189 Square Feet Lot
$-- Zestimate®
$232/sqft
$-- HOA
What's special
- 69 days
- 202
- 8
Zillow last checked:
Listing updated:
Listed by:
Eric DeNardo 951-833-3839 ericdenardo@thefiteam.com,
eXp Realty, LLC
Source: REcolorado as distributed by MLS GRID,MLS#: 4922707
Facts & features
Interior
Bedrooms & bathrooms
- Bedrooms: 5
- Bathrooms: 3
- Full bathrooms: 1
- 3/4 bathrooms: 2
- Main level bathrooms: 2
- Main level bedrooms: 3
Bedroom
- Features: Primary Suite
- Level: Main
Bedroom
- Level: Main
Bedroom
- Level: Main
Bedroom
- Level: Basement
Bedroom
- Level: Basement
Bathroom
- Features: Primary Suite
- Level: Main
Bathroom
- Level: Main
Bathroom
- Level: Basement
Family room
- Level: Main
Kitchen
- Level: Main
Kitchen
- Level: Basement
Laundry
- Level: Main
Laundry
- Level: Basement
Living room
- Level: Main
Living room
- Level: Basement
Heating
- Forced Air
Cooling
- Central Air
Appliances
- Included: Dishwasher, Disposal, Dryer, Oven, Range, Refrigerator, Washer
- Laundry: In Unit
Features
- Granite Counters, High Speed Internet, Primary Suite, Smoke Free
- Flooring: Carpet, Tile, Vinyl, Wood
- Windows: Double Pane Windows, Window Coverings
- Basement: Exterior Entry,Finished,Full
Interior area
- Total structure area: 2,414
- Total interior livable area: 2,414 sqft
- Finished area above ground: 1,207
- Finished area below ground: 1,207
Property
Parking
- Total spaces: 2
- Parking features: Concrete, Lighted
- Carport spaces: 2
Features
- Levels: One
- Stories: 1
- Patio & porch: Covered, Patio
- Exterior features: Private Yard, Rain Gutters
- Fencing: Full
Lot
- Size: 8,189 Square Feet
- Features: Landscaped, Level
Details
- Parcel number: 037760
- Special conditions: Standard
Construction
Type & style
- Home type: SingleFamily
- Architectural style: Traditional
- Property subtype: Single Family Residence
Materials
- Brick, Frame
- Foundation: Concrete Perimeter
- Roof: Composition
Condition
- Year built: 1962
Utilities & green energy
- Sewer: Public Sewer
- Water: Public
- Utilities for property: Cable Available, Electricity Connected, Internet Access (Wired), Natural Gas Connected, Phone Available
Community & HOA
Community
- Security: Smart Locks, Smoke Detector(s)
- Subdivision: Far Horizons
HOA
- Has HOA: No
Location
- Region: Arvada
Financial & listing details
- Price per square foot: $232/sqft
- Tax assessed value: $582,789
- Annual tax amount: $3,756
- Date on market: 8/14/2026
- Listing terms: Cash,Conventional,FHA,Owner Will Carry,VA Loan
- Exclusions: Any Personal Property.
- Ownership: Individual
- Lease term: Short Term Lease
- Electric utility on property: Yes
- Road surface type: Paved
Estimated market value
Not available
Estimated sales range
Not available
Not available
Price history
| Date | Event | Price |
|---|---|---|
| 9/30/2026 | Price change | $559,000-6.7%$232/sqft |
Source:  REcolorado as distributed by MLS GRID #4922707 Report a problem REcolorado as distributed by MLS GRID #4922707 Report a problem | ||
| 8/14/2026 | Listed for sale | $599,000-3.1%$248/sqft |
Source: REcolorado as distributed by MLS GRID #4922707 Report a problem | ||
| 1/8/2026 | Listing removed | -- |
Source: Owner Report a problem | ||
| 10/10/2025 | Listed for sale | $618,000-2.7%$256/sqft |
Source: Owner Report a problem | ||
| 2/23/2024 | Listing removed | -- |
Source: Owner Report a problem | ||
| 1/9/2024 | Listed for sale | $635,000+1.1%$263/sqft |
Source: Owner Report a problem | ||
| 8/10/2023 | Sold | $628,000+19.6%$260/sqft |
Source: Public Record Report a problem | ||
| 7/10/2023 | Listing removed | -- |
Source: Zillow Rentals Report a problem | ||
| 6/19/2023 | Listed for rent | $2,700-3.6%$1/sqft |
Source: Zillow Rentals Report a problem | ||
| 6/16/2022 | Sold | $525,000+25%$217/sqft |
Source: Public Record Report a problem | ||
| 4/25/2022 | Listing removed | -- |
Source: Zillow Rental Manager Report a problem | ||
| 4/20/2022 | Listed for rent | $2,800$1/sqft |
Source: Zillow Rental Manager Report a problem | ||
| 10/20/2020 | Sold | $420,000-1.2%$174/sqft |
Source: Public Record Report a problem | ||
| 9/18/2020 | Pending sale | $425,000$176/sqft |
Source: Trelora Colorado #5388070 Report a problem | ||
| 9/16/2020 | Price change | $425,000+6.3%$176/sqft |
Source: Trelora Colorado #5388070 Report a problem | ||
| 8/25/2020 | Pending sale | $400,000$166/sqft |
Source: Trelora Colorado #5388070 Report a problem | ||
| 8/22/2020 | Listed for sale | $400,000$166/sqft |
Source: Trelora Colorado #5388070 Report a problem | ||
| 8/11/2020 | Pending sale | $400,000$166/sqft |
Source: Trelora Colorado #5388070 Report a problem | ||
| 8/10/2020 | Price change | $400,000-3.6%$166/sqft |
Source: Trelora Colorado #5388070 Report a problem | ||
| 7/29/2020 | Listed for sale | $415,000+31.7%$172/sqft |
Source: Trelora Colorado #5388070 Report a problem | ||
| 6/29/2016 | Sold | $315,000$130/sqft |
Source: Public Record Report a problem | ||
Public tax history
| Year | Property taxes | Tax assessment |
|---|---|---|
| 2025 | $3,442 -0.1% | $36,424 +2.5% |
| 2024 | $3,446 +20.6% | $35,532 |
| 2023 | $2,858 -1.6% | $35,532 +21.7% |
| 2022 | $2,905 +7.8% | $29,185 -2.8% |
| 2021 | $2,694 | $30,025 +7.5% |
| 2020 | $2,694 +1.4% | $27,921 |
| 2019 | $2,658 +22.6% | $27,921 +26.1% |
| 2018 | $2,169 | $22,150 |
| 2017 | $2,169 +33.4% | $22,150 +31.1% |
| 2016 | $1,626 | $16,891 |
| 2015 | $1,626 +23.3% | $16,891 +29.7% |
| 2014 | $1,319 -3.6% | $13,023 |
| 2013 | $1,368 +2.1% | $13,023 -4.5% |
| 2012 | $1,339 +0.8% | $13,635 |
| 2011 | $1,328 +5.8% | $13,635 +0.2% |
| 2010 | $1,256 -8.4% | $13,610 |
| 2009 | $1,371 +0% | $13,610 -8.2% |
| 2008 | $1,371 +3.1% | $14,830 |
| 2007 | $1,329 +1% | $14,830 +4.1% |
| 2006 | $1,316 -2.7% | $14,240 -2.7% |
| 2005 | $1,352 +9.3% | $14,640 |
| 2004 | $1,237 -1.4% | $14,640 |
| 2003 | $1,255 +1.7% | $14,640 +0.1% |
| 2002 | $1,234 +7.9% | $14,620 +20.6% |
| 2001 | $1,144 -1% | $12,120 |
| 2000 | $1,155 | $12,120 |
Find assessor info on the county website
Monthly payment
Est. payment
Payment breakdown
Explore the cost of this home by adjusting the details. Changes won't be saved.Climate risks
Neighborhood: Far Horizions
Nearby schools
Schools provided by the listing agent
- Elementary: Little
- Middle: North Arvada
- High: Pomona
- District: Jefferson County R-1
Source: REcolorado as distributed by MLS GRID. This data may not be complete. We recommend contacting the local school district to confirm school assignments for this home.


Similar homes
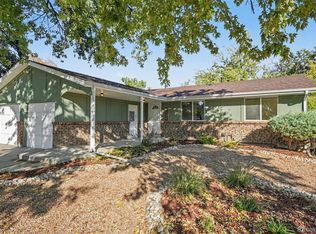
- $625,0005 bd3 ba2.5k sqft7047 W 62nd Place, Arvada, CO 80003For Sale

 MLS ID #6780280, Maggie Fast, Nookhaven Homes. REcolorado as distributed by MLS GRID
 - $649,0004 bd3 ba2k sqft8374 Allison Court, Arvada, CO 80005For Sale
 MLS ID #9895101, Dan Stojeba, RE/MAX Leaders. REcolorado as distributed by MLS GRID
 - $600,0005 bd2 ba2.1k sqft6227 Vance Street, Arvada, CO 80003For Sale
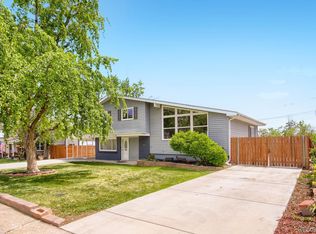 MLS ID #5089232, Gretchen Gentry, HomeSmart. REcolorado as distributed by MLS GRID
 - $510,0004 bd2 ba1.8k sqft7752 Saulsbury Street, Arvada, CO 80003For Sale
 MLS ID #4991749, Wesley Charles, eXp Realty, LLC. REcolorado as distributed by MLS GRID
 - $598,0004 bd4 ba2.5k sqft8276 Jellison Court, Arvada, CO 80005For SaleMLS ID #3687292, Peter Gee, RE/MAX Alliance. REcolorado as distributed by MLS GRID
- $550,0005 bd3 ba2.6k sqft8395 W 64th Avenue, Arvada, CO 80004For SaleMLS ID #8803223, Elisa Guida, Keller Williams Realty Downtown LLC. REcolorado as distributed by MLS GRID
- $575,0004 bd3 ba2.2k sqft9305 Utica Street, Westminster, CO 80031For SaleMLS ID #4100868, Aaron Hart, 1858 Real Estate. REcolorado as distributed by MLS GRID
- $599,0005 bd3 ba2.2k sqft6388 Jellison Way, Arvada, CO 80004For SaleMLS ID #8502274, Bianka Gutierrez, Orchard Brokerage LLC. REcolorado as distributed by MLS GRID
- $660,0004 bd3 ba2.1k sqft6459 Iris Street, Arvada, CO 80004For SaleMLS ID #9722256, Joyce Davis, Coldwell Banker Realty 56. REcolorado as distributed by MLS GRID
- $570,0005 bd2 ba2.3k sqft100 Emerald Street, Broomfield, CO 80020For SaleMLS ID #9626892, Kelsey Seaman, NextHome Aspire. REcolorado as distributed by MLS GRID
- $650,0004 bd3 ba2.6k sqft6422 Independence Street, Arvada, CO 80004For SaleMLS ID #9884246, Carrie Bachofer, Coldwell Banker Realty 56. REcolorado as distributed by MLS GRID
- $615,0006 bd3 ba2.8k sqft9675 Kendall Ct, Broomfield, CO 80021For Sale
 MLS ID #1066884, Amanda Shaver, Berkshire Hathaway HomeServices Colorado Real Estate Erie. IRES as distributed by MLS GRID
 - $575,0006 bd3 ba2.6k sqft1255 W 6th Avenue, Broomfield, CO 80020For SaleMLS ID #9627502, Elise Kukura, Real Broker, LLC DBA Real. REcolorado as distributed by MLS GRID
- $635,0003 bd3 ba2.2k sqft8955 W 80th Drive, Arvada, CO 80005For SaleMLS ID #7624133, Heather Christensen, Keller Williams DTC. REcolorado as distributed by MLS GRID
- $630,0005 bd4 ba2.5k sqft6522 W 113th Avenue, Westminster, CO 80020For SaleMLS ID #5866754, Connor O'Halloran, Real Broker, LLC DBA Real. REcolorado as distributed by MLS GRID
- $650,0004 bd4 ba2.9k sqft8966 Wagner Ln, Westminster, CO 80031For SaleMLS ID #1057903, Janet Borchert, WK Real Estate. IRES as distributed by MLS GRID
- $575,0005 bd3 ba2.3k sqft719 S Swadley St, Lakewood, CO 80228For SaleMLS ID #1070331, Jenna Davis, First Summit Realty. IRES as distributed by MLS GRID
- $510,0003 bd2 ba1.7k sqft10921 Tennyson Court, Westminster, CO 80031For SaleMLS ID #3587982, Thomas Falloon, RE/MAX Northwest Inc. REcolorado as distributed by MLS GRID
- $489,9004 bd2 ba1.7k sqft3513 E 117th Place, Denver, CO 80233For SaleMLS ID #7105130, Jose "Pepe" Laguna, HomeSmart. REcolorado as distributed by MLS GRID
- $550,0004 bd2 ba1.9k sqft3640 Fairfax Street, Denver, CO 80207For SaleMLS ID #4130676, Rachel Halatokoua, Compass - Denver. REcolorado as distributed by MLS GRID
