Welcome to 7047 W 62nd Place, a spacious and thoughtfully updated Arvada home offering 5 bedrooms, 3 bathrooms and plenty of room to spread out. Step inside to bright, inviting living spaces and a beautifully remodeled kitchen featuring updated cabinetry, countertops, stainless steel appliances and a stylish backsplash. The upper level offers three bedrooms, including a generous primary suite with an updated private en-suite bathroom.
The finished basement adds even more flexibility with two additional bedrooms plus space for a home gym, office, recreation room or whatever life calls for. With multiple living areas throughout the home, there is no shortage of space to relax, work or entertain.
Outside is where this property really sets itself apart. Enjoy a private fenced backyard with low-maintenance turf, a covered patio perfect for outdoor dining and entertaining, and plenty of room for four-legged family members to enjoy. An oversized RV parking area provides valuable additional space for an RV, trailer, recreational toys or extra vehicles, while the attached 2-car garage adds even more everyday convenience.
Major updates include a BRAND NEW Class 4 impact-resistant roof, offering added durability and potential insurance benefits for the next owner. Located in an established Arvada neighborhood with convenient access to Olde Town Arvada, shopping, dining, parks and major routes, this home combines space, updates and hard-to-find parking in one incredibly functional package
For sale
Price cut: $10K (11/10)
$615,000
7047 W 62nd Place, Arvada, CO 80003
5beds
2,562sqft
Single Family Residence
Built in 1971
7,840 Square Feet Lot
$610,400 Zestimate®
$240/sqft
$-- HOA
What's special
- 38 days
- 668
- 100
Zillow last checked:
Listing updated:
Listed by:
Maggie Fast 720-819-6677 maggie@sellhomes-savedogs.com,
Nookhaven Homes
Source: REcolorado as distributed by MLS GRID,MLS#: 6780280
Facts & features
Interior
Bedrooms & bathrooms
- Bedrooms: 5
- Bathrooms: 3
- Full bathrooms: 2
- 1/2 bathrooms: 1
Bedroom
- Description: Large Primary With 2 Closets & Walk In Closet!
- Features: Primary Suite
- Level: Upper
Bedroom
- Level: Upper
Bedroom
- Level: Upper
Bedroom
- Level: Basement
Bedroom
- Level: Basement
Bathroom
- Description: 5 Piece Primary Bath
- Features: En Suite Bathroom
- Level: Upper
Bathroom
- Level: Upper
Bathroom
- Level: Lower
Bonus room
- Level: Basement
Dining room
- Level: Main
Family room
- Level: Lower
Kitchen
- Level: Main
Laundry
- Level: Lower
Living room
- Level: Main
Utility room
- Level: Basement
Heating
- Baseboard
Cooling
- Evaporative Cooling
Appliances
- Included: Dishwasher, Disposal, Dryer, Gas Water Heater, Range, Range Hood, Refrigerator, Washer
- Laundry: In Unit
Features
- Ceiling Fan(s), Five Piece Bath, Granite Counters, Primary Suite, Walk-In Closet(s)
- Flooring: Carpet, Tile, Vinyl, Wood
- Windows: Bay Window(s), Double Pane Windows
- Basement: Finished
- Number of fireplaces: 1
- Fireplace features: Family Room, Wood Burning
Interior area
- Total structure area: 2,562
- Total interior livable area: 2,562 sqft
- Finished area above ground: 1,914
- Finished area below ground: 0
Video & virtual tour
Property
Parking
- Total spaces: 6
- Parking features: Garage - Attached
- Attached garage spaces: 2
- Details: Off Street Spaces: 3, RV Spaces: 1
Features
- Levels: Multi/Split
- Patio & porch: Covered, Front Porch, Patio
- Exterior features: Private Yard, Rain Gutters
- Fencing: Full
Lot
- Size: 7,840 Square Feet
Details
- Parcel number: 088217
- Special conditions: Standard
Construction
Type & style
- Home type: SingleFamily
- Property subtype: Single Family Residence
Materials
- Brick, Frame
Condition
- Year built: 1971
Utilities & green energy
- Sewer: Public Sewer
- Water: Public
- Utilities for property: Electricity Connected
Community & HOA
Community
- Subdivision: Shannon Homes
HOA
- Has HOA: No
Location
- Region: Arvada
Financial & listing details
- Price per square foot: $240/sqft
- Tax assessed value: $676,218
- Annual tax amount: $4,358
- Date on market: 10/15/2026
- Listing terms: Cash,Conventional,FHA,VA Loan
- Exclusions: Staging Items And Seller's Personal Property
- Ownership: Individual
- Electric utility on property: Yes
- Road surface type: Paved
Estimated market value
$610,400
$580,000 - $641,000
$3,543/mo
Price history
| Date | Event | Price |
|---|---|---|
| 11/10/2026 | Price change | $615,000-1.6%$240/sqft |
Source:  REcolorado as distributed by MLS GRID #6780280 Report a problem | ||
| 10/15/2026 | Listed for sale | $625,000+3.1%$244/sqft |
Source: REcolorado as distributed by MLS GRID #6780280 Report a problem | ||
| 2/27/2023 | Sold | $606,400+203.2%$237/sqft |
Source: Public Record Report a problem | ||
| 1/22/2020 | Listing removed | $2,600$1/sqft |
Source: Northpoint Asset Mgmt #8252204 Report a problem | ||
| 12/6/2019 | Listed for rent | $2,600$1/sqft |
Source: Northpoint Asset Mgmt #8252204 Report a problem | ||
| 3/21/2000 | Sold | $200,000+26.6%$78/sqft |
Source: Public Record Report a problem | ||
| 11/23/1998 | Sold | $158,000$62/sqft |
Source: Public Record Report a problem | ||
Public tax history
| Year | Property taxes | Tax assessment |
|---|---|---|
| 2025 | $3,648 -0.1% | $42,264 +12.2% |
| 2024 | $3,652 +24.9% | $37,655 |
| 2023 | $2,925 -1.6% | $37,655 +26.1% |
| 2022 | $2,973 +6.3% | $29,866 -2.8% |
| 2021 | $2,798 | $30,725 +6% |
| 2020 | $2,798 +1.4% | $28,992 |
| 2019 | $2,760 +12.7% | $28,992 +15.9% |
| 2018 | $2,449 | $25,009 |
| 2017 | $2,449 +19.4% | $25,009 +17.4% |
| 2016 | $2,050 +100% | $21,294 |
| 2015 | $1,025 -42.3% | $21,294 +21.3% |
| 2014 | $1,777 +2.5% | $17,552 |
| 2013 | $1,734 +2.1% | $17,552 +1.6% |
| 2012 | $1,697 -1.1% | $17,283 |
| 2011 | $1,716 +5.7% | $17,283 -1.7% |
| 2010 | $1,623 -7.3% | $17,590 |
| 2009 | $1,752 +0% | $17,590 -7.2% |
| 2008 | $1,751 -1.3% | $18,950 |
| 2007 | $1,774 +1% | $18,950 -0.3% |
| 2006 | $1,757 -4.3% | $19,010 -4.3% |
| 2005 | $1,835 +9.3% | $19,870 |
| 2004 | $1,679 +5.6% | $19,870 |
| 2003 | $1,590 +1.7% | $19,870 +7.3% |
| 2002 | $1,563 +15% | $18,520 +28.6% |
| 2001 | $1,359 -1.3% | $14,400 |
| 2000 | $1,377 | $14,400 |
Find assessor info on the county website
Monthly payment
Est. payment
Payment breakdown
Explore the cost of this home by adjusting the details. Changes won't be saved.Climate risks
Neighborhood: Lamar Heights
Nearby schools
Schools provided by the listing agent
- Elementary: Secrest
- Middle: North Arvada
- High: Arvada
- District: Jefferson County R-1
Source: REcolorado as distributed by MLS GRID. This data may not be complete. We recommend contacting the local school district to confirm school assignments for this home.

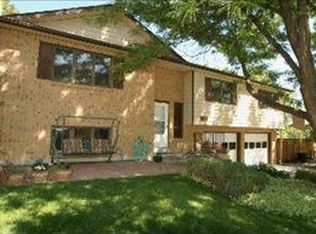
Similar homes
- $680,0004 bd3 ba2.7k sqft6260 Chase Street, Arvada, CO 80003For Sale

 MLS ID #7079564, Dylan Upton, The Agency - Denver. REcolorado as distributed by MLS GRID
- $625,0004 bd3 ba2.6k sqft6422 Independence Street, Arvada, CO 80004For Sale
 MLS ID #9884246, Carrie Bachofer, Coldwell Banker Realty 56. REcolorado as distributed by MLS GRID
- $595,0005 bd3 ba2.6k sqft6017 Vivian Court, Arvada, CO 80004For Sale
 MLS ID #8976858, Carolyn Tracy, Colorado Preferred Real Estate. REcolorado as distributed by MLS GRID
- $619,0004 bd3 ba2k sqft8374 Allison Court, Arvada, CO 80005For Sale
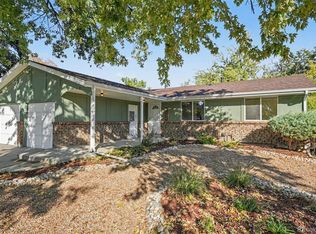 MLS ID #9895101, Dan Stojeba, RE/MAX Leaders. REcolorado as distributed by MLS GRID
- $725,0005 bd3 ba2.4k sqft9582 W 64th Place, Arvada, CO 80004For SaleMLS ID #7955065, Colleen Waldorf, West and Main Homes. REcolorado as distributed by MLS GRID
- $645,0004 bd3 ba2.2k sqft6374 Iris Court, Arvada, CO 80004For SaleMLS ID #6365408, Anavel Ramirez, HomeSmart Realty. REcolorado as distributed by MLS GRID
- $650,0005 bd3 ba2.6k sqft7757 Newman Street, Arvada, CO 80005For SaleMLS ID #1834777, Victoria Macaskill, Denver Homes. REcolorado as distributed by MLS GRID
- $515,0006 bd2 ba2.2k sqft6085 Parfet Street, Arvada, CO 80004For SaleMLS ID #4832015, Cameron Burgess, LPT Realty. REcolorado as distributed by MLS GRID
- $690,0003 bd2 ba2k sqft8225 Holland Court, Arvada, CO 80005For SaleMLS ID #2037668, LaShon Carter, Corcoran Perry & Co.. REcolorado as distributed by MLS GRID
- $609,9004 bd3 ba2.2k sqft7471 Wilson Court, Westminster, CO 80030For SaleMLS ID #4401667, Jacob Stark, Orchard Brokerage LLC. REcolorado as distributed by MLS GRID
- $500,0003 bd2 ba1.6k sqft6180 Dover Street, Arvada, CO 80004For SaleMLS ID #8537593, Linda Arcos, Berkshire Hathaway HomeServices Colorado Real Estate, LLC – Erie. REcolorado as distributed by MLS GRID
- $675,0004 bd2 ba2.4k sqft3895 Dudley Street, Wheat Ridge, CO 80033For SaleMLS ID #3778983, Christopher Nowakiwsky, RE/MAX Professionals. REcolorado as distributed by MLS GRID
- $549,5003 bd3 ba2.3k sqft5009 W 70th Court, Westminster, CO 80030For SaleMLS ID #7009194, Elise LoSasso, The Agency - Denver. REcolorado as distributed by MLS GRID
- $585,0003 bd2 ba1.8k sqft9025 W 93rd Avenue, Westminster, CO 80021For SaleMLS ID #2119556, Caroline Anderson, Kentwood Real Estate Cherry Creek. REcolorado as distributed by MLS GRID
- $609,9002 bd2 ba2.5k sqft4072 Lee Circle, Wheat Ridge, CO 80033For SaleMLS ID #8779586, Bruce Berger, RE/MAX Alliance. REcolorado as distributed by MLS GRID
- $699,5004 bd3 ba2.8k sqft2722 S Quay Way, Denver, CO 80227For SaleMLS ID #2417350, Doug Kincaid, RE/MAX of Cherry Creek. REcolorado as distributed by MLS GRID
- $774,9005 bd2 ba2.9k sqft5110 Depew Court, Denver, CO 80212For SaleMLS ID #6175750, Kelsea Imanuel, Slifer Smith and Frampton Real Estate. REcolorado as distributed by MLS GRID
- $575,0003 bd2 ba1.5k sqft7030 W 20th Avenue, Lakewood, CO 80214For SaleMLS ID #5235226, Stephanie Collins, Redfin Corporation. REcolorado as distributed by MLS GRID
- $599,9003 bd2 ba1.4k sqft3920 Jay Street, Wheat Ridge, CO 80033For SaleMLS ID #2593626, Jason Dembeck, Elevated Property Advisors. REcolorado as distributed by MLS GRID
- $599,0004 bd4 ba2.9k sqft1085 E Midway Boulevard, Broomfield, CO 80020For SaleMLS ID #6879727, Carla Harbert, C & C Real Estate Team, LLC. REcolorado as distributed by MLS GRID
