MUST SEE! Gorgeous newly refinished hardwood floors, a remodeled kitchen, and a backyard oasis with a freshly painted deck and recently stained gazebo! This updated 4-bedroom, 2-bath home also features an oversized 2-car garage with EV charger, solar panels, and energy-efficient mini-split cooling—all just minutes from vibrant Old Town Arvada.
Inside, the kitchen shines with sleek stainless steel appliances, modern cabinetry, stylish lighting, and generous counter space, making it perfect for both everyday meals and weekend entertaining. Original hardwood floors are newly refinished, newer double-pane windows, and a flexible split-level layout provide warmth and versatility, ideal for roommates, multigenerational living, or even rental income. Both bathrooms have been tastefully renovated with clean, contemporary finishes, while the 3-zone mini-split system keeps the home comfortable year-round.
Step outside to your private retreat where lush roses surround a covered deck and gazebo with a brand-new fan invites you to relax or host gatherings under the stars. The oversized driveway, attached garage with workbench and EV charger, and a detached shed for extra storage add even more convenience. With its smart updates, unbeatable location, and easy access to Denver, the mountains, shops, dining, and parks, this Arvada gem is ready to welcome its next chapter.
Rocket Mortgage Offering up to $6000 in Closing Credits or 1% Rate Decrease!! Please contact listing agent for more information!!
Sold for $540,000
$540,000
7046 W 62nd Place, Arvada, CO 80003
4beds
1,794sqft
Single Family Residence
Built in 1973
7,667 Square Feet Lot
$528,900 Zestimate®
$301/sqft
$3,101 Estimated rent
Home value
$528,900
$497,000 - $566,000
$3,101/mo
Zestimate® history
Owner options
List your home for rent
$3,101/mo
Rent Zestimate®
Find your next renter with Zillow Rental Manager. Plus, with online applications, you can quickly screen prospective tenants – for free.
$3,101/mo
Rent Zestimate®
Refinance and save
$3,116/mo
Est. payment
Refinancing to a lower rate could help reduce your monthly payments and save thousands over the life of the loan.
$3,116/mo
Est. payment
Explore your selling options
Work with a Zillow partner agent
Leverage their expertise and Zillow's premium Showcase listings to get your home seen by more buyers.
Get startedList with your own agent
Get your home in front of millions of buyers by listing it on Zillow.
Learn how to do itSell it yourself
Take full control of how buyers see your home on Zillow by listing For Sale by Owner (FSBO).
List your homeWhat's special
Lush rosesStylish lightingModern cabinetryBackyard oasisCovered deckOversized drivewayRecently stained gazebo
Zillow last checked:
Listing updated:
Listed by:
Motif Shelton 303-918-0555 motif.shelton@redfin.com,
Redfin Corporation
Bought with:
Ryan Doell, 100042186
Landmark Residential Brokerage
Source: REcolorado as distributed by MLS GRID,MLS#: 6794815
Facts & features
Interior
Bedrooms & bathrooms
- Bedrooms: 4
- Bathrooms: 2
- Full bathrooms: 1
- 3/4 bathrooms: 1
Bedroom
- Description: Hardwood Floors
- Level: Upper
- Area: 120 Square Feet
- Dimensions: 10 x 12
Bedroom
- Description: Carpet Tiles, Garden Level Window
- Level: Lower
- Area: 121 Square Feet
- Dimensions: 11 x 11
Bedroom
- Description: Carpet Tiles, Garden Level Window
- Level: Lower
- Area: 121 Square Feet
- Dimensions: 11 x 11
Bathroom
- Description: Tile Floors, Shower/Tub Combo
- Level: Upper
- Area: 60 Square Feet
- Dimensions: 12 x 5
Bathroom
- Description: Tile Floors, Walk In Shower
- Level: Lower
- Area: 55 Square Feet
- Dimensions: 11 x 5
Other
- Description: Hardwood Floors
- Level: Upper
- Area: 144 Square Feet
- Dimensions: 12 x 12
Bonus room
- Description: Tile Floors, Gas Fireplace Stove
- Level: Lower
- Area: 182 Square Feet
- Dimensions: 13 x 14
Dining room
- Description: Hardwood Floors
- Level: Upper
- Area: 91 Square Feet
- Dimensions: 7 x 13
Kitchen
- Description: Lvp Flooring, Laminate Counters, Pantry, Door To Back Deck
- Level: Upper
- Area: 104 Square Feet
- Dimensions: 13 x 8
Laundry
- Description: Tile Floors, Utilities
- Level: Lower
- Area: 77 Square Feet
- Dimensions: 11 x 7
Living room
- Description: Hardwood Floors
- Level: Upper
- Area: 225 Square Feet
- Dimensions: 15 x 15
Heating
- Baseboard, Hot Water
Cooling
- Air Conditioning-Room, Attic Fan
Appliances
- Included: Dishwasher, Disposal, Dryer, Gas Water Heater, Oven, Range, Range Hood, Refrigerator, Self Cleaning Oven, Washer
Features
- Ceiling Fan(s), Laminate Counters, Pantry, Radon Mitigation System
- Flooring: Carpet, Tile, Vinyl, Wood
- Windows: Double Pane Windows, Window Coverings
- Has basement: No
- Number of fireplaces: 1
- Fireplace features: Basement, Gas
- Common walls with other units/homes: No Common Walls
Interior area
- Total structure area: 1,794
- Total interior livable area: 1,794 sqft
- Finished area above ground: 1,794
Property
Parking
- Total spaces: 5
- Parking features: Concrete, Dry Walled, Storage
- Attached garage spaces: 2
- Details: Off Street Spaces: 2, RV Spaces: 1
Features
- Patio & porch: Covered, Deck
- Exterior features: Garden, Private Yard, Rain Gutters
- Fencing: Full
Lot
- Size: 7,667 Square Feet
- Features: Near Public Transit
Details
- Parcel number: 088205
- Special conditions: Standard
Construction
Type & style
- Home type: SingleFamily
- Property subtype: Single Family Residence
Materials
- Brick, Frame, Wood Siding
Condition
- Year built: 1973
Utilities & green energy
- Electric: 110V, 220 Volts, 220 Volts in Garage
- Sewer: Public Sewer
- Water: Public
- Utilities for property: Cable Available, Electricity Connected, Internet Access (Wired), Natural Gas Connected, Phone Available
Green energy
- Energy efficient items: Appliances, Insulation, Windows
Community & HOA
Community
- Subdivision: Lamar Heights
HOA
- Has HOA: No
Location
- Region: Arvada
Financial & listing details
- Price per square foot: $301/sqft
- Tax assessed value: $562,997
- Annual tax amount: $3,150
- Date on market: 5/28/2025
- Listing terms: Cash,Conventional,FHA,VA Loan
- Exclusions: Seller's Personal Property, Security Cameras And Outdoor Flood Lights
- Ownership: Individual
- Electric utility on property: Yes
- Road surface type: Paved
Price history
| Date | Event | Price |
|---|---|---|
| 10/10/2025 | Sold | $540,000-0.9%$301/sqft |
Source:  REcolorado as distributed by MLS GRID #6794815 Report a problem REcolorado as distributed by MLS GRID #6794815 Report a problem | ||
| 9/21/2025 | Pending sale | $545,000$304/sqft |
Source: REcolorado as distributed by MLS GRID #6794815 Report a problem | ||
| 9/6/2025 | Price change | $545,000-0.9%$304/sqft |
Source: REcolorado as distributed by MLS GRID #6794815 Report a problem | ||
| 8/9/2025 | Price change | $550,000-1.8%$307/sqft |
Source: REcolorado as distributed by MLS GRID #6794815 Report a problem | ||
| 7/29/2025 | Price change | $560,000-0.9%$312/sqft |
Source: REcolorado as distributed by MLS GRID #6794815 Report a problem | ||
| 7/7/2025 | Price change | $565,000-1.7%$315/sqft |
Source: REcolorado as distributed by MLS GRID #6794815 Report a problem | ||
| 6/14/2025 | Price change | $575,000-2.5%$321/sqft |
Source: REcolorado as distributed by MLS GRID #6794815 Report a problem | ||
| 5/28/2025 | Listed for sale | $590,000+67.9%$329/sqft |
Source: REcolorado as distributed by MLS GRID #6794815 Report a problem | ||
| 9/5/2017 | Sold | $351,500+0.5%$196/sqft |
Source: Public Record Report a problem | ||
| 8/1/2017 | Listed for sale | $349,900$195/sqft |
Source: COLDWELL BANKER DEVONSHIRE #2265183 Report a problem | ||
Public tax history
| Year | Property taxes | Tax assessment |
|---|---|---|
| 2025 | $3,150 -0.1% | $35,187 +8.2% |
| 2024 | $3,154 +18.2% | $32,519 |
| 2023 | $2,668 -1.6% | $32,519 +19.4% |
| 2022 | $2,712 +5.7% | $27,242 -2.8% |
| 2021 | $2,565 | $28,026 +5.4% |
| 2020 | $2,565 +1.4% | $26,585 |
| 2019 | $2,531 +18.4% | $26,585 +21.8% |
| 2018 | $2,138 | $21,834 |
| 2017 | $2,138 +112.1% | $21,834 +18.5% |
| 2016 | $1,008 | $18,429 |
| 2015 | $1,008 +43% | $18,429 +32.4% |
| 2014 | $705 -4.1% | $13,923 |
| 2013 | $735 -48.9% | $13,923 -5% |
| 2012 | $1,439 +1.7% | $14,656 |
| 2011 | $1,415 +5.7% | $14,656 +1% |
| 2010 | $1,339 -9.8% | $14,510 |
| 2009 | $1,484 +0% | $14,510 -9.6% |
| 2008 | $1,483 -3.4% | $16,050 |
| 2007 | $1,535 +1% | $16,050 -2.4% |
| 2006 | $1,520 -1.1% | $16,450 -1.1% |
| 2005 | $1,536 +9.3% | $16,640 |
| 2004 | $1,406 +1% | $16,640 |
| 2003 | $1,393 +1.7% | $16,640 +2.6% |
| 2002 | $1,369 +14% | $16,220 +27.5% |
| 2001 | $1,201 -1% | $12,720 |
| 2000 | $1,213 | $12,720 |
Find assessor info on the county website
Neighborhood: Lamar Heights
Nearby homes
- $595,4004 bd3 ba1.8k sqft7056 W 62nd Pl, Arvada, CO 80003Off Market
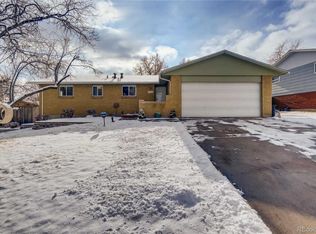
- $550,4003 bd2 ba2k sqft7036 W 62nd Pl, Arvada, CO 80003Off Market
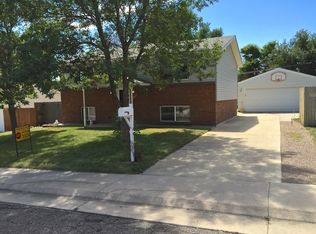
- $606,6003 bd2 ba1.5k sqft7055 W 62nd Ave, Arvada, CO 80003Off Market
- $649,9005 bd3 ba2.5k sqft7047 W 62nd Pl, Arvada, CO 80003For Sale
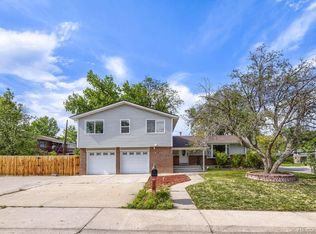
- $548,3004 bd3 ba1.8k sqft7035 W 62nd Ave, Arvada, CO 80003Off Market
- $580,9004 bd2 ba2.4k sqft7066 W 62nd Pl, Arvada, CO 80003Off Market
- $497,2004 bd2 ba897 sqft7026 W 62nd Pl, Arvada, CO 80003Off Market
- $615,4004 bd3 ba2.1k sqft7057 W 62nd Pl, Arvada, CO 80003Off Market
Nearby schools
GreatSchools rating
- 4/10Secrest Elementary SchoolGrades: PK-5Distance: 0.3 mi
- 4/10North Arvada Middle SchoolGrades: 6-8Distance: 1.3 mi
- 3/10Arvada High SchoolGrades: 9-12Distance: 0.6 mi
Schools provided by the listing agent
- Elementary: Secrest
- Middle: North Arvada
- High: Arvada
- District: Jefferson County R-1
Source: REcolorado as distributed by MLS GRID. This data may not be complete. We recommend contacting the local school district to confirm school assignments for this home.
Get a cash offer in 3 minutes
Find out how much your home could sell for in as little as 3 minutes with a no-obligation cash offer.
Estimated market value
$528,900
Get a cash offer in 3 minutes
Find out how much your home could sell for in as little as 3 minutes with a no-obligation cash offer.
Estimated market value
$528,900
- Colorado
- Jefferson County
- Arvada
- 80003
- Lamar Heights
- 7046 W 62nd Place
Nearby cities
Nearby neighborhoods
Nearby zip codes
Other Arvada Topics
