Welcome to this beautifully updated, turnkey ranch home in Westminster Hills, situated on an expansive 11,000-square-foot lot! This well-maintained home offers 4 bedrooms, 2 bathrooms, a finished basement with a family room, bonus room, and attached 1-car garage. A welcoming front deck leads inside to tile and hardwood flooring, updated lighting, and newer paint. The updated kitchen features a breakfast nook, Corian countertops, a tile backsplash, and stainless steel appliances. Updated bathrooms and newer windows, furnace, and water heater add to the home’s appeal. Step outside to a spacious backyard with an oversized patio and storage shed, offering plenty of room to relax, entertain, and enjoy time with family and friends.Easy access to I-36, shopping and dining. A wonderful place to call home!
For sale
$540,000
8088 Raleigh Street, Westminster, CO 80031
4beds
2,381sqft
Single Family Residence
Built in 1958
0.26 Acres Lot
$-- Zestimate®
$227/sqft
$-- HOA
What's special
- 7 days
- 460
- 51
Zillow last checked:
Listing updated:
Listed by:
Arlene Castro 303-506-6742 arlene@igorealty.com,
iGo Realty
Source: REcolorado as distributed by MLS GRID,MLS#: 7167591
Facts & features
Interior
Bedrooms & bathrooms
- Bedrooms: 4
- Bathrooms: 2
- Full bathrooms: 1
- 3/4 bathrooms: 1
- Main level bathrooms: 1
- Main level bedrooms: 3
Bedroom
- Description: Bedroom 2
- Level: Main
- Area: 119.34 Square Feet
- Dimensions: 11.7 x 10.2
Bedroom
- Description: Bedroom 3
- Level: Main
- Area: 116.38 Square Feet
- Dimensions: 10.4 x 11.19
Bedroom
- Description: Primary Bedroom
- Features: Primary Suite
- Level: Main
- Area: 139.36 Square Feet
- Dimensions: 10.4 x 13.4
Bedroom
- Description: Basement Bedroom
- Level: Basement
- Area: 168.95 Square Feet
- Dimensions: 10.9 x 15.5
Bathroom
- Description: Full Bathroom
- Level: Main
- Area: 120.96 Square Feet
- Dimensions: 11.2 x 10.8
Bathroom
- Description: 3/4 Bathroom
- Level: Basement
- Area: 31.2 Square Feet
- Dimensions: 4 x 7.8
Bonus room
- Description: Open Area Bottom Of The Stairs
- Level: Basement
- Area: 1668.15 Square Feet
- Dimensions: 101.1 x 16.5
Dining room
- Description: Open Dining Room
- Level: Main
- Area: 96 Square Feet
- Dimensions: 8 x 12
Family room
- Description: Large Family Room
- Level: Basement
- Area: 338.39 Square Feet
- Dimensions: 13.7 x 24.7
Kitchen
- Description: Updated Kitchen
- Level: Main
- Area: 80 Square Feet
- Dimensions: 8 x 10
Kitchen
- Description: Breakfast Nook
- Level: Main
- Area: 104.43 Square Feet
- Dimensions: 11.11 x 9.4
Laundry
- Description: Laundry Closet
- Level: Basement
- Area: 22.94 Square Feet
- Dimensions: 3.7 x 6.2
Living room
- Description: Living Room W/Firepalce
- Level: Main
- Area: 221 Square Feet
- Dimensions: 17 x 13
Utility room
- Description: Utility Room & Storage
- Level: Basement
- Area: 165.77 Square Feet
- Dimensions: 13.7 x 12.1
Heating
- Forced Air, Natural Gas
Cooling
- Air Conditioning-Room
Appliances
- Included: Dishwasher, Disposal, Dryer, Gas Water Heater, Microwave, Oven, Range, Refrigerator, Washer
Features
- Corian Counters, Entrance Foyer
- Flooring: Tile, Wood
- Basement: Finished
Interior area
- Total structure area: 2,381
- Total interior livable area: 2,381 sqft
- Finished area above ground: 1,303
- Finished area below ground: 1,078
Video & virtual tour
Property
Parking
- Total spaces: 1
- Parking features: Concrete
- Attached garage spaces: 1
Features
- Levels: One
- Stories: 1
- Patio & porch: Deck
- Exterior features: Private Yard
- Fencing: Full
Lot
- Size: 0.26 Acres
- Features: Landscaped
Details
- Parcel number: R0063485
- Zoning: RES
- Special conditions: Standard
Construction
Type & style
- Home type: SingleFamily
- Architectural style: Traditional
- Property subtype: Single Family Residence
Materials
- Brick, Frame, Wood Siding
- Foundation: Slab
- Roof: Composition
Condition
- Updated/Remodeled
- Year built: 1958
Utilities & green energy
- Sewer: Public Sewer
- Water: Public
- Utilities for property: Cable Available, Electricity Connected, Natural Gas Connected, Phone Available
Community & HOA
Community
- Security: Radon Detector, Smoke Detector(s)
- Subdivision: Westminster Hills
HOA
- Has HOA: No
Location
- Region: Westminster
Financial & listing details
- Price per square foot: $227/sqft
- Tax assessed value: $508,000
- Annual tax amount: $3,249
- Date on market: 9/20/2026
- Listing terms: Cash,Conventional,FHA,VA Loan
- Exclusions: Tenants Personal Items
- Ownership: Individual
- Lease term: Month To Month
- Electric utility on property: Yes
- Road surface type: Paved
Estimated market value
Not available
Estimated sales range
Not available
Not available
Price history
| Date | Event | Price |
|---|---|---|
| 9/20/2026 | Listed for sale | $540,000+5.9%$227/sqft |
Source:  REcolorado as distributed by MLS GRID #7167591 Report a problem REcolorado as distributed by MLS GRID #7167591 Report a problem | ||
| 10/8/2024 | Listing removed | $2,950-7.8%$1/sqft |
Source: Zillow Rentals Report a problem | ||
| 10/7/2024 | Price change | $3,200-5.9%$1/sqft |
Source: Zillow Rentals Report a problem | ||
| 9/26/2024 | Listed for rent | $3,400$1/sqft |
Source: Zillow Rentals Report a problem | ||
| 6/2/2021 | Sold | $510,000+32.1%$214/sqft |
Source: Public Record Report a problem | ||
| 2/9/2021 | Sold | $386,000+145.9%$162/sqft |
Source: Public Record Report a problem | ||
| 10/18/2012 | Sold | $157,000+6.1%$66/sqft |
Source: Public Record Report a problem | ||
| 9/11/2012 | Listed for sale | $147,950$62/sqft |
Source: Brokers Guild Classic #1127742 Report a problem | ||
Public tax history
| Year | Property taxes | Tax assessment |
|---|---|---|
| 2025 | $3,231 +0.8% | $31,760 -15.1% |
| 2024 | $3,205 +19.7% | $37,410 |
| 2023 | $2,676 -2.9% | $37,410 +41.9% |
| 2022 | $2,756 | $26,360 -2.8% |
| 2021 | -- | $27,110 +6.9% |
| 2020 | $2,590 | $25,360 -0.2% |
| 2019 | $2,590 +31.2% | $25,400 +32.9% |
| 2018 | $1,973 | $19,110 |
| 2017 | $1,973 | $19,110 +26.3% |
| 2016 | -- | $15,130 |
| 2015 | $1,416 | $15,130 +7.4% |
| 2014 | -- | $14,090 |
| 2013 | -- | $14,090 +2% |
| 2012 | -- | $13,820 |
| 2011 | -- | $13,820 -6.9% |
| 2010 | -- | $14,840 +100% |
| 2009 | -- | $7,420 -17.1% |
| 2008 | -- | $8,950 -47.1% |
| 2007 | -- | $16,910 -1.5% |
| 2006 | -- | $17,160 |
| 2005 | -- | $17,160 +11.9% |
| 2004 | -- | $15,330 |
| 2003 | $1,219 +23.6% | $15,330 +9.3% |
| 2002 | $986 +2.6% | $14,020 +13.3% |
| 2001 | $961 | $12,370 |
| 2000 | -- | $12,370 |
Find assessor info on the county website
Monthly payment
Est. payment
Payment breakdown
Explore the cost of this home by adjusting the details. Changes won't be saved.Climate risks
Neighborhood: 80031
Nearby schools
Schools provided by the listing agent
- Elementary: Harris Park
- Middle: Shaw Heights
- High: Westminster
- District: Westminster Public Schools
Source: REcolorado as distributed by MLS GRID. This data may not be complete. We recommend contacting the local school district to confirm school assignments for this home.
Similar homes
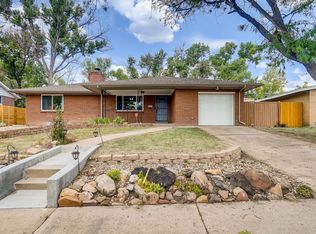
- $545,0005 bd3 ba2.4k sqft8450 Turnpike Drive, Westminster, CO 80031For Sale

 MLS ID #9624659, Miguel Gonzalez, You 1st Realty - Unity. REcolorado as distributed by MLS GRID
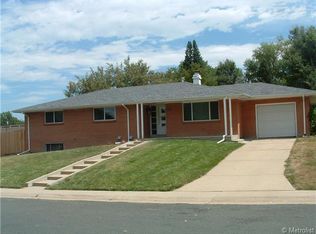
 - $475,0004 bd2 ba2k sqft8583 Wiley Circle, Westminster, CO 80031For Sale
 MLS ID #2874581, Carrie Hill, Rocky Mountain Real Estate Inc. REcolorado as distributed by MLS GRID
 - $490,0004 bd2 ba2.2k sqft4180 W 80th Place, Westminster, CO 80031For Sale
 MLS ID #7362078, Joaquin Gonzales, Fusion Real Estate. REcolorado as distributed by MLS GRID
 - $540,0004 bd2 ba1.7k sqft8325 Oakwood Street, Westminster, CO 80031For Sale
 MLS ID #8509332, Barbara Pena, PAK Home Realty. REcolorado as distributed by MLS GRID
 - $520,0004 bd2 ba1.9k sqft8060 Stuart Place, Westminster, CO 80031For SaleMLS ID #2311256, Olivia Caldwell-Nepveux, Good Neighbor LLC. REcolorado as distributed by MLS GRID
- $479,0004 bd2 ba1.7k sqft7970 Quitman Street, Westminster, CO 80030For SaleMLS ID #2876279, Cliff Manley, Guide Real Estate. REcolorado as distributed by MLS GRID
- $514,9994 bd2 ba2.1k sqft8524 Wiley Circle, Westminster, CO 80031For SaleMLS ID #7821079, Troy Hansford Team, RE/MAX Professionals. REcolorado as distributed by MLS GRID
- $529,9974 bd3 ba2.4k sqft8942 Seton Street, Westminster, CO 80031For SaleMLS ID #8409985, Lori Keesey, Integrity 1st RE & Inv.. REcolorado as distributed by MLS GRID
- $549,9004 bd3 ba2.4k sqft8906 Oakwood Street, Westminster, CO 80031For SaleMLS ID #6991277, Kendra Dillon, Compass - Denver. REcolorado as distributed by MLS GRID
- $469,9994 bd3 ba2.2k sqft8031 Stuart Street, Westminster, CO 80031For SaleMLS ID #8742617, Chad Rocke, eXp Realty, LLC. REcolorado as distributed by MLS GRID
- $475,0005 bd3 ba2.1k sqft8131 Irving Street, Westminster, CO 80031For SaleMLS ID #6290763, Shellee Scherr, Century 21 Signature Realty, Inc. REcolorado as distributed by MLS GRID
- $520,0004 bd2 ba2k sqft8664 Princeton Street, Westminster, CO 80031For SaleMLS ID #9496771, Alissa Theis, Guide Real Estate. REcolorado as distributed by MLS GRID
- $532,0005 bd2 ba1.8k sqft8249 Chase Drive, Arvada, CO 80003For SaleMLS ID #8559556, Eddie Lederman, Real Broker, LLC DBA Real. REcolorado as distributed by MLS GRID
- $525,0004 bd2 ba1.5k sqft7954 Fenton Street, Arvada, CO 80003For SaleMLS ID #9794412, Brenda Bisque, MB Marston and Blue. REcolorado as distributed by MLS GRID
- $525,0004 bd3 ba2k sqft7850 N Raleigh Street, Westminster, CO 80030For SaleMLS ID #9567319, Brooks O'Hearn, eXp Realty, LLC. REcolorado as distributed by MLS GRID
- $590,0005 bd2 ba2k sqft8711 Oakwood Street, Westminster, CO 80031For SaleMLS ID #5303105, Aureliano Yepez, Realty Of America LLC. REcolorado as distributed by MLS GRID
- $519,9003 bd2 ba2.3k sqft8853 Princeton Street, Westminster, CO 80031For SaleMLS ID #5980083, Evan Noyes, Market Masters Real Estate. REcolorado as distributed by MLS GRID
- $500,0005 bd3 ba2.9k sqft4661 Dixon Drive, Westminster, CO 80031For SaleMLS ID #5687745, Ryan Retaleato, Milehimodern. REcolorado as distributed by MLS GRID
- $520,0004 bd2 ba2.2k sqft7940 Appleblossom Lane, Westminster, CO 80030For SaleMLS ID #8727530, Debbie Blanc, Gala Group, LLC. REcolorado as distributed by MLS GRID
- $635,0005 bd3 ba2.8k sqft3788 W 81st Avenue, Westminster, CO 80031For SaleMLS ID #6306663, Edward Jobes, eXp Realty, LLC. REcolorado as distributed by MLS GRID
