Welcome home to this charming 3-bedroom, 1-bath ranch in the heart of Westminster! Offering 1,254 square feet of comfortable living space, this home features an inviting open-concept layout that creates a seamless flow between the living, dining, and kitchen areas—perfect for both everyday living and entertaining. Beautiful hardwood floors add warmth and character throughout the home.
Situated in an established neighborhood, this property offers convenient access to shopping, dining, parks, golf courses, and recreation opportunities. Enjoy being just minutes from major commuter routes including Highway 36 and I-25, providing an easy drive to both Denver and Boulder. Westminster is known for its extensive trail systems, open spaces, and abundant parks, making it an ideal location for enjoying the Colorado lifestyle.
This is a fantastic opportunity to own a well-maintained home in a desirable location with easy access to everything Westminster has to offer! Schedule your private showing today!
For sale
Price cut: $10K (7/26)
$415,000
3740 W 85th Avenue, Westminster, CO 80031
3beds
1,254sqft
:
Get pre-qualified$2,561/mo
Single Family Residence
Built in 1954
7,920 Square Feet Lot
$415,800 Zestimate®
$331/sqft
$-- HOA
What's special
- 15 days |
- 334 |
- 38 |
Zillow last checked:
Listing updated:
Listed by:
Robert Gallegos 720-231-9220 Robert@apexrg.co,
PAK Home Realty
Source: REcolorado as distributed by MLS GRID,MLS#: 2874755
Facts & features
Interior
Bedrooms & bathrooms
- Bedrooms: 3
- Bathrooms: 1
- Full bathrooms: 1
- Main level bathrooms: 1
- Main level bedrooms: 3
Bedroom
- Level: Main
Bedroom
- Level: Main
Bedroom
- Level: Main
Bathroom
- Level: Main
Kitchen
- Level: Main
Living room
- Level: Main
Heating
- Forced Air
Cooling
- Central Air
Appliances
- Included: Dishwasher, Microwave, Oven, Refrigerator
Features
- Flooring: Wood
- Has basement: No
Interior area
- Total structure area: 1,254
- Total interior livable area: 1,254 sqft
- Finished area above ground: 1,254
Property
Parking
- Total spaces: 2
- Parking features: Garage - Attached
- Attached garage spaces: 2
Features
- Levels: One
- Stories: 1
Lot
- Size: 7,920 Square Feet
Details
- Parcel number: R0062564
- Special conditions: Standard
Construction
Type & style
- Home type: SingleFamily
- Property subtype: Single Family Residence
Materials
- Brick, Frame
- Roof: Composition
Condition
- Year built: 1954
Utilities & green energy
- Sewer: Public Sewer
- Utilities for property: Cable Available, Electricity Connected
Community & HOA
Community
- Subdivision: Westminster
HOA
- Has HOA: No
Location
- Region: Westminster
Financial & listing details
- Price per square foot: $331/sqft
- Tax assessed value: $420,000
- Annual tax amount: $2,687
- Date on market: 7/17/2026
- Listing terms: Cash,Conventional,FHA,VA Loan
- Exclusions: Sellers Personal Property, Wall Mounted Televisions, Washer And Dryer
- Ownership: Agent Owner
- Electric utility on property: Yes
- Road surface type: Paved
Foreclosure details
Estimated market value
$415,800
$395,000 - $437,000
$2,297/mo
Price history
| Date | Event | Price |
|---|---|---|
| 7/26/2026 | Price change | $415,000-2.4%$331/sqft |
Source:  REcolorado as distributed by MLS GRID #2874755 Report a problem REcolorado as distributed by MLS GRID #2874755 Report a problem | ||
| 7/17/2026 | Listed for sale | $425,000+6%$339/sqft |
Source: REcolorado as distributed by MLS GRID #2874755 Report a problem | ||
| 7/14/2021 | Sold | $401,000+187.5%$320/sqft |
Source: Public Record Report a problem | ||
| 8/13/2008 | Sold | $139,500-2.4%$111/sqft |
Source: Public Record Report a problem | ||
| 6/27/2008 | Listed for sale | $143,000+66.3%$114/sqft |
Source: Listhub #573620 Report a problem | ||
| 5/15/2008 | Sold | $86,000-18.9%$69/sqft |
Source: Public Record Report a problem | ||
| 5/2/1997 | Sold | $106,000$85/sqft |
Source: Public Record Report a problem | ||
Public tax history
| Year | Property taxes | Tax assessment |
|---|---|---|
| 2025 | $2,516 +0.8% | $26,260 -12.4% |
| 2024 | $2,496 +4.4% | $29,970 |
| 2023 | $2,390 -2.9% | $29,970 +27.3% |
| 2022 | $2,461 | $23,540 -2.8% |
| 2021 | -- | $24,210 +7.9% |
| 2020 | $2,292 | $22,440 -0.2% |
| 2019 | $2,292 +32.4% | $22,490 +34.1% |
| 2018 | $1,732 | $16,770 |
| 2017 | $1,732 | $16,770 +30.7% |
| 2016 | -- | $12,830 |
| 2015 | $1,201 | $12,830 +7.9% |
| 2014 | -- | $11,890 |
| 2013 | -- | $11,890 -2.5% |
| 2012 | -- | $12,200 |
| 2011 | -- | $12,200 +0.7% |
| 2010 | -- | $12,110 |
| 2009 | -- | $12,110 -8.9% |
| 2008 | -- | $13,300 |
| 2007 | -- | $13,300 -6% |
| 2006 | -- | $14,150 |
| 2005 | -- | $14,150 +2.5% |
| 2004 | -- | $13,800 |
| 2003 | $1,180 +23.6% | $13,800 +1.7% |
| 2002 | $955 +16.2% | $13,570 +28.4% |
| 2001 | $821 | $10,570 |
| 2000 | -- | $10,570 |
Find assessor info on the county website
Monthly payment
Est. payment
Payment breakdown
Explore the cost of this home by adjusting the details. Changes won't be saved.Climate risks
Neighborhood: 80031
Nearby schools
GreatSchools rating
- 5/10Mesa Elementary SchoolGrades: PK-5Distance: 0.8 mi
- 2/10Shaw Heights Middle SchoolGrades: 6-8Distance: 0.4 mi
- 2/10Westminster High SchoolGrades: 9-12Distance: 2 mi
Schools provided by the listing agent
- Elementary: Flynn
- Middle: Shaw Heights
- High: Westminster
- District: Westminster Public Schools
Source: REcolorado as distributed by MLS GRID. This data may not be complete. We recommend contacting the local school district to confirm school assignments for this home.
- $398,8003 bd1 ba950 sqft3738 W 85th Ave, Westminster, CO 80031Off Market
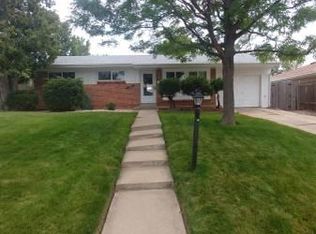
- $411,2003 bd1 ba988 sqft3744 W 85th Ave, Westminster, CO 80031Off Market
- $393,6003 bd1 ba988 sqft3736 W 85th Ave, Westminster, CO 80031Off Market
- $439,0004 bd1 ba1.5k sqft3748 W 85th Ave, Westminster, CO 80031Off Market
- $454,1004 bd1 ba2.1k sqft3963 W 84th Ave, Westminster, CO 80031Off Market
- $517,1004 bd2 ba2k sqft3953 W 84th Ave, Westminster, CO 80031Off Market
- $430,0003 bd1 ba1k sqft3973 W 84th Ave, Westminster, CO 80031Off Market
- $385,6002 bd1 ba828 sqft3747 W 85th Ave, Westminster, CO 80031Off Market
A local agent can set up tours, give advice and negotiate with sellers.
Similar homes
- $--2 bd1 ba1k sqft2967 W 81st Ave APT C, Westminster, CO 80031Auction
 Auction.com 1
 - $--2 bd1 ba1.2k sqft9120 Clarkson St, Thornton, CO 80229Auction
 Auction.com 2
 - $--3 bd3 ba1.1k sqft5530 W 101st Ave, Broomfield, CO 80020Auction
 Auction.com 2
 - $--3 bd1 ba1k sqft6180 Ivanhoe St, Commerce City, CO 80022Auction
 Auction.com 2
 - $--4 bd3 ba1.7k sqft9521 Dudley Dr, Westminster, CO 80021AuctionAuction.com 2
- $--2 bd2 ba1.1k sqft9865 Croke Dr, Thornton, CO 80260AuctionServiceLink Auction
- $--4 bd2 ba1.2k sqft1304 Explorador Calle, Denver, CO 80229AuctionAuction.com 2
- $--3 bd1 ba984 sqft520 Del Norte St, Denver, CO 80221AuctionAuction.com 2
- $--3 bd1 ba1k sqft6991 Ash St, Commerce City, CO 80022AuctionAuction.com 2
- $--3 bd2 ba1.4k sqft9281 Hoffman Way, Thornton, CO 80229AuctionAuction.com 2
- $--3 bd2 ba1.1k sqft1381 Carrol Ct, Thornton, CO 80229AuctionServiceLink Auction
- $--3 bd1 ba1.1k sqft9441 Lillian Ln, Thornton, CO 80229AuctionAuction.com 2
- $--3 bd2 ba1.7k sqft7156 Union Ct, Arvada, CO 80004AuctionAuction.com 2
- $--2 bd1 ba850 sqft10475 Grant Dr, Northglenn, CO 80233AuctionAuction.com 2
- $--5 bd3 ba1.6k sqft9115 Clermont Dr, Thornton, CO 80229AuctionAuction.com 2
- $--3 bd2 ba1k sqft472 S Xavier St, Denver, CO 80219AuctionAuction.com 2
- $385,0003 bd2 ba1.1k sqft10635 Moore Court, Broomfield, CO 80021For Sale
 MLS ID #4319202, Brenda Ochoa Leyva, PAK Home Realty. REcolorado as distributed by MLS GRID
 - $--2 bd1 ba1k sqft942 Coronado Pkwy S #A, Denver, CO 80229AuctionAuction.com 2
- $--2 bd1 ba960 sqft9111 Monroe St, Thornton, CO 80229AuctionAuction.com 2
- $--3 bd3 ba1.4k sqft10682 Saint Paul Ct, Northglenn, CO 80233AuctionAuction.com 2
