Back on the market! Motivated Seller! Located just 15 short minutes from downtown Denver, 17 minutes from Red Rocks Park and Amphitheater in the town of Morrison, and just 30 (beautiful) minutes from Evergreen Lake, this home puts you right in the middle of everything Denver. Nestled in Denver's charming Westwood neighborhood, this 3 bedroom 2 bathroom home has new luxury vinyl flooring and never-lived-on-before carpeting throughout. Upgrades include a new water heater, new bathroom cabinetry in the main bath, new AC units, new doors, and new paint throughout. This is a great place for entertaining family and friends, with an open floorplan, large kitchen, and a large backyard. This home is unique for the area, boasting a primary bath and a cozy walk-in-closet with a skylight, giving you space for your own private oasis. The outdoor space is ready for your finishing touches, the backyard opens to a greenbelt and would provide an incredible outdoor living space or the perfect spot for simply relaxing in the Colorado sunshine. There are not many homes like this one left. Set a showing today - your new home awaits!
Pre-foreclosure
Est. $416,000
472 S Xavier Street, Denver, CO 80219
3beds
1,058sqft
Single Family Residence
Built in 1954
6,320 Square Feet Lot
$416,000 Zestimate®
$393/sqft
$-- HOA
Overview
- 202 days
- 3
- 0
Zillow last checked:
Listing updated:
Listed by:
Michelle Baca 303-726-3426,
M.Bee Realty
Source: REcolorado as distributed by MLS GRID,MLS#: 8649681
Facts & features
Interior
Bedrooms & bathrooms
- Bedrooms: 3
- Bathrooms: 2
- Full bathrooms: 2
- Main level bathrooms: 2
- Main level bedrooms: 3
Primary bedroom
- Level: Main
Bedroom
- Level: Main
Bedroom
- Level: Main
Primary bathroom
- Level: Main
Bathroom
- Level: Main
Dining room
- Level: Main
Kitchen
- Level: Main
Living room
- Level: Main
Heating
- Forced Air
Cooling
- Air Conditioning-Room
Appliances
- Included: Dishwasher, Disposal, Gas Water Heater, Microwave, Range, Refrigerator
- Laundry: Laundry Closet
Features
- Ceiling Fan(s), Granite Counters, No Stairs, Open Floorplan, Primary Suite, Vaulted Ceiling(s), Walk-In Closet(s)
- Flooring: Carpet, Vinyl
- Windows: Double Pane Windows, Skylight(s)
- Basement: Cellar
- Common walls with other units/homes: No Common Walls
Interior area
- Total structure area: 1,058
- Total interior livable area: 1,058 sqft
- Finished area above ground: 1,058
Property
Parking
- Total spaces: 2
- Parking features: Concrete
- Carport spaces: 2
Features
- Levels: One
- Stories: 1
- Patio & porch: Front Porch
- Exterior features: Private Yard
- Fencing: Partial
Lot
- Size: 6,320 Square Feet
- Features: Level, Near Public Transit, Open Space
Details
- Parcel number: 518225013
- Zoning: E-SU-D
- Special conditions: Standard
Construction
Type & style
- Home type: SingleFamily
- Property subtype: Single Family Residence
Materials
- Frame, Stucco
- Foundation: Slab
- Roof: Composition
Condition
- Year built: 1954
Utilities & green energy
- Sewer: Public Sewer
- Water: Public
Community & HOA
Community
- Security: Carbon Monoxide Detector(s), Smoke Detector(s)
- Subdivision: Westwood
HOA
- Has HOA: No
Location
- Region: Denver
Financial & listing details
- Price per square foot: $393/sqft
- Tax assessed value: $422,200
- Annual tax amount: $1,839
- Date on market: 3/29/2024
- Listing terms: Cash,Conventional,FHA
- Exclusions: Seller’s Personal Property.
- Ownership: Individual
- Road surface type: Paved
Foreclosure details
Estimated market value
$416,000
$395,000 - $437,000
$2,745/mo
Price history
| Date | Event | Price |
|---|---|---|
| 6/14/2024 | Sold | $415,000$392/sqft |
Source:  REcolorado as distributed by MLS GRID #8649681 Report a problem REcolorado as distributed by MLS GRID #8649681 Report a problem | ||
| 5/15/2024 | Pending sale | $415,000$392/sqft |
Source: REcolorado as distributed by MLS GRID #8649681 Report a problem | ||
| 5/6/2024 | Price change | $415,000-3.5%$392/sqft |
Source: REcolorado as distributed by MLS GRID #8649681 Report a problem | ||
| 4/23/2024 | Listed for sale | $429,900$406/sqft |
Source: REcolorado as distributed by MLS GRID #8649681 Report a problem | ||
| 4/19/2024 | Pending sale | $429,900$406/sqft |
Source: REcolorado as distributed by MLS GRID #8649681 Report a problem | ||
| 4/12/2024 | Price change | $429,900-3.4%$406/sqft |
Source: REcolorado as distributed by MLS GRID #8649681 Report a problem | ||
| 4/5/2024 | Listed for sale | $444,900$421/sqft |
Source: REcolorado as distributed by MLS GRID #8649681 Report a problem | ||
| 4/2/2024 | Pending sale | $444,900$421/sqft |
Source: REcolorado as distributed by MLS GRID #8649681 Report a problem | ||
| 3/29/2024 | Listed for sale | $444,900+25.3%$421/sqft |
Source: REcolorado as distributed by MLS GRID #8649681 Report a problem | ||
| 8/5/2021 | Sold | $355,000+163%$336/sqft |
Source: Public Record Report a problem | ||
| 10/24/2015 | Listing removed | $1,600$2/sqft |
Source: Real Estate Solutions Report a problem | ||
| 10/10/2015 | Listed for rent | $1,600$2/sqft |
Source: Real Estate Solutions Report a problem | ||
| 11/3/2009 | Sold | $135,000+128.4%$128/sqft |
Source: Public Record Report a problem | ||
| 4/24/2009 | Sold | $59,100+0.2%$56/sqft |
Source: Public Record Report a problem | ||
| 1/19/2009 | Listing removed | $59,000$56/sqft |
Source: foreclosure.com Report a problem | ||
| 1/15/2009 | Listed for sale | $59,000-60.2%$56/sqft |
Source: foreclosure.com Report a problem | ||
| 7/13/2001 | Sold | $148,300+103.4%$140/sqft |
Source: Public Record Report a problem | ||
| 5/24/1996 | Sold | $72,900+35%$69/sqft |
Source: Public Record Report a problem | ||
| 4/11/1996 | Sold | $54,000$51/sqft |
Source: Public Record Report a problem | ||
Public tax history
| Year | Property taxes | Tax assessment |
|---|---|---|
| 2025 | $2,237 +2.2% | $29,760 +5.3% |
| 2024 | $2,189 +19.1% | $28,250 -9.5% |
| 2023 | $1,839 +3.6% | $31,230 +35.1% |
| 2022 | $1,775 +6.6% | $23,120 -2.8% |
| 2021 | $1,666 +2.9% | $23,790 +6% |
| 2020 | $1,619 +26.1% | $22,451 -0.7% |
| 2019 | $1,284 | $22,608 +36.2% |
| 2018 | $1,284 +0.3% | $16,600 |
| 2017 | $1,280 +22.4% | $16,600 +24% |
| 2016 | $1,046 +23% | $13,390 |
| 2015 | $850 0% | $13,390 +30.8% |
| 2014 | $851 +13.8% | $10,240 -8.4% |
| 2008 | $748 -6% | $11,180 |
| 2007 | $795 +1.1% | $11,180 -5.9% |
| 2006 | $786 +0.2% | $11,880 |
| 2005 | $785 +13.5% | $11,880 -5.1% |
| 2003 | $692 +1.9% | $12,520 +8.3% |
| 2002 | $679 | $11,560 +35.4% |
| 2001 | -- | $8,540 |
Find assessor info on the county website
Monthly payment
Climate risks
Neighborhood: Westwood
Nearby schools
Schools provided by the listing agent
- Elementary: Knapp
- Middle: Strive Westwood
- High: West Leadership
- District: Denver 1
Source: REcolorado as distributed by MLS GRID. This data may not be complete. We recommend contacting the local school district to confirm school assignments for this home.
Similar homes
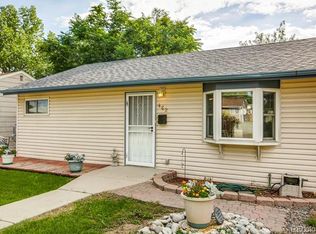
- $435,0003 bd1 ba1.4k sqft450 S Quitman St, Denver, CO 80219For Sale
 MLS ID #3184630, Jennifer Brink, Coldwell Banker Realty. elevateMLS
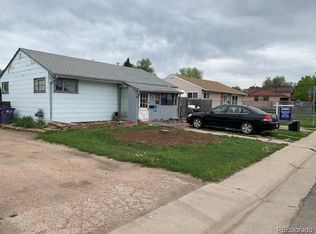
 - $435,0003 bd1 ba960 sqft714 S Xavier Street, Denver, CO 80219For Sale

 MLS ID #6193729, Heather Reed, RE/MAX Synergy. REcolorado as distributed by MLS GRID
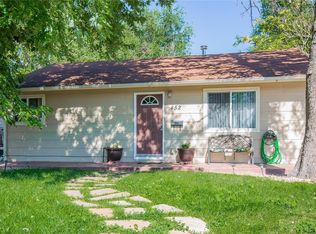
 - $425,0003 bd2 ba1.5k sqft564 S Stuart Street, Denver, CO 80219For Sale
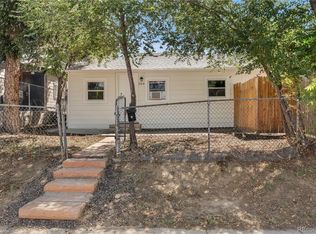 MLS ID #2459740, Michael Dwyer, Michael Dwyer. REcolorado as distributed by MLS GRID
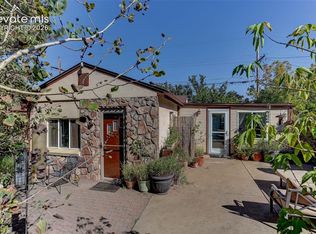
 - $499,9004 bd2 ba1.3k sqft4565 W Exposition Avenue, Denver, CO 80219For Sale
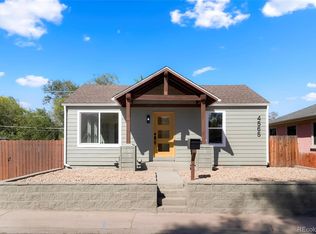 MLS ID #6410588, Aaron Lebovic, eXp Realty, LLC. REcolorado as distributed by MLS GRID
 - $399,0003 bd1 ba921 sqft808 S Jay Court, Denver, CO 80219For SaleMLS ID #1596501, Fleming Schutrumpf, Brokers Guild Homes. REcolorado as distributed by MLS GRID
- $385,0003 bd1 ba965 sqft4520 W Gill Place, Denver, CO 80219For SaleMLS ID #2505103, Edith Parrish-Kohler, Colorado Premier Realty & Auction Services Inc.. REcolorado as distributed by MLS GRID
- $371,0003 bd2 ba918 sqft4466 W Center Avenue, Denver, CO 80219For SaleMLS ID #4514556, Tara Jones, Opendoor Brokerage LLC. REcolorado as distributed by MLS GRID
- $489,5003 bd2 ba1k sqft825 S Decatur Street, Denver, CO 80219For SaleMLS ID #9079408, Douglas Frueh, Equity Colorado Real Estate. REcolorado as distributed by MLS GRID
- $395,0003 bd2 ba1.4k sqft4356 W Custer Place, Denver, CO 80219For SaleMLS ID #4755279, Berenice Bejarano, Compass - Denver. REcolorado as distributed by MLS GRID
- $399,0004 bd2 ba1.5k sqft501 S Stuart Street, Denver, CO 80219For SaleMLS ID #8551021, Nikolina Jugovic, Real Broker, LLC DBA Real. REcolorado as distributed by MLS GRID
- $475,0002 bd2 ba1k sqft321 Stuart Street, Denver, CO 80219For SaleMLS ID #7085079, Ronald Bustos, Focus Real Estate. REcolorado as distributed by MLS GRID
- $400,0002 bd1 ba993 sqft508 S Canosa Court, Denver, CO 80219For SaleMLS ID #3612966, Jody Barbour, Keller Williams Foothills Realty. REcolorado as distributed by MLS GRID
- $415,0002 bd1 ba682 sqft250 S Zenobia Street, Denver, CO 80219For SaleMLS ID #8930190, Xochitl Sochee Gaytan, Brokers Guild Homes. REcolorado as distributed by MLS GRID
- $399,5003 bd1 ba975 sqft1073 S Raleigh Street, Denver, CO 80219For SaleMLS ID #2687793, Travis Cottle, Stoney Creek Properties. REcolorado as distributed by MLS GRID
- $399,0003 bd1 ba1.1k sqft1037 S Perry Street, Denver, CO 80219For SaleMLS ID #3313059, Nikolina Jugovic, Real Broker, LLC DBA Real. REcolorado as distributed by MLS GRID
- $439,0003 bd2 ba903 sqft3150 W Alaska Place, Denver, CO 80219For SaleMLS ID #4990649, Beth Concha, Invalesco Real Estate. REcolorado as distributed by MLS GRID
- $410,0003 bd1 ba1.1k sqft3410 W Gill Place, Denver, CO 80219For SaleMLS ID #4222232, Eny Montoya, Remax inMotion. REcolorado as distributed by MLS GRID
- $449,9993 bd2 ba942 sqft965 S Decatur, Denver, CO 80219For SaleMLS ID #8054422, Gamaliel Raigoza Herrera, PAK Home Realty. REcolorado as distributed by MLS GRID
- $440,0003 bd1 ba1.1k sqft965 S Eliot Street, Denver, CO 80219For SaleMLS ID #8078100, Jennifer Briseno, Success Realty Experts, LLC. REcolorado as distributed by MLS GRID
