Welcome to 808 S Jay Court, a remodeled 3-bedroom home tucked away on a quiet cul-de-sac with very little through traffic. The home features hickory kitchen cabinets, granite countertops, stainless steel appliances, new LVT flooring, fresh interior paint, as well as double-pane windows. The home also features hail-resistant roof shingles for added durability - and reduced insurance premiums.
Outside, the property really stands apart. The oversized approximately 9,800-square-foot lot provides an unusually large yard for Denver (bigger than 80% of Denver lots), with plenty of space and privacy. A separate backyard flex-space/studio offers even more possibilities and features electricity, new carpet, and fresh paint—ideal for an art studio, workshop, hobby room, or other creative use.
The location offers convenient access to the restaurants and dining along Morrison Road while providing easy connections to Downtown Denver and destinations to the west. With an updated interior, an exceptionally large lot, versatile detached flex space, and a private cul-de-sac setting, 808 S Jay Court offers a combination that's increasingly hard to find in Denver at a great price.
Owner financing considered for qualified applicants at very fair interest rates with 25% down, 30 year amortization, and a 5 year balloon payment.
For sale
$399,000
808 S Jay Court, Denver, CO 80219
3beds
921sqft
Single Family Residence
Built in 1948
9,800 Square Feet Lot
$-- Zestimate®
$433/sqft
$-- HOA
What's special
- 2 days
- 228
- 27
Zillow last checked:
Listing updated:
Listed by:
Fleming Schutrumpf 303-717-8549 fleming@neofleming.com,
Brokers Guild Homes
Source: REcolorado as distributed by MLS GRID,MLS#: 1596501
Facts & features
Interior
Bedrooms & bathrooms
- Bedrooms: 3
- Bathrooms: 1
- 3/4 bathrooms: 1
- Main level bathrooms: 1
- Main level bedrooms: 3
Bedroom
- Description: Main Bedroom
- Level: Main
- Area: 102.61 Square Feet
- Dimensions: 10.04 x 10.22
Bedroom
- Description: Bedroom
- Level: Main
- Area: 88.93 Square Feet
- Dimensions: 7.64 x 11.64
Bedroom
- Description: Bedroom
- Level: Main
- Area: 73.29 Square Feet
- Dimensions: 7.94 x 9.23
Bathroom
- Level: Main
Kitchen
- Level: Main
Living room
- Description: Living And Dining Room
- Level: Main
- Area: 245.34 Square Feet
- Dimensions: 11.75 x 20.88
Heating
- Forced Air, Natural Gas
Cooling
- None
Appliances
- Included: Dishwasher, Range
- Laundry: In Unit
Features
- Granite Counters, No Stairs
- Flooring: Laminate
- Windows: Double Pane Windows
- Has basement: No
Interior area
- Total structure area: 921
- Total interior livable area: 921 sqft
- Finished area above ground: 921
Video & virtual tour
Property
Parking
- Total spaces: 5
- Parking features: Oversized
- Details: Off Street Spaces: 5
Features
- Levels: One
- Stories: 1
- Exterior features: Private Yard
- Fencing: Partial
- Has view: Yes
- View description: City
Lot
- Size: 9,800 Square Feet
- Features: Level
- Residential vegetation: Other
Details
- Parcel number: 518304002
- Zoning: E-TU-C
- Special conditions: Standard
Construction
Type & style
- Home type: SingleFamily
- Architectural style: Contemporary
- Property subtype: Single Family Residence
Materials
- Cement Siding
- Foundation: Slab
- Roof: Composition
Condition
- Updated/Remodeled
- Year built: 1948
Utilities & green energy
- Electric: 220 Volts
- Sewer: Public Sewer
- Water: Public
- Utilities for property: Electricity Connected, Natural Gas Connected
Community & HOA
Community
- Security: Carbon Monoxide Detector(s), Smoke Detector(s)
- Subdivision: Westwood
HOA
- Has HOA: No
Location
- Region: Denver
Financial & listing details
- Price per square foot: $433/sqft
- Tax assessed value: $314,700
- Annual tax amount: $1,698
- Date on market: 9/24/2026
- Listing terms: Cash,Conventional,FHA,Owner Will Carry
- Exclusions: Seller Staging Materials, Refrigerator
- Ownership: Agent Owner
- Electric utility on property: Yes
- Road surface type: Paved
Estimated market value
Not available
Estimated sales range
Not available
Not available
Price history
| Date | Event | Price |
|---|---|---|
| 9/24/2026 | Listed for sale | $399,000+597.6%$433/sqft |
Source:  REcolorado as distributed by MLS GRID #1596501 Report a problem REcolorado as distributed by MLS GRID #1596501 Report a problem | ||
| 1/16/2022 | Listing removed | -- |
Source: Zillow Rental Manager Report a problem | ||
| 12/27/2021 | Listed for rent | $1,895+27.2%$2/sqft |
Source: Zillow Rental Manager Report a problem | ||
| 6/28/2019 | Listing removed | $1,490$2/sqft |
Source: Brokers Guild Report a problem | ||
| 6/3/2019 | Listed for rent | $1,490+10.4%$2/sqft |
Source: Brokers Guild Report a problem | ||
| 9/16/2015 | Listing removed | $1,350$1/sqft |
Source: TransNational Real Estate LLC Report a problem | ||
| 9/11/2015 | Listed for rent | $1,350$1/sqft |
Source: Transnational Real Estate LLC Report a problem | ||
| 11/19/2013 | Sold | $57,200$62/sqft |
Source: Public Record Report a problem | ||
Public tax history
| Year | Property taxes | Tax assessment |
|---|---|---|
| 2025 | $1,443 +2.2% | $22,190 +21.8% |
| 2024 | $1,412 +0.2% | $18,220 -13.7% |
| 2023 | $1,409 +3.7% | $21,110 +19.1% |
| 2022 | $1,360 +70.8% | $17,720 -2.7% |
| 2021 | $796 +2.9% | $18,220 +69.9% |
| 2020 | $774 +2.7% | $10,725 -19% |
| 2019 | $754 | $13,234 +35.9% |
| 2018 | $754 +0.3% | $9,740 |
| 2017 | $751 +36.4% | $9,740 +64.5% |
| 2016 | $551 +24.4% | $5,920 -26.6% |
| 2015 | $443 +99.5% | $8,070 +51.4% |
| 2014 | $222 -58.3% | $5,330 -34.8% |
| 2010 | $532 +59.4% | $8,170 |
| 2009 | $334 -0.2% | $8,170 -18.2% |
| 2008 | $334 -8.7% | $9,990 |
| 2007 | $366 -49.4% | $9,990 -8.7% |
| 2006 | $724 +0.1% | $10,940 |
| 2005 | $724 +137.6% | $10,940 -5.3% |
| 2003 | $305 -49.1% | $11,550 +13.5% |
| 2002 | $598 | $10,180 +41% |
| 2001 | -- | $7,220 |
Find assessor info on the county website
Monthly payment
Est. payment
Payment breakdown
Explore the cost of this home by adjusting the details. Changes won't be saved.Climate risks
Neighborhood: Westwood
Nearby schools
Schools provided by the listing agent
- Elementary: Castro
- Middle: Strive Westwood
- High: Abraham Lincoln
- District: Denver 1
Source: REcolorado as distributed by MLS GRID. This data may not be complete. We recommend contacting the local school district to confirm school assignments for this home.

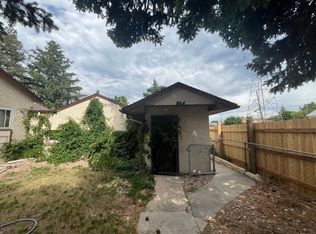
Similar homes
- $435,0003 bd1 ba960 sqft714 S Xavier Street, Denver, CO 80219For Sale

 MLS ID #6193729, Heather Reed, RE/MAX Synergy. REcolorado as distributed by MLS GRID
 - $380,0002 bd1 ba1.2k sqft1027 S Quitman Street, Denver, CO 80219For Sale
 MLS ID #9858749, Jason Reynebeau, MB Reynebeau & CO. REcolorado as distributed by MLS GRID
 - $395,0003 bd1 ba965 sqft4520 W Gill Place, Denver, CO 80219For Sale
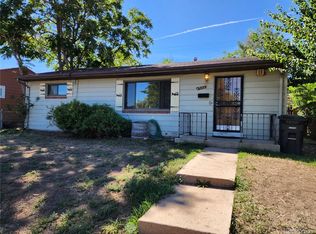 MLS ID #2505103, Edith Parrish-Kohler, Colorado Premier Realty & Auction Services Inc.. REcolorado as distributed by MLS GRID
 - $399,0003 bd1 ba1.1k sqft1037 S Perry Street, Denver, CO 80219For Sale
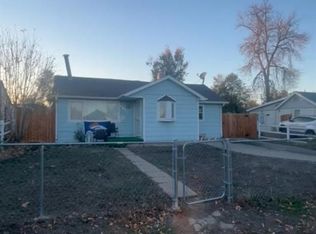 MLS ID #3313059, Nikolina Jugovic, Real Broker, LLC DBA Real. REcolorado as distributed by MLS GRID
 - $399,5003 bd1 ba975 sqft1073 S Raleigh Street, Denver, CO 80219For SaleMLS ID #2687793, Travis Cottle, Stoney Creek Properties. REcolorado as distributed by MLS GRID
- $479,9003 bd1 ba1.1k sqft1392 S Raleigh Street, Denver, CO 80219For SaleMLS ID #4042663, Andrew Vascassenno, eXp Realty, LLC. REcolorado as distributed by MLS GRID
- $415,0002 bd1 ba786 sqft1350 S Canosa Court, Denver, CO 80219For SaleMLS ID #8918473, Alex Johnson, Atlas Real Estate Group. REcolorado as distributed by MLS GRID
- $370,0002 bd2 ba895 sqft1318 S Dale Court, Denver, CO 80219For SaleMLS ID #9197825, David McKelfresh, Thrive Real Estate Group. REcolorado as distributed by MLS GRID
- $375,0003 bd2 ba918 sqft4466 W Center Avenue, Denver, CO 80219For SaleMLS ID #4514556, Tara Jones, Opendoor Brokerage LLC. REcolorado as distributed by MLS GRID
- $325,0003 bd2 ba1k sqft246 S Irving Street, Denver, CO 80219For SaleMLS ID #9847317, Molly Hollis, Gather Realty. REcolorado as distributed by MLS GRID
- $505,0003 bd2 ba1.1k sqft1600 S Perry Street, Denver, CO 80219For SaleMLS ID #5264966, Elizabeth Martinez, Compass - Denver. REcolorado as distributed by MLS GRID
- $379,0003 bd1 ba1.3k sqft1575 S Hazel Court, Denver, CO 80219For SaleMLS ID #5461137, Nikolina Jugovic, Real Broker, LLC DBA Real. REcolorado as distributed by MLS GRID
- $350,0003 bd1 ba962 sqft3993 W Arizona Avenue, Denver, CO 80219For SaleMLS ID #2687124, Jennifer Briseno, Success Realty Experts, LLC. REcolorado as distributed by MLS GRID
- $410,0003 bd1 ba1.1k sqft3410 W Gill Place, Denver, CO 80219For SaleMLS ID #4222232, Eny Montoya, Remax inMotion. REcolorado as distributed by MLS GRID
- $375,0002 bd1 ba682 sqft1460 S Osceola Street, Denver, CO 80219For SaleMLS ID #5858078, Darcy Keady, RE/MAX Professionals. REcolorado as distributed by MLS GRID
- $344,9003 bd1 ba898 sqft4860 W Ohio Avenue, Denver, CO 80219For SaleMLS ID #7168721, Julie Maeda, Guardian Real Estate Group. REcolorado as distributed by MLS GRID
- $365,0002 bd1 ba720 sqft3971 W Kentucky Avenue, Denver, CO 80219For SaleMLS ID #8841973, Matthias Reyes, Megastar Realty. REcolorado as distributed by MLS GRID
- $374,9002 bd1 ba720 sqft600 Osceola Street, Denver, CO 80204For SaleMLS ID #9813323, Jose "Pepe" Laguna, HomeSmart. REcolorado as distributed by MLS GRID
- $430,0003 bd1 ba919 sqft3070 W Ford Place, Denver, CO 80219For SaleMLS ID #5420282, Ethan Ericta, Usaj Realty. REcolorado as distributed by MLS GRID
