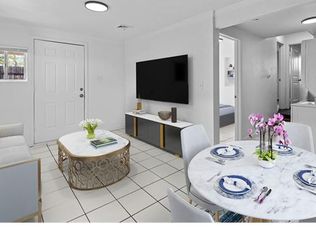
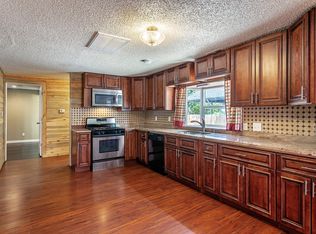
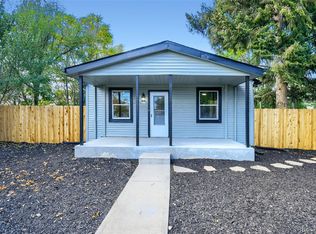
Beautifully remodeled 2-bedroom, 1-bath home offering 720 sq. ft. of stylish, move-in-ready living. The open-concept layout features hardwood floors throughout the living room and bedrooms, a modern kitchen with quartz countertops, gas range, tile flooring, and abundant natural light. A newer furnace and water heater provide added peace of mind. Situated on a rare 6,000+ sq. ft. double lot with front and alley access, this property offers exceptional flexibility and space for RV or boat parking, entertaining, gardening, or future possibilities. Located in Denver's ADU-friendly zoning (buyer to verify), this oversized lot presents a unique opportunity for homeowners and investors alike. No HOA! Conveniently located just minutes from 6th Avenue and the Morrison corridor, with parks, public schools, RTD bus routes, and light rail all within walking distance. A rare opportunity to own a beautifully updated home with an oversized lot, prime location, and incredible future potential. Through PNC Bank, you may qualify for up to $5,000 toward closing costs, which could make buying more affordable. Call Fabio Garcia at 602-333-7762 for more information.
For sale
$365,000
3971 W Kentucky Avenue, Denver, CO 80219
2beds
720sqft
Single Family Residence
Built in 1947
6,250 Square Feet Lot
$-- Zestimate®
$507/sqft
$-- HOA
What's special
- 88 days
- 249
- 22
Zillow last checked:
Listing updated:
Listed by:
Matthias Reyes mattrele91@gmail.com,
Megastar Realty
Source: REcolorado as distributed by MLS GRID,MLS#: 8841973
Facts & features
Interior
Bedrooms & bathrooms
- Bedrooms: 2
- Bathrooms: 1
- Full bathrooms: 1
- Main level bathrooms: 1
- Main level bedrooms: 2
Bedroom
- Description: Good Size
- Features: Primary Suite
- Level: Main
Bedroom
- Description: Good Size
- Level: Main
Bathroom
- Description: Charming
- Features: Primary Suite
- Level: Main
Laundry
- Description: Laundry Closet
- Level: Main
Heating
- Forced Air
Cooling
- None
Appliances
- Included: Dishwasher, Disposal, Microwave, Oven, Range, Refrigerator
- Laundry: Laundry Closet
Features
- Quartz Counters
- Flooring: Laminate, Tile, Wood
- Windows: Window Coverings
- Basement: Crawl Space
Interior area
- Total structure area: 720
- Total interior livable area: 720 sqft
- Finished area above ground: 720
Property
Parking
- Total spaces: 4
- Details: Reserved Spaces: 4
Features
- Levels: One
- Stories: 1
- Patio & porch: Covered, Deck
- Exterior features: Private Yard, Rain Gutters
- Fencing: Full
Lot
- Size: 6,250 Square Feet
- Features: Level, Near Public Transit
Details
- Parcel number: 518412009
- Zoning: E-SU-D1X
- Special conditions: Standard
Construction
Type & style
- Home type: SingleFamily
- Architectural style: A-Frame
- Property subtype: Single Family Residence
Materials
- Frame
- Foundation: Concrete Perimeter
- Roof: Composition
Condition
- Updated/Remodeled
- Year built: 1947
Utilities & green energy
- Sewer: Public Sewer
- Water: Public
- Utilities for property: Natural Gas Available
Community & HOA
Community
- Subdivision: Kentucky Gardens
HOA
- Has HOA: No
Location
- Region: Denver
Financial & listing details
- Price per square foot: $507/sqft
- Tax assessed value: $367,100
- Annual tax amount: $1,980
- Date on market: 7/24/2026
- Listing terms: 1031 Exchange,Cash,Conventional,FHA,VA Loan
- Exclusions: Seller's Personal Property
- Ownership: Agent Owner
- Electric utility on property: Yes
- Road surface type: Paved
Estimated market value
Not available
Estimated sales range
Not available
Not available
Price history
| Date | Event | Price |
|---|---|---|
| 7/24/2026 | Listed for sale | $365,000+70.6%$507/sqft |
Source:  REcolorado as distributed by MLS GRID #8841973 Report a problem REcolorado as distributed by MLS GRID #8841973 Report a problem | ||
| 1/9/2021 | Listing removed | -- |
Source: Zillow Rental Manager Report a problem | ||
| 1/4/2021 | Listed for rent | $2,200$3/sqft |
Source: Zillow Rental Manager Report a problem | ||
| 6/21/2020 | Listing removed | $2,200$3/sqft |
Source: Owner Report a problem | ||
| 6/7/2020 | Listed for rent | $2,200$3/sqft |
Source: Owner Report a problem | ||
| 2/22/2019 | Sold | $214,000-7%$297/sqft |
Source: Public Record Report a problem | ||
| 12/3/2018 | Pending sale | $229,999$319/sqft |
Source: American Home Agents #2291555 Report a problem | ||
| 11/21/2018 | Listed for sale | $229,999+167.4%$319/sqft |
Source: American Home Agents #2291555 Report a problem | ||
| 5/25/2010 | Sold | $86,000-4.3%$119/sqft |
Source: Public Record Report a problem | ||
| 3/28/2010 | Listed for sale | $89,900+100.7%$125/sqft |
Source: Investorloft.com #865731 Report a problem | ||
| 3/20/2009 | Sold | $44,800-12.2%$62/sqft |
Source: Public Record Report a problem | ||
| 1/25/2009 | Listed for sale | $51,000$71/sqft |
Source: foreclosure.com Report a problem | ||
Public tax history
| Year | Property taxes | Tax assessment |
|---|---|---|
| 2025 | $1,750 +2.2% | $25,880 +17.2% |
| 2024 | $1,712 +11.3% | $22,090 -11.7% |
| 2023 | $1,538 +3.6% | $25,010 +29.3% |
| 2022 | $1,485 +9.8% | $19,340 -2.8% |
| 2021 | $1,353 +10.3% | $19,900 +9.2% |
| 2020 | $1,226 +17.7% | $18,225 +6.5% |
| 2019 | $1,041 | $17,114 +27.1% |
| 2018 | $1,041 +0.3% | $13,460 |
| 2017 | $1,038 +41.4% | $13,460 +43.2% |
| 2016 | $734 +24.7% | $9,400 |
| 2015 | $589 0% | $9,400 +32.6% |
| 2014 | $589 -5.2% | $7,090 |
| 2013 | $621 +17.9% | $7,090 -4.1% |
| 2012 | $527 -20.1% | $7,390 |
| 2011 | $660 +2.2% | $7,390 -25.4% |
| 2010 | $646 +75.4% | $9,910 |
| 2009 | $368 -0.2% | $9,910 -10% |
| 2008 | $369 -3.2% | $11,010 |
| 2007 | $381 -49.4% | $11,010 -3.3% |
| 2006 | $753 +1.4% | $11,380 |
| 2005 | $743 +15.3% | $11,380 -4% |
| 2003 | $645 +1.9% | $11,860 +10.1% |
| 2002 | $633 | $10,770 +45% |
| 2001 | -- | $7,430 |
Find assessor info on the county website
Monthly payment
Est. payment
Payment breakdown
Explore the cost of this home by adjusting the details. Changes won't be saved.Climate risks
Neighborhood: Westwood
Nearby schools
Schools provided by the listing agent
- Elementary: Castro
- Middle: Strive Westwood
- High: Abraham Lincoln
- District: Denver 1
Source: REcolorado as distributed by MLS GRID. This data may not be complete. We recommend contacting the local school district to confirm school assignments for this home.


Similar homes
- $371,0003 bd2 ba918 sqft4466 W Center Avenue, Denver, CO 80219For Sale

 MLS ID #4514556, Tara Jones, Opendoor Brokerage LLC. REcolorado as distributed by MLS GRID
 - $420,0002 bd1 ba776 sqft5 Stuart Street, Denver, CO 80219For Sale
 MLS ID #6495066, Jose Bonilla, PAK Home Realty. REcolorado as distributed by MLS GRID
 - $415,0002 bd1 ba778 sqft1334 S Decatur Street, Denver, CO 80219For Sale
 MLS ID #3075215, Michael Le, Keller Williams Real Estate LLC. REcolorado as distributed by MLS GRID
 - $475,0002 bd2 ba1k sqft321 Stuart Street, Denver, CO 80219For Sale
 MLS ID #7085079, Ronald Bustos, Focus Real Estate. REcolorado as distributed by MLS GRID
 - $385,0002 bd1 ba709 sqft1240 S Navajo Street, Denver, CO 80223For SaleMLS ID #6506849, John Bruce, eXp Realty, LLC. REcolorado as distributed by MLS GRID
- $439,0003 bd2 ba903 sqft3150 W Alaska Place, Denver, CO 80219For SaleMLS ID #4990649, Beth Concha, Invalesco Real Estate. REcolorado as distributed by MLS GRID
- $360,0002 bd1 ba711 sqft452 N Perry Street, Denver, CO 80204For SaleMLS ID #9644935, Nam Tran, Signature Real Estate Corp.. REcolorado as distributed by MLS GRID
- $399,0002 bd1 ba786 sqft1200 S Tejon Street, Denver, CO 80223For SaleMLS ID #5828288, Lisa Huntington-Kinn, Your Castle Real Estate Inc. REcolorado as distributed by MLS GRID
- $330,0002 bd1 ba715 sqft1735 S Vallejo Street, Denver, CO 80223For SaleMLS ID #2692886, Andrew Carpinelli, AFC Realty & MGMT Inc.. REcolorado as distributed by MLS GRID
- $495,0003 bd2 ba932 sqft3155 W Evans Avenue, Denver, CO 80219For SaleMLS ID #4814042, Trung Truong, eXp Realty, LLC. REcolorado as distributed by MLS GRID
- $410,0002 bd1 ba720 sqft4055 S Hazel Court, Englewood, CO 80110For SaleMLS ID #7631368, Nicholas Huscroft, Chosen Realty LLC. REcolorado as distributed by MLS GRID
- $360,0002 bd2 ba942 sqft4430 Columbine Street, Denver, CO 80216For SaleMLS ID #8741639, Josefina Escalante, Escalante Real Estate. REcolorado as distributed by MLS GRID
- $415,0003 bd2 ba965 sqft800 S Pecos Street, Denver, CO 80223For SaleMLS ID #5265660, Jeremy Kane, eXp Realty, LLC. REcolorado as distributed by MLS GRID
- $375,0002 bd1 ba731 sqft3251 N Adams Street, Denver, CO 80205For SaleMLS ID #7112436, Ryan Anderson, LPT Realty. REcolorado as distributed by MLS GRID
- $364,0002 bd1 ba750 sqft1272 Ulster Street, Denver, CO 80220For SaleMLS ID #7395267, Cinthia Martinez, Berkshire Hathaway HomeServices Colorado Real Estate, LLC - Brighton. REcolorado as distributed by MLS GRID
- $400,0002 bd1 ba761 sqft4938 Newton Street, Denver, CO 80221For SaleMLS ID #9591283, Dominic Miller, Compass - Denver. REcolorado as distributed by MLS GRID
- $390,0002 bd1 ba855 sqft1794 Verbena Street, Denver, CO 80220For SaleMLS ID #2131387, Karen Miller, RE/MAX Professionals. REcolorado as distributed by MLS GRID
- $385,0002 bd1 ba882 sqft4767 High Street, Denver, CO 80216For SaleMLS ID #1566926, Darren Fogel, MB Denver Colorado Realty Source. REcolorado as distributed by MLS GRID
- $360,0002 bd1 ba912 sqft7000 Grape Street, Commerce City, CO 80022For SaleMLS ID #7773002, Chad Swenson, Navigate Realty. REcolorado as distributed by MLS GRID
- $379,9003 bd1 ba793 sqft3284 W 66th Avenue, Denver, CO 80221For SaleMLS ID #7314316, Kristen Corporon, Brix Real Estate LLC. REcolorado as distributed by MLS GRID
