Freshly priced and move-in ready, 1240 S Navajo Street offers a smart mix of thoughtful updates, functional outdoor space, and a location close to some of southwest Denver’s best parks and trails.
Inside, the floor plan has been opened up to create an easy flow between the living and kitchen areas. The remodeled kitchen features butcher-block countertops, updated cabinetry and appliances, while the fully renovated bathroom includes custom tile work and new fixtures. Updated flooring and finishes throughout give the home a clean, cohesive feel.
Out back, the fully fenced yard offers plenty of room to relax, entertain, garden, or let the dogs run. A separate gated area adds flexibility for raised beds, storage, or keeping pets out of certain spaces. The oversized detached two-car garage is a standout feature, with room for parking, bikes, tools, gear, or a workshop setup.
Sanderson Gulch, Huston Lake Park, and Ruby Hill Park are all nearby, putting trails, open space, recreation, and some of Denver’s best outdoor amenities within easy reach.
Updated inside, flexible outside, and now offered at an even more compelling value—come see what makes this home worth a closer look.
For sale
Price cut: $15K (10/14)
$385,000
1240 S Navajo Street, Denver, CO 80223
2beds
709sqft
Single Family Residence
Built in 1950
6,098 Square Feet Lot
$383,700 Zestimate®
$543/sqft
$-- HOA
What's special
- 20 days
- 360
- 24
Zillow last checked:
Listing updated:
Listed by:
John Bruce 720-253-9704,
eXp Realty, LLC
Source: REcolorado as distributed by MLS GRID,MLS#: 6506849
Facts & features
Interior
Bedrooms & bathrooms
- Bedrooms: 2
- Bathrooms: 1
- Full bathrooms: 1
- Main level bathrooms: 1
- Main level bedrooms: 2
Bedroom
- Level: Main
Bedroom
- Level: Main
Bathroom
- Level: Main
Kitchen
- Level: Main
Living room
- Level: Main
Heating
- Floor Furnace
Cooling
- Air Conditioning-Room
Appliances
- Included: Cooktop, Dishwasher, Disposal, Dryer, Microwave, Range, Refrigerator, Washer
- Laundry: In Unit
Features
- Butcher Counters, Kitchen Island, No Stairs, Smoke Free
- Flooring: Vinyl
- Basement: Crawl Space
Interior area
- Total structure area: 709
- Total interior livable area: 709 sqft
- Finished area above ground: 709
Property
Parking
- Total spaces: 5
- Parking features: Garage
- Garage spaces: 2
- Details: Off Street Spaces: 3
Features
- Levels: One
- Stories: 1
- Patio & porch: Front Porch
- Exterior features: Fire Pit, Garden
- Fencing: Full
Lot
- Size: 6,098 Square Feet
- Features: Level
Details
- Parcel number: 521111024
- Zoning: E-SU-DX
- Special conditions: Standard
Construction
Type & style
- Home type: SingleFamily
- Property subtype: Single Family Residence
Materials
- Block, Wood Siding
- Foundation: Block
- Roof: Composition
Condition
- Updated/Remodeled
- Year built: 1950
Utilities & green energy
- Sewer: Public Sewer
- Water: Public
Community & HOA
Community
- Security: Smoke Detector(s)
- Subdivision: Ruby Hill
HOA
- Has HOA: No
Location
- Region: Denver
Financial & listing details
- Price per square foot: $543/sqft
- Tax assessed value: $309,700
- Annual tax amount: $1,131
- Date on market: 10/1/2026
- Listing terms: Cash,Conventional,FHA,VA Loan
- Exclusions: Seller's Personal Property
- Ownership: Individual
- Road surface type: Paved
Estimated market value
$383,700
$365,000 - $403,000
$1,474/mo
Price history
| Date | Event | Price |
|---|---|---|
| 10/14/2026 | Price change | $385,000-3.8%$543/sqft |
Source:  REcolorado as distributed by MLS GRID #6506849 Report a problem REcolorado as distributed by MLS GRID #6506849 Report a problem | ||
| 10/1/2026 | Listed for sale | $400,000+29.4%$564/sqft |
Source: REcolorado as distributed by MLS GRID #6506849 Report a problem | ||
| 1/17/2025 | Sold | $309,000-4.9%$436/sqft |
Source: REcolorado as distributed by MLS GRID #5159651 Report a problem | ||
| 12/19/2024 | Pending sale | $325,000$458/sqft |
Source: REcolorado as distributed by MLS GRID #5159651 Report a problem | ||
| 11/18/2024 | Price change | $325,000-3.8%$458/sqft |
Source: REcolorado as distributed by MLS GRID #5159651 Report a problem | ||
| 11/14/2024 | Price change | $338,000-3.2%$477/sqft |
Source: REcolorado as distributed by MLS GRID #5159651 Report a problem | ||
| 11/1/2024 | Listed for sale | $349,000$492/sqft |
Source: REcolorado as distributed by MLS GRID #5159651 Report a problem | ||
| 10/31/2024 | Pending sale | $349,000$492/sqft |
Source: REcolorado as distributed by MLS GRID #5159651 Report a problem | ||
| 10/1/2024 | Price change | $349,000-4.4%$492/sqft |
Source: REcolorado as distributed by MLS GRID #5159651 Report a problem | ||
| 8/17/2024 | Listed for sale | $365,000+575.9%$515/sqft |
Source: REcolorado as distributed by MLS GRID #5159651 Report a problem | ||
| 3/31/2011 | Sold | $54,000-1.8%$76/sqft |
Source: Public Record Report a problem | ||
| 2/17/2011 | Price change | $54,999-15.4%$78/sqft |
Source: A2S Better Way Home #967032 Report a problem | ||
| 2/9/2011 | Listed for sale | $64,999-9.7%$92/sqft |
Source: A2S Better Way Home #967032 Report a problem | ||
| 11/22/2010 | Listing removed | $72,000$102/sqft |
Source: RE/MAX Unlimited, Inc. #877955 Report a problem | ||
| 9/14/2010 | Price change | $72,000-2.7%$102/sqft |
Source: RE/MAX Unlimited, Inc. #877955 Report a problem | ||
| 8/27/2010 | Listed for sale | $74,000$104/sqft |
Source: RE/MAX Unlimited, Inc. #877955 Report a problem | ||
| 7/26/2010 | Listing removed | $74,000$104/sqft |
Source: RE/MAX Unlimited, Inc. #877955 Report a problem | ||
| 5/8/2010 | Price change | $74,000-24.4%$104/sqft |
Source: RE/MAX Unlimited, Inc. #877955 Report a problem | ||
| 4/2/2010 | Price change | $97,900-21%$138/sqft |
Source: ERA Herman Group Real Estate #837049 Report a problem | ||
| 2/27/2010 | Price change | $123,900+27.7%$175/sqft |
Source: ERA Herman Group Real Estate #837049 Report a problem | ||
| 2/20/2010 | Price change | $97,000-21.7%$137/sqft |
Source: Herman Group Real Estate #837049 Report a problem | ||
| 12/29/2009 | Listed for sale | $123,900+162.2%$175/sqft |
Source: Herman Group Real Estate #837049 Report a problem | ||
| 1/31/2008 | Sold | $47,250-53.2%$67/sqft |
Source: Public Record Report a problem | ||
| 4/3/2000 | Sold | $101,000+152.5%$142/sqft |
Source: Public Record Report a problem | ||
| 10/1/1996 | Sold | $40,000+48.1%$56/sqft |
Source: Public Record Report a problem | ||
| 3/1/1994 | Sold | $27,000$38/sqft |
Source: Public Record Report a problem | ||
Public tax history
| Year | Property taxes | Tax assessment |
|---|---|---|
| 2025 | $1,536 +2.2% | $21,830 +12.6% |
| 2024 | $1,502 -1.2% | $19,390 -13% |
| 2023 | $1,521 +3.5% | $22,280 +16.5% |
| 2022 | $1,469 +24% | $19,120 -2.8% |
| 2021 | $1,184 +2.9% | $19,680 +23.3% |
| 2020 | $1,151 +19.8% | $15,959 -0.7% |
| 2019 | $961 | $16,070 +29.4% |
| 2018 | $961 +0.3% | $12,420 |
| 2017 | $958 +112.5% | $12,420 +115.3% |
| 2016 | $451 +19.3% | $5,770 |
| 2015 | $378 0% | $5,770 +26.8% |
| 2014 | $378 -36.3% | $4,550 |
| 2013 | $594 +17.9% | $4,550 -35.6% |
| 2012 | $503 +5.7% | $7,060 +0% |
| 2011 | $476 +2.2% | $7,058 -1.3% |
| 2010 | $466 -37.7% | $7,150 |
| 2009 | $747 -0.2% | $7,150 -36.1% |
| 2008 | $749 +6.9% | $11,190 |
| 2007 | $700 +1.1% | $11,190 +7% |
| 2006 | $692 -11.4% | $10,460 |
| 2005 | $781 +31.8% | $10,460 -16.1% |
| 2003 | $593 +1.9% | $12,470 +26% |
| 2002 | $582 | $9,900 +26.1% |
| 2001 | -- | $7,850 |
Find assessor info on the county website
Monthly payment
Est. payment
Payment breakdown
Explore the cost of this home by adjusting the details. Changes won't be saved.Climate risks
Neighborhood: Ruby Hill
Nearby schools
Schools provided by the listing agent
- Elementary: Godsman
- Middle: KIPP Sunshine Peak Academy
- High: Abraham Lincoln
- District: Denver 1
Source: REcolorado as distributed by MLS GRID. This data may not be complete. We recommend contacting the local school district to confirm school assignments for this home.


Similar homes
- $399,0002 bd1 ba786 sqft1200 S Tejon Street, Denver, CO 80223For Sale
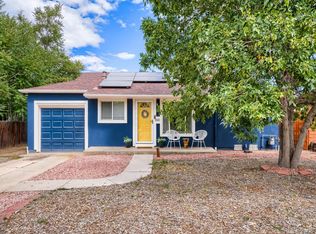
 MLS ID #5828288, Lisa Huntington-Kinn, Your Castle Real Estate Inc. REcolorado as distributed by MLS GRID
 - $415,0002 bd1 ba778 sqft1334 S Decatur Street, Denver, CO 80219For Sale
 MLS ID #3075215, Michael Le, Keller Williams Real Estate LLC. REcolorado as distributed by MLS GRID
 - $365,0002 bd1 ba720 sqft3971 W Kentucky Avenue, Denver, CO 80219For Sale
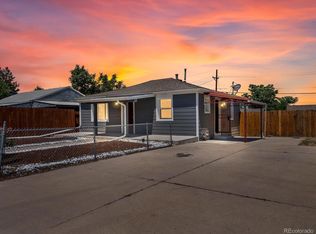 MLS ID #8841973, Matthias Reyes, Megastar Realty. REcolorado as distributed by MLS GRID
 - $390,0002 bd1 ba855 sqft1794 Verbena Street, Denver, CO 80220For Sale
 MLS ID #2131387, Karen Miller, RE/MAX Professionals. REcolorado as distributed by MLS GRID
 - $350,0002 bd1 ba711 sqft452 N Perry Street, Denver, CO 80204For SaleMLS ID #9644935, Nam Tran, Signature Real Estate Corp.. REcolorado as distributed by MLS GRID
- $464,9992 bd2 ba1k sqft321 Stuart Street, Denver, CO 80219For SaleMLS ID #7085079, Ronald Bustos, Focus Real Estate. REcolorado as distributed by MLS GRID
- $400,0002 bd1 ba761 sqft4938 Newton Street, Denver, CO 80221For SaleMLS ID #9591283, Dominic Miller, Compass - Denver. REcolorado as distributed by MLS GRID
- $375,0002 bd1 ba731 sqft3251 N Adams Street, Denver, CO 80205For SaleMLS ID #7112436, Ryan Anderson, LPT Realty. REcolorado as distributed by MLS GRID
- $364,0002 bd1 ba750 sqft1272 Ulster Street, Denver, CO 80220For SaleMLS ID #7395267, Cinthia Martinez, Berkshire Hathaway HomeServices Colorado Real Estate, LLC - Brighton. REcolorado as distributed by MLS GRID
- $379,9003 bd1 ba793 sqft3284 W 66th Avenue, Denver, CO 80221For SaleMLS ID #7314316, Kristen Corporon, Brix Real Estate LLC. REcolorado as distributed by MLS GRID
- $480,0003 bd2 ba932 sqft3155 W Evans Avenue, Denver, CO 80219For SaleMLS ID #4814042, Trung Truong, eXp Realty, LLC. REcolorado as distributed by MLS GRID
- $380,0002 bd1 ba931 sqft755 Newark Street, Aurora, CO 80010For SaleMLS ID #2920467, Caroline Kleckner, RE/MAX Professionals. REcolorado as distributed by MLS GRID
- $459,0002 bd1 ba726 sqft5085 Alcott Street, Denver, CO 80221For SaleMLS ID #8098986, The Hartmann & Rodriguez Group, Redfin Corporation. REcolorado as distributed by MLS GRID
- $525,0003 bd2 ba1k sqft1055 S Bryant Street, Denver, CO 80219For SaleMLS ID #5927320, Stephanie Morrison, MY Denver Real Estate. REcolorado as distributed by MLS GRID
- $417,0002 bd1 ba825 sqft2444 S Corona Street, Denver, CO 80210For SaleMLS ID #3873491, Keifer Mansfield, 5281 Exclusive Homes Realty. REcolorado as distributed by MLS GRID
- $350,0002 bd1 ba912 sqft7000 Grape Street, Commerce City, CO 80022For SaleMLS ID #7773002, Chad Swenson, Navigate Realty. REcolorado as distributed by MLS GRID
- $379,9003 bd1 ba1k sqft7180 Grape Street, Commerce City, CO 80022For SaleMLS ID #8434128, Idalia Padilla, Megastar Realty. REcolorado as distributed by MLS GRID
- $394,0003 bd1 ba1k sqft1208 S Cathay Street, Aurora, CO 80017For SaleMLS ID #9243714, Kristen Anderson, eXp Realty, LLC. REcolorado as distributed by MLS GRID
- $499,0002 bd1 ba890 sqft3845 Wyandot Street, Denver, CO 80211For SaleMLS ID #1985840, Josh Horwitz, Capital Property Group LLC. REcolorado as distributed by MLS GRID
- $399,5002 bd1 ba816 sqft1463 W 135th Place, Denver, CO 80234For SaleMLS ID #7234795, Kameron Gateley, Peakview Real Estate. REcolorado as distributed by MLS GRID
