Welcome to this beautifully updated 3-bedroom, 1-bath ranch home located on a prime corner lot in the up-and-coming Hillsborough neighborhood, just northwest of downtown Denver. This move-in-ready home features an open floor plan with a spacious living area that flows into the updated kitchen, complete with new appliances, ample counter space, and generous cabinetry. Each of the three bedrooms offers abundant natural light and large closets for plenty of storage. A convenient laundry room and stylishly updated bathroom add to the home’s functionality. Step outside to enjoy the covered rear patio—perfect for outdoor grilling or relaxing in your spacious backyard with upside potential. The corner lot provides extra yard space. Currently operating as a successful Airbnb short-term rental, this property offers excellent potential as a turnkey investment opportunity or a comfortable personal residence.
Don't miss out on this amazing opportunity to own a beautiful home and/or have solid investment opportunity. Contact us today to schedule a viewing! Show and Sell today
For sale
Price cut: $5K (10/16)
$379,900
3284 W 66th Avenue, Denver, CO 80221
3beds
793sqft
Single Family Residence
Built in 1948
6,800 Square Feet Lot
$384,200 Zestimate®
$479/sqft
$-- HOA
What's special
Extra yard spaceNew appliancesAbundant natural lightCovered rear patioGenerous cabinetryUpdated kitchenAmple counter space
- 239 days
- 256
- 14
Zillow last checked:
Listing updated:
Listed by:
Kristen Corporon 303-888-0904 kristen@brixdenver.com,
Brix Real Estate LLC
Source: REcolorado as distributed by MLS GRID,MLS#: 7314316
Facts & features
Interior
Bedrooms & bathrooms
- Bedrooms: 3
- Bathrooms: 1
- Full bathrooms: 1
- Main level bathrooms: 1
- Main level bedrooms: 3
Bedroom
- Description: Spacious, Updated
- Features: Primary Suite
- Level: Main
Bedroom
- Description: Spacious, Updated
- Level: Main
Bedroom
- Description: Primary In Rear
- Level: Main
Bathroom
- Description: Remodeled
- Level: Main
Kitchen
- Description: Remodeled, Open With Counter Seating
- Level: Main
Laundry
- Description: Stackable In Utility Room
- Level: Main
Living room
- Description: Open Floor Plan
- Level: Main
Heating
- Forced Air
Cooling
- Central Air
Appliances
- Included: Dishwasher, Disposal, Gas Water Heater, Microwave, Oven, Range, Refrigerator
- Laundry: In Unit
Features
- Eat-in Kitchen, Granite Counters, Solid Surface Counters
- Flooring: Carpet, Tile
- Has basement: No
Interior area
- Total structure area: 793
- Total interior livable area: 793 sqft
- Finished area above ground: 793
Property
Parking
- Total spaces: 2
- Details: Off Street Spaces: 1, RV Spaces: 1
Features
- Levels: One
- Stories: 1
- Patio & porch: Covered, Front Porch, Patio
- Exterior features: Private Yard
- Fencing: Full
Lot
- Size: 6,800 Square Feet
- Features: Corner Lot, Level
Details
- Parcel number: R0100383
- Zoning: R-2
- Special conditions: Standard
Construction
Type & style
- Home type: SingleFamily
- Architectural style: Traditional
- Property subtype: Single Family Residence
Materials
- Frame, Stucco
- Roof: Composition
Condition
- Updated/Remodeled
- Year built: 1948
Utilities & green energy
- Sewer: Public Sewer
- Water: Public
- Utilities for property: Cable Available, Electricity Connected, Natural Gas Connected
Community & HOA
Community
- Security: Carbon Monoxide Detector(s), Smart Locks, Smoke Detector(s)
- Subdivision: Hillsborough
HOA
- Has HOA: No
Location
- Region: Denver
Financial & listing details
- Price per square foot: $479/sqft
- Tax assessed value: $308,000
- Annual tax amount: $2,312
- Date on market: 2/20/2026
- Listing terms: Cash,Conventional,FHA,VA Loan
- Exclusions: Seller Personal Property, Air Stream
- Ownership: Corporation/Trust
- Electric utility on property: Yes
- Road surface type: Paved
Estimated market value
$384,200
$365,000 - $403,000
$1,980/mo
Price history
| Date | Event | Price |
|---|---|---|
| 10/16/2026 | Price change | $379,900-1.3%$479/sqft |
Source:  REcolorado as distributed by MLS GRID #7314316 Report a problem REcolorado as distributed by MLS GRID #7314316 Report a problem | ||
| 9/15/2026 | Price change | $384,900-1.3%$485/sqft |
Source: REcolorado as distributed by MLS GRID #7314316 Report a problem | ||
| 8/18/2026 | Price change | $389,900-1.3%$492/sqft |
Source: REcolorado as distributed by MLS GRID #7314316 Report a problem | ||
| 6/24/2026 | Price change | $394,900-1.3%$498/sqft |
Source: REcolorado as distributed by MLS GRID #7314316 Report a problem | ||
| 4/30/2026 | Price change | $399,900-1.2%$504/sqft |
Source: REcolorado as distributed by MLS GRID #7314316 Report a problem | ||
| 4/8/2026 | Price change | $404,900-1.2%$511/sqft |
Source: REcolorado as distributed by MLS GRID #7314316 Report a problem | ||
| 2/20/2026 | Listed for sale | $409,900+54.4%$517/sqft |
Source: REcolorado as distributed by MLS GRID #7314316 Report a problem | ||
| 9/30/2025 | Listing removed | $2,750$3/sqft |
Source: Zillow Rentals Report a problem | ||
| 8/8/2025 | Listed for rent | $2,750$3/sqft |
Source: Zillow Rentals Report a problem | ||
| 3/18/2021 | Sold | $265,500+0.2%$335/sqft |
Source: Public Record Report a problem | ||
| 3/13/2021 | Pending sale | $265,000$334/sqft |
Source:  Keller Williams #6742980 Report a problem Keller Williams #6742980 Report a problem | ||
| 1/23/2021 | Listing removed | $265,000$334/sqft |
Source: Keller Williams #6742980 Report a problem | ||
| 1/8/2021 | Listed for sale | $265,000$334/sqft |
Source: Keller Williams Realty DTC LLC #6742980 Report a problem | ||
Public tax history
| Year | Property taxes | Tax assessment |
|---|---|---|
| 2025 | $2,128 +0.6% | $19,250 -12.7% |
| 2024 | $2,116 -8.5% | $22,060 |
| 2023 | $2,312 -2% | $22,060 +16.8% |
| 2022 | $2,359 | $18,880 -2.8% |
| 2021 | -- | $19,420 +14.2% |
| 2020 | $2,071 | $17,000 -0.2% |
| 2019 | $2,071 +29.2% | $17,030 +31.5% |
| 2018 | $1,604 | $12,950 |
| 2017 | $1,604 | $12,950 +71.5% |
| 2016 | -- | $7,550 |
| 2015 | $868 | $7,550 +3% |
| 2014 | -- | $7,330 |
| 2013 | -- | $7,330 -6.3% |
| 2012 | -- | $7,820 |
| 2011 | -- | $7,820 -4.3% |
| 2010 | -- | $8,170 |
| 2009 | -- | $8,170 -6.8% |
| 2008 | -- | $8,770 |
| 2007 | -- | $8,770 -18.6% |
| 2006 | -- | $10,770 |
| 2005 | -- | $10,770 +18.6% |
| 2004 | -- | $9,080 |
| 2003 | $858 +26.8% | $9,080 +6.3% |
| 2002 | $677 +24.7% | $8,540 +36.9% |
| 2001 | $543 | $6,240 |
| 2000 | -- | $6,240 |
Find assessor info on the county website
Monthly payment
Est. payment
Payment breakdown
Explore the cost of this home by adjusting the details. Changes won't be saved.Climate risks
Neighborhood: Berkley
Nearby schools
Schools provided by the listing agent
- Elementary: Hodgkins
- Middle: Shaw Heights
- High: Westminster
- District: Westminster Public Schools
Source: REcolorado as distributed by MLS GRID. This data may not be complete. We recommend contacting the local school district to confirm school assignments for this home.
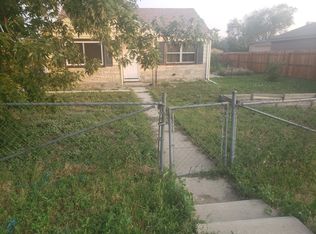

Similar homes
- $375,0003 bd2 ba1.1k sqft5411 Elm Court, Denver, CO 80221For Sale

 MLS ID #1912572, EmpowerHome Team Colorado, Keller Williams Realty Northern Colorado. REcolorado as distributed by MLS GRID
 - $459,0002 bd1 ba726 sqft5085 Alcott Street, Denver, CO 80221For Sale
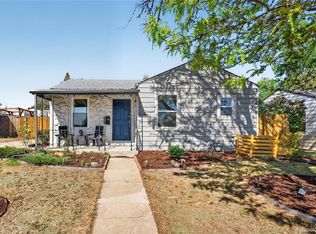 MLS ID #8098986, The Hartmann & Rodriguez Group, Redfin Corporation. REcolorado as distributed by MLS GRID
 - $395,0003 bd2 ba1.1k sqft1100 Russell Boulevard, Thornton, CO 80229For Sale
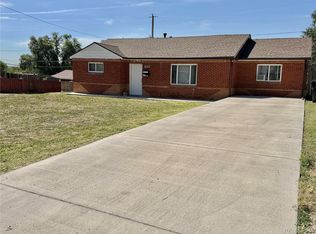 MLS ID #6002340, Elsa Silva, Luxe Realty, Inc.. REcolorado as distributed by MLS GRID
 - $415,0003 bd2 ba965 sqft800 S Pecos Street, Denver, CO 80223For Sale
 MLS ID #5265660, Jeremy Kane, eXp Realty, LLC. REcolorado as distributed by MLS GRID
 - $375,0002 bd1 ba960 sqft2270 Cleo Street, Denver, CO 80229For SaleMLS ID #3382251, Mollie Owston, RE/MAX Professionals. REcolorado as distributed by MLS GRID
- $375,0002 bd1 ba731 sqft3251 N Adams Street, Denver, CO 80205For SaleMLS ID #7112436, Ryan Anderson, LPT Realty. REcolorado as distributed by MLS GRID
- $360,0002 bd1 ba711 sqft452 N Perry Street, Denver, CO 80204For SaleMLS ID #9644935, Nam Tran, Signature Real Estate Corp.. REcolorado as distributed by MLS GRID
- $360,0002 bd1 ba912 sqft7000 Grape Street, Commerce City, CO 80022For SaleMLS ID #7773002, Chad Swenson, Navigate Realty. REcolorado as distributed by MLS GRID
- $399,0002 bd1 ba786 sqft1200 S Tejon Street, Denver, CO 80223For SaleMLS ID #5828288, Lisa Huntington-Kinn, Your Castle Real Estate Inc. REcolorado as distributed by MLS GRID
- $399,9002 bd1 ba845 sqft3259 Pontiac Street, Denver, CO 80207For SaleMLS ID #3666365, Eric Hyatt, HomeSmart. REcolorado as distributed by MLS GRID
- $420,0002 bd1 ba958 sqft4753 Everett Court, Wheat Ridge, CO 80033For SaleMLS ID #3687044, Alyson Zittel, Compass - Denver. REcolorado as distributed by MLS GRID
- $395,0001 bd1 ba516 sqft5038 W 46th Avenue, Denver, CO 80212For SaleMLS ID #7751210, Robin Lake, LIV Sotheby's International Realty. REcolorado as distributed by MLS GRID
- $415,0002 bd1 ba778 sqft1334 S Decatur Street, Denver, CO 80219For SaleMLS ID #3075215, Michael Le, Keller Williams Real Estate LLC. REcolorado as distributed by MLS GRID
- $419,0003 bd1 ba862 sqft4494 S Pagosa Circle, Aurora, CO 80015For SaleMLS ID #8905493, Anabel Tellez, Compass - Denver. REcolorado as distributed by MLS GRID
- $499,0002 bd1 ba890 sqft3845 Wyandot Street, Denver, CO 80211For SaleMLS ID #1985840, Josh Horwitz, Capital Property Group LLC. REcolorado as distributed by MLS GRID
- $399,5002 bd1 ba816 sqft1463 W 135th Place, Denver, CO 80234For SaleMLS ID #7234795, Kameron Gateley, Peakview Real Estate. REcolorado as distributed by MLS GRID
- $410,0002 bd1 ba720 sqft4055 S Hazel Court, Englewood, CO 80110For SaleMLS ID #7631368, Nicholas Huscroft, Chosen Realty LLC. REcolorado as distributed by MLS GRID
- $365,0004 bd1 ba1.1k sqft1356 Iola Street, Aurora, CO 80010For SaleMLS ID #8923866, Azam Aslamy, Metro 21 Real Estate Group. REcolorado as distributed by MLS GRID
- $349,9001 bd1 ba508 sqft3235 N Gaylord Street, Denver, CO 80205For SaleMLS ID #7174573, Ryan Rose, Keller Williams Realty Downtown LLC. REcolorado as distributed by MLS GRID
- $500,0002 bd1 ba1k sqft5525 Pierce Court, Arvada, CO 80002For SaleMLS ID #6028438, Erin McDougal, RE/MAX Alliance - Olde Town. REcolorado as distributed by MLS GRID
