ASSUMABLE LOAN FHA 3%. The photos are staged photos, owners are in home now so home will have different furniture from photos.
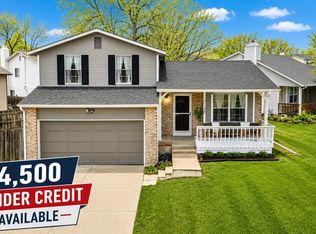
Welcome to this beautifully updated tri-level home, offering stylish finishes, a spacious layout, and a large, fully fenced backyard! NEW ROOF!
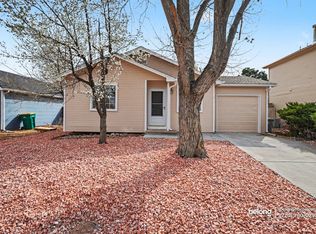
This charming 3-bedroom, 1-bath residence has been thoughtfully renovated with modern touches throughout. From the moment you arrive, the home's curb appeal and inviting presence make a lasting impression.
Step inside to a warm, contemporary kitchen featuring updated cabinetry with built-in elements that add both function and flair. The upper level includes a nicely sized bedroom with a walk-in closet, a full bathroom, and a convenient laundry area—complete with a washer/dryer combo that stays with the home.
The lower level offers two additional bedrooms located just off the kitchen, perfect for guests, a home office, or a growing household. Enjoy the comfort of central air conditioning and the practicality of an attached, finished garage.
Out back, you'll find a generously sized, fully fenced yard—ideal for relaxing, entertaining, or letting pets roam freely.
Located within the highly sought-after Cherry Creek School District, you're just blocks from great restaurants, everyday conveniences, a local dog park, and the stunning Quincy Reservoir.
For sale
$419,000
4494 S Pagosa Circle, Aurora, CO 80015
3beds
862sqft
Single Family Residence
Built in 1982
5,358 Square Feet Lot
$416,700 Zestimate®
$486/sqft
$-- HOA
What's special
- 9 days
- 128
- 11
Zillow last checked:
Listing updated:
Listed by:
Anabel Tellez 303-536-1786 agentsuccessdenver@compass.com,
Compass - Denver
Source: REcolorado as distributed by MLS GRID,MLS#: 8905493
Facts & features
Interior
Bedrooms & bathrooms
- Bedrooms: 3
- Bathrooms: 1
- Full bathrooms: 1
- Main level bedrooms: 2
Bedroom
- Features: Primary Suite
- Level: Upper
Bedroom
- Description: Lower Level
- Level: Main
Bedroom
- Description: Lower Level
- Level: Main
Bathroom
- Level: Upper
Kitchen
- Level: Main
Living room
- Level: Main
Heating
- Forced Air
Cooling
- Central Air
Appliances
- Included: Cooktop, Dishwasher, Disposal, Dryer, Microwave, Oven, Range, Washer
Features
- Open Floorplan, Radon Mitigation System, Vaulted Ceiling(s)
- Flooring: Vinyl
- Windows: Double Pane Windows
- Has basement: No
- Common walls with other units/homes: No Common Walls
Interior area
- Total structure area: 862
- Total interior livable area: 862 sqft
- Finished area above ground: 862
Property
Parking
- Total spaces: 1
- Parking features: Concrete
- Attached garage spaces: 1
Features
- Levels: Three Or More
- Patio & porch: Covered
- Exterior features: Barbecue, Dog Run, Private Yard, Rain Gutters
- Fencing: Partial
Lot
- Size: 5,358 Square Feet
- Features: Level
Details
- Parcel number: 031702666
- Special conditions: Standard
Construction
Type & style
- Home type: SingleFamily
- Architectural style: Traditional
- Property subtype: Single Family Residence
Materials
- Wood Siding
- Roof: Composition
Condition
- Updated/Remodeled
- Year built: 1982
Utilities & green energy
- Electric: 110V, 220 Volts
- Sewer: Public Sewer
- Water: Public
- Utilities for property: Electricity Connected, Phone Available
Community & HOA
Community
- Security: Smoke Detector(s), Video Doorbell
- Subdivision: Summer Valley Subdivision
HOA
- Has HOA: No
Location
- Region: Aurora
Financial & listing details
- Price per square foot: $486/sqft
- Tax assessed value: $413,200
- Annual tax amount: $1,998
- Date on market: 10/15/2026
- Listing terms: 1031 Exchange,Cash,Conventional,FHA,VA Loan
- Exclusions: Staging Items, All Curtains, Plants, And Furniture
- Ownership: Individual
- Electric utility on property: Yes
- Road surface type: Paved
Estimated market value
$416,700
$396,000 - $438,000
$2,322/mo
Price history
| Date | Event | Price |
|---|---|---|
| 10/15/2026 | Listed for sale | $419,000+8.8%$486/sqft |
Source:  REcolorado as distributed by MLS GRID #8905493 Report a problem | ||
| 11/24/2021 | Sold | $385,000+40%$447/sqft |
Source: Public Record Report a problem | ||
| 1/16/2018 | Sold | $275,000+3.8%$319/sqft |
Source: Public Record Report a problem | ||
| 12/9/2017 | Pending sale | $265,000$307/sqft |
Source: Luxe Realty, Inc. #2415366 Report a problem | ||
| 12/5/2017 | Listed for sale | $265,000+69.9%$307/sqft |
Source: Luxe Realty, Inc. #2415366 Report a problem | ||
| 10/7/2002 | Sold | $156,000+2.6%$181/sqft |
Source: Public Record Report a problem | ||
| 6/17/2002 | Sold | $152,000$176/sqft |
Source: Public Record Report a problem | ||
Public tax history
| Year | Property taxes | Tax assessment |
|---|---|---|
| 2025 | $1,998 +13.4% | $25,826 +1.4% |
| 2024 | $1,761 +9.2% | $25,460 -13.5% |
| 2023 | $1,612 -0.6% | $29,428 +32.2% |
| 2022 | $1,623 | $22,261 -2.8% |
| 2021 | -- | $22,902 +10.4% |
| 2020 | $1,490 +29.3% | $20,743 |
| 2019 | $1,152 | $20,743 +32.8% |
| 2018 | $1,152 -20.9% | $15,624 |
| 2017 | $1,455 | $15,624 +31.3% |
| 2016 | -- | $11,900 |
| 2015 | -- | $11,900 +34.9% |
| 2014 | $877 +19.5% | $8,820 -5.6% |
| 2013 | $734 | $9,340 |
| 2012 | -- | $9,340 |
| 2011 | $695 +2.7% | $9,340 +4.2% |
| 2010 | $677 -26.2% | $8,960 |
| 2009 | $917 | $8,960 -25.4% |
| 2008 | -- | $12,003 |
| 2007 | -- | $12,003 +1.7% |
| 2006 | -- | $11,797 |
| 2005 | -- | $11,797 +1.7% |
| 2002 | $855 +16.1% | $11,600 +22.4% |
| 2001 | $736 | $9,480 |
Find assessor info on the county website
Monthly payment
Est. payment
Payment breakdown
Explore the cost of this home by adjusting the details. Changes won't be saved.Climate risks
Neighborhood: Summer Valley
Nearby schools
Schools provided by the listing agent
- Elementary: Meadow Point
- Middle: Falcon Creek
- High: Grandview
- District: Cherry Creek 5
Source: REcolorado as distributed by MLS GRID. This data may not be complete. We recommend contacting the local school district to confirm school assignments for this home.

Similar homes
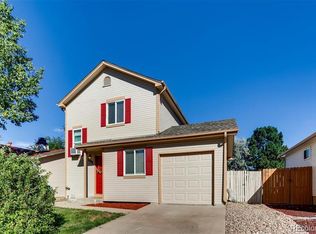
- $394,5002 bd2 ba916 sqft17541 E Whitaker Drive, Aurora, CO 80015For Sale
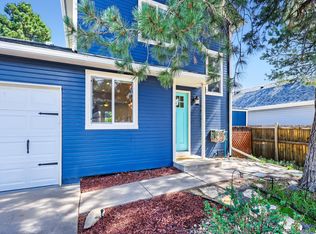
 MLS ID #8125493, Ariel Barbarick, Madison & Company Properties. REcolorado as distributed by MLS GRID
- $399,9992 bd2 ba916 sqft17474 E Chenango Drive, Aurora, CO 80015For Sale
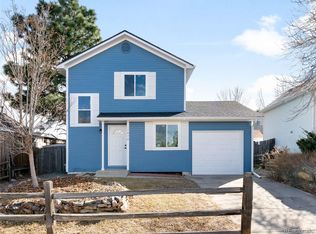 MLS ID #3826199, Mariel Ross, LIV Sotheby's International Realty. REcolorado as distributed by MLS GRID
- $475,0003 bd2 ba1.2k sqft19768 E Princeton Place, Aurora, CO 80013For Sale
 MLS ID #3881151, Nate Biggs, Your Castle Real Estate Inc. REcolorado as distributed by MLS GRID
- $310,0002 bd3 ba1k sqft17335 E Rice Circle #B, Aurora, CO 80015For Sale
 MLS ID #4242720, Biljana Hanson, Coldwell Banker Realty 18. REcolorado as distributed by MLS GRID
- $370,0002 bd2 ba963 sqft3082 S Truckee Street, Aurora, CO 80013For SaleMLS ID #4008266, Luis Rodriguez, Keller Williams Realty Downtown LLC. REcolorado as distributed by MLS GRID
- $385,0003 bd1 ba1.1k sqft23317 E Saratoga Circle, Aurora, CO 80016For SaleMLS ID #7171159, Svetlana Kuznetsova, LIV Sotheby's International Realty. REcolorado as distributed by MLS GRID
- $310,0002 bd2 ba1.1k sqft3912 S Richfield Way, Aurora, CO 80013For SaleMLS ID #1657125, Landin Smith, RE/MAX Professionals. REcolorado as distributed by MLS GRID
- $289,5002 bd2 ba1k sqft16921 E Chenango Avenue #C, Aurora, CO 80015For SaleMLS ID #9906147, Mariya Oleynikova, HomeSmart Realty. REcolorado as distributed by MLS GRID
- $345,0002 bd3 ba1k sqft4665 S Dillon Court #B, Aurora, CO 80015For SaleMLS ID #1968508, Jane Pearson, 1 Percent Lists Mile High. REcolorado as distributed by MLS GRID
- $450,0002 bd1 ba941 sqft2240 S Irving Street, Denver, CO 80219For SaleMLS ID #6068302, Malisa Miller Eakins, RE/MAX of Cherry Creek. REcolorado as distributed by MLS GRID
- $370,0002 bd2 ba1.1k sqft810 Oswego Street, Aurora, CO 80010For SaleMLS ID #5415417, Kelli Bairn, WestBound Realty, LLC. REcolorado as distributed by MLS GRID
- $415,0003 bd2 ba965 sqft800 S Pecos Street, Denver, CO 80223For SaleMLS ID #5265660, Jeremy Kane, eXp Realty, LLC. REcolorado as distributed by MLS GRID
- $365,0004 bd1 ba1.1k sqft1356 Iola Street, Aurora, CO 80010For SaleMLS ID #8923866, Azam Aslamy, Metro 21 Real Estate Group. REcolorado as distributed by MLS GRID
- $390,0002 bd1 ba855 sqft1794 Verbena Street, Denver, CO 80220For SaleMLS ID #2131387, Karen Miller, RE/MAX Professionals. REcolorado as distributed by MLS GRID
- $305,0002 bd2 ba1.1k sqft8500 E Jefferson Avenue #10G, Denver, CO 80237For SaleMLS ID #1994128, Tom Ullrich, RE/MAX Professionals. REcolorado as distributed by MLS GRID
- $520,0003 bd2 ba1.1k sqft4385 S Clarkson, Englewood, CO 80113For SaleMLS ID #4165235, Amie Morozs, D Town Listings. REcolorado as distributed by MLS GRID
- $425,0002 bd1 ba1.2k sqft135 E 8th Ave, Denver, CO 80203For Sale
 MLS ID #1060176, Benjamin Babbitt, Compass-Denver. IRES as distributed by MLS GRID
- $399,0002 bd1 ba786 sqft1200 S Tejon Street, Denver, CO 80223For SaleMLS ID #5828288, Lisa Huntington-Kinn, Your Castle Real Estate Inc. REcolorado as distributed by MLS GRID
- $310,0003 bd3 ba1.1k sqftQuail Run, Aurora, CO 80017For SaleMLS ID #9004100, Yanet Ocampo, Megastar Realty. REcolorado as distributed by MLS GRID
