A new opportunity has arrived in Denver’s Harvey Park area, offering a straightforward option for homeownership at an appealing price point.
Set on one level, this two-bedroom, one-bathroom house keeps daily living simple across 941 square feet. The manageable layout offers space for the essentials without giving you endless rooms to clean—because weekends deserve better. A primary bedroom and second bedroom provide flexibility for sleeping space, guests, hobbies, or a dedicated work-from-home setup. With everything on a single floor, the layout feels straightforward and efficient.
Outside, both the front and back yards feature xeriscaping.Harvey Park is nearby, providing convenient access to neighborhood green space, fresh air, the seasonal Farmer's Market and outdoor recreation. The surrounding southwest Denver location also keeps you connected to the broader city while retaining the comfortable rhythm of a residential neighborhood whether it's venturing west to Red Rocks or the mountains; or heading east to downtown Denver, Cherry Creek, downtown Littleton or downtown Englewood. A quick jaunt north brings you to Belmar.
For buyers who value a smaller home, a practical layout, and the chance to shape a space around their own needs, this property presents a compelling alternative to larger homes with larger upkeep lists. This home qualifies for the Community Reinvestment Act.
For sale
$450,000
2240 S Irving Street, Denver, CO 80219
2beds
941sqft
Single Family Residence
Built in 1949
6,000 Square Feet Lot
$-- Zestimate®
$478/sqft
$-- HOA
What's special
- 1 day
- 100
- 3
Zillow last checked:
Listing updated:
Listed by:
Malisa Miller Eakins 720-862-9319 realestatemeco@gmail.com,
RE/MAX of Cherry Creek
Source: REcolorado as distributed by MLS GRID,MLS#: 6068302
Facts & features
Interior
Bedrooms & bathrooms
- Bedrooms: 2
- Bathrooms: 1
- 3/4 bathrooms: 1
- Main level bathrooms: 1
- Main level bedrooms: 2
Bedroom
- Level: Main
Bedroom
- Features: Primary Suite
- Level: Main
Bathroom
- Level: Main
Dining room
- Level: Main
Kitchen
- Level: Main
Living room
- Level: Main
Heating
- Forced Air
Cooling
- Evaporative Cooling
Appliances
- Included: Dishwasher, Disposal, Oven, Range, Refrigerator
- Laundry: Laundry Closet
Features
- No Stairs, Open Floorplan, Smoke Free
- Flooring: Wood
- Windows: Double Pane Windows
- Basement: Crawl Space
- Number of fireplaces: 1
- Fireplace features: Living Room
Interior area
- Total structure area: 941
- Total interior livable area: 941 sqft
- Finished area above ground: 941
Property
Parking
- Total spaces: 4
- Parking features: Concrete
- Details: Off Street Spaces: 4
Features
- Levels: One
- Stories: 1
Lot
- Size: 6,000 Square Feet
- Features: Level
Details
- Parcel number: 529211010
- Zoning: S-SU-D
- Special conditions: Standard
Construction
Type & style
- Home type: SingleFamily
- Property subtype: Single Family Residence
Materials
- Frame
- Roof: Composition
Condition
- Year built: 1949
Utilities & green energy
- Sewer: Public Sewer
- Water: Public
- Utilities for property: Cable Available, Electricity Connected, Internet Access (Wired)
Community & HOA
Community
- Security: Carbon Monoxide Detector(s), Smoke Detector(s)
- Subdivision: Harvey Park
HOA
- Has HOA: No
Location
- Region: Denver
Financial & listing details
- Price per square foot: $478/sqft
- Tax assessed value: $425,900
- Annual tax amount: $2,297
- Date on market: 10/17/2026
- Listing terms: Cash,Conventional,FHA,VA Loan
- Exclusions: Seller's Personal Belongings And Mirror In Dining Room.
- Ownership: Individual
- Electric utility on property: Yes
Estimated market value
Not available
Estimated sales range
Not available
Not available
Price history
| Date | Event | Price |
|---|---|---|
| 10/17/2026 | Listed for sale | $450,000+0.7%$478/sqft |
Source:  REcolorado as distributed by MLS GRID #6068302 Report a problem REcolorado as distributed by MLS GRID #6068302 Report a problem | ||
| 4/23/2026 | Sold | $447,000-0.7%$475/sqft |
Source: REcolorado as distributed by MLS GRID #7105664 Report a problem | ||
| 3/17/2026 | Pending sale | $450,000$478/sqft |
Source: REcolorado as distributed by MLS GRID #7105664 Report a problem | ||
| 3/6/2026 | Listed for sale | $450,000+57.9%$478/sqft |
Source: REcolorado as distributed by MLS GRID #7105664 Report a problem | ||
| 12/21/2017 | Sold | $285,000-3.4%$303/sqft |
Source: Public Record Report a problem | ||
| 11/19/2017 | Pending sale | $295,000$313/sqft |
Source: Brokers Guild Classic #6928736 Report a problem | ||
| 11/4/2017 | Price change | $295,000-1.7%$313/sqft |
Source: Brokers Guild Classic #6928736 Report a problem | ||
| 10/10/2017 | Listed for sale | $300,000+31%$319/sqft |
Source: Brokers Guild Classic #6928736 Report a problem | ||
| 1/7/2016 | Sold | $229,000$243/sqft |
Source: Public Record Report a problem | ||
| 12/10/2015 | Pending sale | $229,000$243/sqft |
Source: ERA Herman Group Real Estate #7715520 Report a problem | ||
| 11/17/2015 | Listed for sale | $229,000+17.4%$243/sqft |
Source: ERA Herman Group Real Estate #7715520 Report a problem | ||
| 8/25/2014 | Sold | $195,000$207/sqft |
Source: Public Record Report a problem | ||
Public tax history
| Year | Property taxes | Tax assessment |
|---|---|---|
| 2025 | $2,166 +2.2% | $30,030 +9.8% |
| 2024 | $2,119 +15.7% | $27,350 -9.8% |
| 2023 | $1,832 +3.6% | $30,320 +31.6% |
| 2022 | $1,768 +8.6% | $23,040 -2.8% |
| 2021 | $1,629 +2.9% | $23,700 +8% |
| 2020 | $1,583 +16.8% | $21,944 -0.7% |
| 2019 | $1,355 | $22,097 +26.1% |
| 2018 | $1,355 +0.3% | $17,520 |
| 2017 | $1,351 +32.6% | $17,520 +34.4% |
| 2016 | $1,019 +27.5% | $13,040 |
| 2015 | $799 0% | $13,040 +35.6% |
| 2014 | $799 +8.2% | $9,620 |
| 2013 | $739 +17.9% | $9,620 +9.4% |
| 2012 | $627 +8.3% | $8,790 +2.4% |
| 2011 | $579 +2.2% | $8,588 -1.2% |
| 2010 | $566 -24.3% | $8,690 |
| 2009 | $747 -0.2% | $8,690 -22.3% |
| 2008 | $749 -11.9% | $11,190 |
| 2007 | $850 +1.1% | $11,190 -11.8% |
| 2006 | $840 +3.8% | $12,690 |
| 2005 | $810 +9% | $12,690 -1.8% |
| 2003 | $743 +1.9% | $12,920 +4.1% |
| 2002 | $729 | $12,410 +31% |
| 2001 | -- | $9,470 |
Find assessor info on the county website
Monthly payment
Est. payment
Payment breakdown
Explore the cost of this home by adjusting the details. Changes won't be saved.Climate risks
Neighborhood: Harvey Park
Nearby schools
Schools provided by the listing agent
- Elementary: Johnson
- Middle: Compass Academy
- High: Abraham Lincoln
- District: Denver 1
Source: REcolorado as distributed by MLS GRID. This data may not be complete. We recommend contacting the local school district to confirm school assignments for this home.
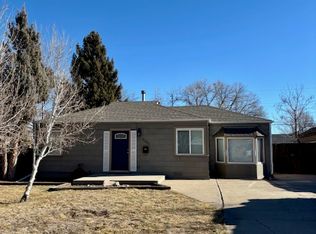
Similar homes
- $495,0003 bd2 ba932 sqft3155 W Evans Avenue, Denver, CO 80219For Sale
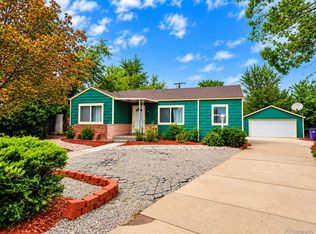
 MLS ID #4814042, Trung Truong, eXp Realty, LLC. REcolorado as distributed by MLS GRID
 - $450,0003 bd2 ba1k sqft1661 S Clay Street, Denver, CO 80219For Sale
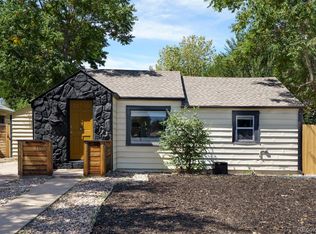 MLS ID #6678171, Tripp Howell, Compass - Denver. REcolorado as distributed by MLS GRID
 - $449,9993 bd2 ba942 sqft965 S Decatur, Denver, CO 80219For Sale
 MLS ID #8054422, Gamaliel Raigoza Herrera, PAK Home Realty. REcolorado as distributed by MLS GRID
 - $525,0003 bd2 ba1k sqft1055 S Bryant Street, Denver, CO 80219For Sale
 MLS ID #5927320, Stephanie Morrison, MY Denver Real Estate. REcolorado as distributed by MLS GRID
 - $500,0002 bd1 ba755 sqft3118 N Marion Street, Denver, CO 80205For SaleMLS ID #7228135, Nate Sylvan, Capital Property Group LLC. REcolorado as distributed by MLS GRID
- $400,0002 bd1 ba650 sqft272 S Meade Street, Denver, CO 80219For SaleMLS ID #8709221, Reece Reinema, The Agency - Denver. REcolorado as distributed by MLS GRID
- $415,0003 bd2 ba965 sqft800 S Pecos Street, Denver, CO 80223For SaleMLS ID #5265660, Jeremy Kane, eXp Realty, LLC. REcolorado as distributed by MLS GRID
- $399,0002 bd1 ba786 sqft1200 S Tejon Street, Denver, CO 80223For SaleMLS ID #5828288, Lisa Huntington-Kinn, Your Castle Real Estate Inc. REcolorado as distributed by MLS GRID
- $410,0002 bd1 ba720 sqft4055 S Hazel Court, Englewood, CO 80110For SaleMLS ID #7631368, Nicholas Huscroft, Chosen Realty LLC. REcolorado as distributed by MLS GRID
- $499,0002 bd1 ba890 sqft3845 Wyandot Street, Denver, CO 80211For SaleMLS ID #1985840, Josh Horwitz, Capital Property Group LLC. REcolorado as distributed by MLS GRID
- $440,0002 bd1 ba1.1k sqft3445 Dahlia Street, Denver, CO 80207For SaleMLS ID #4621610, Jessica Reyes, Your Castle Realty LLC. REcolorado as distributed by MLS GRID
- $409,9992 bd1 ba1.3k sqft2245 W Vassar Avenue, Englewood, CO 80110For SaleMLS ID #8725333, Jesse Sehlmeyer, Vintage Homes of Denver, Inc.. REcolorado as distributed by MLS GRID
- $459,0002 bd1 ba726 sqft5085 Alcott Street, Denver, CO 80221For SaleMLS ID #8098986, The Hartmann & Rodriguez Group, Redfin Corporation. REcolorado as distributed by MLS GRID
- $430,0002 bd1 ba920 sqft4574 Wyandot Street, Denver, CO 80211For SaleMLS ID #6198671, Scott Fischer, Portal Realty. REcolorado as distributed by MLS GRID
- $425,0002 bd1 ba1.2k sqft135 E 8th Ave, Denver, CO 80203For Sale
 MLS ID #1060176, Benjamin Babbitt, Compass-Denver. IRES as distributed by MLS GRID
 - $449,9002 bd2 ba1.3k sqft5101 S Washington Street, Littleton, CO 80121For SaleMLS ID #2858550, Scott Oelstrom, HomeSmart. REcolorado as distributed by MLS GRID
- $417,0002 bd1 ba825 sqft2444 S Corona Street, Denver, CO 80210For SaleMLS ID #3873491, Keifer Mansfield, 5281 Exclusive Homes Realty. REcolorado as distributed by MLS GRID
- $419,0003 bd1 ba862 sqft4494 S Pagosa Circle, Aurora, CO 80015For SaleMLS ID #8905493, Anabel Tellez, Compass - Denver. REcolorado as distributed by MLS GRID
- $599,0003 bd2 ba1.3k sqft2101 S Emerson Street, Denver, CO 80210For SaleMLS ID #5006960, Eimear McGuire, Mcguire Realty. REcolorado as distributed by MLS GRID
- $500,0002 bd1 ba1.3k sqft4244 Umatilla Street, Denver, CO 80211For SaleMLS ID #4707712, Beth Sand, LIV Sotheby's International Realty. REcolorado as distributed by MLS GRID
