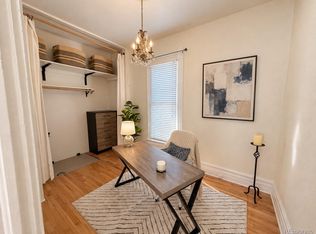
Located on a desirable block in Denver’s historic Whittier neighborhood & a stone’s throw from Rino, this charming single-family home offers a great combination of original character and modern improvements. Dating back to the 1800s, the property underwent extensive renovations in 2018–2019 while preserving many of its unique architectural details. Inside, you'll find original woodwork, exposed brick, restored French doors, a beautiful brick fireplace, and a welcoming living area. The updated kitchen features quartz countertops, an island with seating, exposed brick accents, and updated cabinetry. Both bedrooms offer great natural light, with the front bedroom featuring custom built-in shelving and additional storage. The bathroom has been completely remodeled with updated tile, fixtures, and plumbing, & glass door.
Outside, enjoy a covered front entry, fenced front yard, and a spacious backyard with a flagstone patio, lawn, and large storage shed. Alley access provides additional flexibility, including potential space for a future garage or ADU. Other improvements include updated flooring, raised ceilings with added insulation in portions of the home, exterior paint, and numerous plumbing and interior upgrades. Located just blocks from RiNo, Curtis Park, and popular neighborhood restaurants, bars, and entertainment, this property offers convenient access to some of Denver’s best destinations. A rare opportunity to own a historic home with extensive updates in a fantastic central Denver location.
For sale
$500,000
3118 N Marion Street, Denver, CO 80205
2beds
755sqft
Single Family Residence
Built in 1886
2,375 Square Feet Lot
$-- Zestimate®
$662/sqft
$-- HOA
What's special
- 10 days
- 291
- 19
Zillow last checked:
Listing updated:
Listed by:
Nate Sylvan 303-963-6334 natesylvan@gmail.com,
Capital Property Group LLC
Source: REcolorado as distributed by MLS GRID,MLS#: 7228135
Facts & features
Interior
Bedrooms & bathrooms
- Bedrooms: 2
- Bathrooms: 1
- Full bathrooms: 1
- Main level bathrooms: 1
- Main level bedrooms: 2
Bedroom
- Level: Main
Bedroom
- Level: Main
Bathroom
- Level: Main
Kitchen
- Level: Main
Living room
- Level: Main
Heating
- Forced Air
Cooling
- Central Air
Appliances
- Included: Dishwasher, Dryer, Oven, Range, Refrigerator, Washer
Features
- Flooring: Laminate, Tile
- Has basement: No
Interior area
- Total structure area: 755
- Total interior livable area: 755 sqft
- Finished area above ground: 755
Property
Features
- Levels: One
- Stories: 1
- Patio & porch: Covered
- Fencing: Full
Lot
- Size: 2,375 Square Feet
- Features: Level
Details
- Parcel number: 226507044
- Zoning: U-SU-B1
- Special conditions: Standard
Construction
Type & style
- Home type: SingleFamily
- Property subtype: Single Family Residence
Materials
- Stucco
- Roof: Composition
Condition
- Updated/Remodeled
- Year built: 1886
Utilities & green energy
- Sewer: Public Sewer
Community & HOA
Community
- Subdivision: Downings Add
HOA
- Has HOA: No
Location
- Region: Denver
Financial & listing details
- Price per square foot: $662/sqft
- Tax assessed value: $383,500
- Annual tax amount: $2,069
- Date on market: 10/14/2026
- Listing terms: Cash,Conventional,FHA,VA Loan
- Exclusions: Personal Property
- Ownership: Individual
Estimated market value
Not available
Estimated sales range
Not available
Not available
Price history
| Date | Event | Price |
|---|---|---|
| 10/14/2026 | Listed for sale | $500,000+6.3%$662/sqft |
Source:  REcolorado as distributed by MLS GRID #7228135 Report a problem REcolorado as distributed by MLS GRID #7228135 Report a problem | ||
| 11/7/2024 | Sold | $470,500-0.9%$623/sqft |
Source: REcolorado as distributed by MLS GRID #6087683 Report a problem | ||
| 10/11/2024 | Pending sale | $475,000$629/sqft |
Source: REcolorado as distributed by MLS GRID #6087683 Report a problem | ||
| 10/3/2024 | Listed for sale | $475,000+48.9%$629/sqft |
Source: REcolorado as distributed by MLS GRID #6087683 Report a problem | ||
| 7/10/2018 | Sold | $319,000-3.3%$423/sqft |
Source: Public Record Report a problem | ||
| 6/5/2018 | Pending sale | $330,000$437/sqft |
Source: Spirit Bear Realty #7054034 Report a problem | ||
| 5/14/2018 | Price change | $330,000-2.9%$437/sqft |
Source: Spirit Bear Realty #7054034 Report a problem | ||
| 4/24/2018 | Listed for sale | $340,000+87.8%$450/sqft |
Source: Spirit Bear Realty #7054034 Report a problem | ||
| 7/23/2014 | Sold | $181,000-4.7%$240/sqft |
Source: Public Record Report a problem | ||
| 6/24/2014 | Listed for sale | $189,900+71.1%$252/sqft |
Source: Intuition Real Estate #4193680 Report a problem | ||
| 7/6/2010 | Sold | $111,000-1.3%$147/sqft |
Source: Public Record Report a problem | ||
| 3/9/2010 | Price change | $112,500-2.2%$149/sqft |
Source: Your Castle Real Estate #857653 Report a problem | ||
| 2/18/2010 | Listed for sale | $115,000$152/sqft |
Source: Your Castle Real Estate #857653 Report a problem | ||
Public tax history
| Year | Property taxes | Tax assessment |
|---|---|---|
| 2025 | $2,077 +2.2% | $27,040 +3.1% |
| 2024 | $2,032 +0.3% | $26,230 -10.1% |
| 2023 | $2,026 +3.6% | $29,190 +14.6% |
| 2022 | $1,955 +10.9% | $25,470 -2.8% |
| 2021 | $1,764 +2.9% | $26,200 +10.2% |
| 2020 | $1,714 +25% | $23,774 -0.7% |
| 2019 | $1,371 | $23,940 +35.1% |
| 2018 | $1,371 +0.3% | $17,720 |
| 2017 | $1,367 +14.9% | $17,720 +16.3% |
| 2016 | $1,190 +39.8% | $15,230 |
| 2015 | $851 0% | $15,230 +48.6% |
| 2014 | $852 +0.8% | $10,250 |
| 2013 | $845 +17.9% | $10,250 +2% |
| 2012 | $717 -3.5% | $10,050 +0% |
| 2011 | $742 | $10,048 |
Find assessor info on the county website
Monthly payment
Est. payment
Payment breakdown
Explore the cost of this home by adjusting the details. Changes won't be saved.Climate risks
Neighborhood: Whittier
Nearby schools
Schools provided by the listing agent
- Elementary: Cole Arts And Science Academy
- Middle: Whittier E-8
- High: Manual
- District: Denver 1
Source: REcolorado as distributed by MLS GRID. This data may not be complete. We recommend contacting the local school district to confirm school assignments for this home.

Similar homes
- $525,0002 bd1 ba1k sqft1420 E 25th Avenue, Denver, CO 80205For Sale
 MLS ID #3637898, Napoleon Wilson, HomeSmart Realty. REcolorado as distributed by MLS GRID
 - $624,0002 bd2 ba1k sqft2909 Glenarm Place, Denver, CO 80205For Sale
 MLS ID #9237988, Clara McGonigle, Your Castle Realty LLC. REcolorado as distributed by MLS GRID
 - $425,0002 bd2 ba1k sqft814 24th Street #1, Denver, CO 80205For Sale
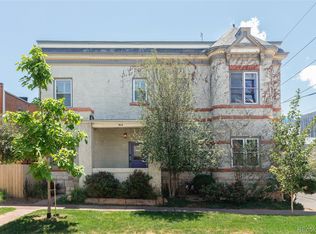 MLS ID #2449381, Cassandra Altenberger, Milehimodern. REcolorado as distributed by MLS GRID
 - $459,0001 bd1 ba1k sqft2939 N Josephine St, Denver, CO 80205For Sale

 MLS ID #1069134, Alexandra Rae Mumford, milehimodern - Boulder. IRES as distributed by MLS GRID
 - $529,9003 bd2 ba853 sqft1360 S Forest Way, Denver, CO 80222For SaleMLS ID #3511226, Elizabeth Bordeaux, Usaj Realty. REcolorado as distributed by MLS GRID
- $475,0001 bd1 ba979 sqft1227 31st Street, Denver, CO 80205For SaleMLS ID #9017872, Randi Goldberg, Milehimodern. REcolorado as distributed by MLS GRID
- $499,0002 bd1 ba890 sqft3845 Wyandot Street, Denver, CO 80211For SaleMLS ID #1985840, Josh Horwitz, Capital Property Group LLC. REcolorado as distributed by MLS GRID
- $375,0002 bd1 ba731 sqft3251 N Adams Street, Denver, CO 80205For SaleMLS ID #7112436, Ryan Anderson, LPT Realty. REcolorado as distributed by MLS GRID
- $500,0003 bd1 ba1.1k sqft3031 W 20th Avenue, Denver, CO 80211For SaleMLS ID #4289549, Michael Nail, Aloha Real Estate LLC. REcolorado as distributed by MLS GRID
- $415,0002 bd1 ba728 sqft229 S Windsor Drive, Denver, CO 80219For SaleMLS ID #8839683, Beth Davis, RE/MAX Synergy. REcolorado as distributed by MLS GRID
- $539,0002 bd2 ba1.1k sqft2327 Glenarm Place #2, Denver, CO 80205For SaleMLS ID #6808033, Andrew Osiecki, Thrive Real Estate Group. REcolorado as distributed by MLS GRID
- $525,0002 bd1 ba999 sqft3515 Utica Street, Denver, CO 80212For SaleMLS ID #2804192, Randi Goldberg, Milehimodern. REcolorado as distributed by MLS GRID
- $450,0002 bd1 ba941 sqft2240 S Irving Street, Denver, CO 80219For SaleMLS ID #6068302, Malisa Miller Eakins, RE/MAX of Cherry Creek. REcolorado as distributed by MLS GRID
- $349,9001 bd1 ba508 sqft3235 N Gaylord Street, Denver, CO 80205For SaleMLS ID #7174573, Ryan Rose, Keller Williams Realty Downtown LLC. REcolorado as distributed by MLS GRID
- $550,0003 bd2 ba1k sqft2985 Eudora Street, Denver, CO 80207For SaleMLS ID #5741434, Bret Weinstein, Guide Real Estate. REcolorado as distributed by MLS GRID
- $485,0002 bd1 ba1k sqft20 E 4th Avenue, Denver, CO 80203For SaleMLS ID #9329922, Preston Gaspar, LIV Sotheby's International Realty. REcolorado as distributed by MLS GRID
- $550,0002 bd2 ba1k sqft1144 S Logan Street, Denver, CO 80210For SaleMLS ID #5169582, Jen Naused, Berkshire Hathaway HomeServices Colorado Real Estate, LLC. REcolorado as distributed by MLS GRID
- $409,0002 bd1 ba918 sqft3233 Jasmine Street, Denver, CO 80207For SaleMLS ID #8396428, Kelsey Schwenck, Serhant Colorado LLC. REcolorado as distributed by MLS GRID
- $372,5002 bd1 ba844 sqft1950 N Logan St #1013, Denver, CO 80203For SaleMLS ID #1069269, Nicole Lawson, milehimodern - Boulder. IRES as distributed by MLS GRID
- $399,0002 bd1 ba732 sqft664 Inca Street, Denver, CO 80204For SaleMLS ID #6627139, Casey Miller, LIV Sotheby's International Realty. REcolorado as distributed by MLS GRID
