Brimming with historic character, this beautifully updated City Park residence offers a radiant retreat just two blocks from City Park itself. A welcoming covered front porch overlooks a charming fenced front yard with low-maintenance turf, perfectly complementing the turfed backyard for effortless indoor-outdoor living. Inside, gorgeous original hardwood floors, soaring vaulted ceilings and abundant natural light create an inviting atmosphere throughout. The bright living area flows seamlessly into a sunlit dining space, while the kitchen features butcher block countertops, generous cabinetry, additional eat-in seating and a custom tiled backsplash. A dedicated laundry and mudroom with a washer and dryer set provide everyday convenience, while a bonus office offers the perfect work-from-home space or flex room. The spacious bedroom easily accommodates a king-sized bed and is accompanied by a beautifully updated full bath with modern tile and fixtures. Step outside to an expansive back deck designed for entertaining, complete with a charming built-in bar area, raised planter boxes and a low-maintenance turf lawn that creates the perfect setting for gathering with friends or relaxing outdoors. A detached one-car garage adds valuable parking and storage. A newer roof and furnace (both 2023) and thoughtful updates throughout provide lasting peace of mind. Ideally situated in one of Denver's most walkable neighborhoods, you're just moments from City Park Golf Course, Fuller Dog Park and neighborhood favorites including Syrup for breakfast, Ephemeral Rotating Taproom for local craft beer, several coffee shops and an excellent selection of acclaimed restaurants for fine dining. Blending timeless character with modern convenience, this inviting home offers an exceptional City Park lifestyle.
For sale
$459,000
2939 N Josephine St, Denver, CO 80205
1beds
1,012sqft
Single Family Residence
Built in 1901
2,393 Square Feet Lot
$-- Zestimate®
$454/sqft
$-- HOA
What's special
Historic characterSoaring vaulted ceilingsWelcoming covered front porchAdditional eat-in seatingCustom tiled backsplashCharming built-in bar areaAbundant natural light
- 33 days
- 499
- 68
Zillow last checked:
Listing updated:
Listed by:
Alexandra Rae Mumford 303-875-8898,
milehimodern - Boulder
Source: IRES as distributed by MLS GRID,MLS#: 1069134
Facts & features
Interior
Bedrooms & bathrooms
- Bedrooms: 1
- Bathrooms: 1
- Full bathrooms: 1
- Main level bathrooms: 1
Primary bedroom
- Description: Hardwood
- Level: Main
- Area: 1 Square Feet
- Dimensions: 1 x 1
Dining room
- Description: Hardwood
- Level: Main
Kitchen
- Description: Hardwood
- Level: Main
- Area: 1 Square Feet
- Dimensions: 1 x 1
Laundry
- Level: Main
Living room
- Description: Hardwood
- Level: Main
Heating
- Forced Air
Cooling
- Central Air
Appliances
- Included: Electric Range, Dishwasher, Refrigerator, Washer, Dryer, Disposal
Features
- Eat-in Kitchen, Open Floorplan, Pantry
- Windows: Window Coverings
- Basement: Unfinished
- Has fireplace: Yes
- Fireplace features: Living Room
Interior area
- Total structure area: 812
- Total interior livable area: 1,012 sqft
- Finished area above ground: 812
Property
Parking
- Total spaces: 1
- Parking features: Detached
- Garage spaces: 1
- Details: Detached
Features
- Levels: One
- Stories: 1
- Patio & porch: Deck
- Fencing: Fenced
- Has view: Yes
- View description: City
Lot
- Size: 2,393 Square Feet
- Features: Paved, Sidewalks
Details
- Parcel number: 225326027
- Zoning: U-SU-B1
- Special conditions: Private Owner
Construction
Type & style
- Home type: SingleFamily
- Property subtype: Single Family Residence
Materials
- Brick
- Roof: Composition
Condition
- New construction: No
- Year built: 1901
Utilities & green energy
- Sewer: Public Sewer
- Utilities for property: Natural Gas Available, Electricity Available, High Speed Avail
Community & HOA
Community
- Subdivision: City Park
HOA
- Has HOA: No
Location
- Region: Denver
Financial & listing details
- Price per square foot: $454/sqft
- Tax assessed value: $456,500
- Annual tax amount: $2,462
- Date on market: 9/21/2026
- Listing terms: Cash,Conventional,FHA,VA Loan
- Exclusions: Seller's personal property + all staging items
- Electric utility on property: Yes
- Road surface type: Asphalt
Estimated market value
Not available
Estimated sales range
Not available
Not available
Price history
| Date | Event | Price |
|---|---|---|
| 9/21/2026 | Listed for sale | $459,000+4.3%$454/sqft |
Source:  IRES as distributed by MLS GRID #1069134 Report a problem IRES as distributed by MLS GRID #1069134 Report a problem | ||
| 8/2/2023 | Sold | $440,000+176.7%$435/sqft |
Source: Public Record Report a problem | ||
| 4/12/2022 | Listing removed | -- |
Source: Zillow Rental Manager Report a problem | ||
| 4/5/2022 | Listed for rent | $1,795+8.8%$2/sqft |
Source: Zillow Rental Manager Report a problem | ||
| 3/12/2020 | Listing removed | $1,650$2/sqft |
Source: Real Estate Solutions Report a problem | ||
| 2/21/2020 | Price change | $1,650-4.3%$2/sqft |
Source: Real Estate Solutions Report a problem | ||
| 1/2/2020 | Listed for rent | $1,725+4.5%$2/sqft |
Source: Real Estate Solutions Report a problem | ||
| 9/11/2018 | Listing removed | $1,650$2/sqft |
Source: Real Estate Solutions Report a problem | ||
| 9/5/2018 | Listed for rent | $1,650+3.4%$2/sqft |
Source: Real Estate Solutions Report a problem | ||
| 4/26/2016 | Listing removed | $1,595+27.6%$2/sqft |
Source: Zillow Rental Manager Report a problem | ||
| 9/17/2012 | Listing removed | $1,250$1/sqft |
Source: Real Estate Solutions Report a problem | ||
| 8/29/2012 | Listed for rent | $1,250$1/sqft |
Source: Real Estate Solutions Report a problem | ||
| 7/13/2007 | Sold | $159,000$157/sqft |
Source: Public Record Report a problem | ||
Public tax history
| Year | Property taxes | Tax assessment |
|---|---|---|
| 2025 | $2,446 +2.2% | $32,190 +4.2% |
| 2024 | $2,393 +19.6% | $30,880 -8.9% |
| 2023 | $2,001 +3.6% | $33,880 +34.7% |
| 2022 | $1,931 +2.3% | $25,160 -2.8% |
| 2021 | $1,888 +2.9% | $25,880 +1.7% |
| 2020 | $1,835 +8.9% | $25,447 -0.7% |
| 2019 | $1,685 | $25,624 +17.6% |
| 2018 | $1,685 +0.3% | $21,780 |
| 2017 | $1,680 +6.8% | $21,780 +8.1% |
| 2016 | $1,573 +43.4% | $20,140 |
| 2015 | $1,097 0% | $20,140 +52.5% |
| 2014 | $1,098 +8.7% | $13,210 -6.7% |
| 2012 | $1,010 +20.6% | $14,160 |
| 2011 | $837 +2.2% | $14,160 +12.6% |
| 2010 | $819 -13% | $12,570 |
| 2009 | $942 -0.2% | $12,570 -10.9% |
| 2008 | $943 | $14,100 |
Find assessor info on the county website
Monthly payment
Est. payment
Payment breakdown
Explore the cost of this home by adjusting the details. Changes won't be saved.Climate risks
Neighborhood: Skyland
Nearby schools
Schools provided by the listing agent
- Elementary: Columbine
- Middle: McAuliffe International School
- High: Manual
Source: IRES as distributed by MLS GRID. This data may not be complete. We recommend contacting the local school district to confirm school assignments for this home.


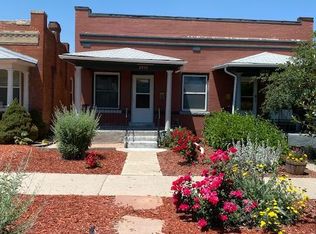
Similar homes
- $460,0002 bd1 ba873 sqft2910 N Columbine Street, Denver, CO 80205For Sale
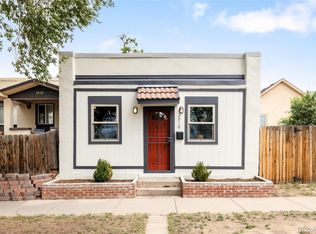
 MLS ID #2988295, James McElvenny, Milehimodern. REcolorado as distributed by MLS GRID
 - $450,0002 bd1 ba942 sqft3108 N High Street, Denver, CO 80205For Sale
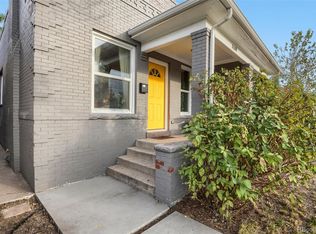 MLS ID #2008362, Sarah King, RE/MAX of Cherry Creek. REcolorado as distributed by MLS GRID
 - $425,0002 bd2 ba1k sqft814 24th Street #1, Denver, CO 80205For Sale
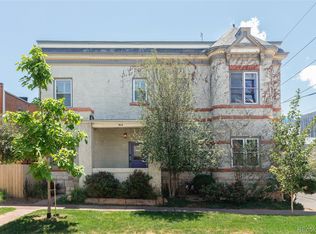 MLS ID #2449381, Cassandra Altenberger, Milehimodern. REcolorado as distributed by MLS GRID
 - $469,0003 bd2 ba1.4k sqft3505 N Elizabeth St, Denver, CO 80205For Sale

 MLS ID #2289450, Dianne Schell MRP , Exp Realty LLC. elevateMLS
 - $555,0002 bd1 ba1.4k sqft3034 N Race Street, Denver, CO 80205For SaleMLS ID #2070094, Barbara Klaver, Klaver & Company. REcolorado as distributed by MLS GRID
- $475,0001 bd1 ba979 sqft1227 31st Street, Denver, CO 80205For SaleMLS ID #9017872, Randi Goldberg, Milehimodern. REcolorado as distributed by MLS GRID
- $625,0002 bd3 ba1.4k sqft3010 N Williams Street, Denver, CO 80205For SaleMLS ID #7783203, Allison Rankin, Compass - Denver. REcolorado as distributed by MLS GRID
- $425,0002 bd1 ba1.1k sqft2218 N Humboldt Street, Denver, CO 80205For SaleMLS ID #2343361, Daniela Draper, Keller Williams DTC. REcolorado as distributed by MLS GRID
- $624,0002 bd2 ba1k sqft2909 Glenarm Place, Denver, CO 80205For SaleMLS ID #9237988, Clara McGonigle, Your Castle Realty LLC. REcolorado as distributed by MLS GRID
- $440,0002 bd1 ba1.2k sqft420 W 7th Avenue, Denver, CO 80204For SaleMLS ID #5465509, Danielle Martini, Coldwell Banker Realty 44. REcolorado as distributed by MLS GRID
- $450,0003 bd1 ba1.3k sqft4842 Bryant Street, Denver, CO 80221For SaleMLS ID #4040739, Raul Martin Del Campo, Megastar Realty. REcolorado as distributed by MLS GRID
- $409,0002 bd1 ba918 sqft3233 Jasmine Street, Denver, CO 80207For SaleMLS ID #8396428, Kelsey Schwenck, Serhant Colorado LLC. REcolorado as distributed by MLS GRID
- $450,0002 bd1 ba1k sqft,, Denver, CO 80223For SaleMLS ID #9590684, Amy J Elizabeth, Compass - Denver. REcolorado as distributed by MLS GRID
- $485,0002 bd1 ba1k sqft20 E 4th Avenue, Denver, CO 80203For SaleMLS ID #9329922, Preston Gaspar, LIV Sotheby's International Realty. REcolorado as distributed by MLS GRID
- $389,0002 bd1 ba882 sqft3662 Grape Street, Denver, CO 80207For SaleMLS ID #2224819, Jason Roberts, Better Blueprint Realty. REcolorado as distributed by MLS GRID
- $439,0002 bd2 ba945 sqft410 Acoma St #321, Denver, CO 80204For Sale
 MLS ID #1055746, Patricia Dessel, Compass - Boulder. IRES as distributed by MLS GRID
 - $389,0002 bd1 ba883 sqft3660 Grape Street, Denver, CO 80207For SaleMLS ID #6825657, Jason Roberts, Better Blueprint Realty. REcolorado as distributed by MLS GRID
- $410,0001 bd1 ba742 sqft3317 Navajo St, Denver, CO 80211For SaleMLS ID #1064974, Amber Panck, Real. IRES as distributed by MLS GRID
- $500,0003 bd1 ba1.1k sqft3031 W 20th Avenue, Denver, CO 80211For SaleMLS ID #4289549, Michael Nail, Aloha Real Estate LLC. REcolorado as distributed by MLS GRID
