Skip main navigation
Sold for $500,000
  • $500,000

    2931 N Josephine Street, Denver, CO 80205

    2beds
    1,144sqft
    Duplex
    Built in 1906
    2,425 Square Feet Lot
    $474,400 Zestimate®
    $437/sqft
    $2,380 Estimated rent

    Home value

    $474,400

    $441,000 - $512,000

    $2,380/mo

    Zestimate® history
    Loading
    Loading...

    Owner options

    List your home for rent

    $2,380/mo

    Rent Zestimate®

    Find your next renter with Zillow Rental Manager. Plus, with online applications, you can quickly screen prospective tenants – for free.

    Learn more

    $2,380/mo

    Rent Zestimate®

    Refinance and save

    $2,923/mo

    Est. payment

    Refinancing to a lower rate could help reduce your monthly payments and save thousands over the life of the loan.

    See today's rates

    $2,923/mo

    Est. payment

    Explore your selling options

    Work with a Zillow partner agent

    Leverage their expertise and Zillow's premium Showcase listings to get your home seen by more buyers.

    Get started

    List with your own agent

    Get your home in front of millions of buyers by listing it on Zillow.

    Learn how to do it

    Sell it yourself

    Take full control of how buyers see your home on Zillow by listing For Sale by Owner (FSBO).

    List your home

    What's special

    Historic archwaysVintage vibesPrivate deckGold vintage-modern finishesOriginal moldingTon of storageCustom hood cover
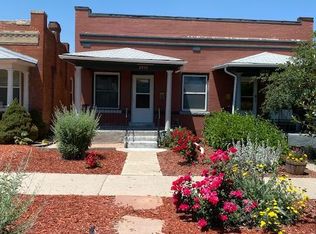
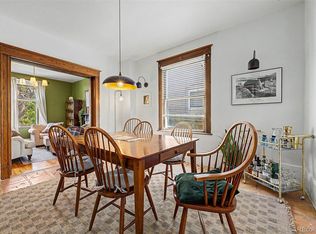
    Ask us about the lender incentives on this home worth up $10k! Check out this beautifully renovated 2 bed 1 bath half-duplex, 3 blocks North of City Park! Through the front door you are greeted by vintage vibes in the spacious living and dining area with historic archways, original fireplace, historic style doors, and original molding. 2 Bedrooms are located off the living and dining area, creating a great set up utilizing one room as an office or guest room. The kitchen has been completely updated with quartz counters, new appliances, BIG under mount sink, intricate backsplash, custom hood cover, and new floor to ceiling cabinets. The bathroom boasts an immaculate walk-in shower and gold vintage-modern finishes throughout. Across the hall features the main level laundry room and pantry. Step out the back door through kitchen to your private deck and back yard great for a BBQ or letting the pup out! Next to back deck is access to basement. Storage and systems are located conveniently downstairs and out of the way. There is a TON of storage for a unit of this size with pantry, spacious closets, and downstairs storage. 1 parking space in the detached garage to keep your car clean from the Colorado elements! Excellent LOCATION walking distance to City Park, 1 block to The Plimoth Restaurant and Ephemeral Rotating Taproom with other coffee, restaurants, drinks, and entertainment nearby and easy access to downtown. This home is truly move-in-ready with updated electric and plumbing, and new A/C! Book a tour and check this one out while you can!

    Zillow last checked:

    Listing updated:

    Listed by:

    Ryan Williams 501-827-0764 ryan@rr-services.co,

    LoKation Real Estate

    Bought with:

    Kim Davis, 40029993

    LIV Sotheby's International Realty

    Source: REcolorado as distributed by MLS GRID,MLS#: 8590079MLS Logo

    Facts & features

    Interior

    Bedrooms & bathrooms
    • Bedrooms: 2
    • Bathrooms: 1
    • 3/4 bathrooms: 1
    • Main level bathrooms: 1
    • Main level bedrooms: 2
    Bedroom
    • Level: Main
    Bedroom
    • Level: Main
    Bathroom
    • Level: Main
    Dining room
    • Level: Main
    Laundry
    • Description: Laundry/Pantry
    • Level: Main
    Living room
    • Level: Main
    Utility room
    • Description: Storage And Systems, Access Through Back Yard.
    • Level: Basement
    Heating
    • Forced Air, Natural Gas
    Cooling
    • Central Air
    Appliances
    • Included: Dishwasher, Disposal, Microwave, Oven, Range, Range Hood, Refrigerator
    Features
    • Pantry, Quartz Counters
    • Windows: Double Pane Windows
    • Basement: Cellar,Unfinished
    • Common walls with other units/homes: End Unit,1 Common Wall
    Interior area
    • Total structure area: 1,144
    • Total interior livable area: 1,144 sqft
    • Finished area above ground: 818
    • Finished area below ground: 0

    Property

    Parking
    • Total spaces: 1
    • Parking features: Garage
    • Garage spaces: 1
    Features
    • Levels: One
    • Stories: 1
    • Patio & porch: Deck, Front Porch
    • Exterior features: Private Yard
    • Fencing: Full
    Lot
    • Size: 2,425 Square Feet
    Details
    • Parcel number: 0
    • Special conditions: Standard

    Construction

    Type & style
    • Home type: SingleFamily
    • Property subtype: Duplex
    • Attached to another structure: Yes
    Materials
    • Brick
    • Roof: Membrane
    Condition
    • Year built: 1906

    Utilities & green energy

    • Sewer: Public Sewer
    • Water: Public

    Community & HOA

    Community
    • Subdivision: Bergers
    HOA
    • Has HOA: No
    Location
    • Region: Denver

    Financial & listing details

    • Price per square foot: $437/sqft
    • Tax assessed value: $750,000
    • Annual tax amount: $3,608
    • Date on market: 1/17/2025
    • Listing terms: 1031 Exchange,Cash,Conventional,FHA,VA Loan
    • Exclusions: Staging Materials
    • Ownership: Corporation/Trust

    Price history

    DateEventPrice
    3/7/2025Sold$500,000$437/sqft
    Source: REcolorado as distributed by MLS GRID #8590079 Report a problem
    2/3/2025Pending sale$500,000$437/sqft
    Source: REcolorado as distributed by MLS GRID #8590079 Report a problem
    1/17/2025Listed for sale$500,000-9.1%$437/sqft
    Source: REcolorado as distributed by MLS GRID #8590079 Report a problem
    10/11/2024Sold$550,000$481/sqft
    Source: Public Record Report a problem

    Public tax history

    YearProperty taxesTax assessment
    2024$3,608 +35.4%$46,560 -18.2%
    2023$2,664 +1.4%$56,930 +69.9%
    2022$2,628 +14.4%$33,500 -4.9%
    2021$2,297 +2.9%$35,220 +13.7%
    2020$2,233 +12.6%$30,966 -0.7%
    2019$1,984 $31,183 +21.6%
    2018$1,984 +0.3%$25,640
    2017$1,978 +17.2%$25,640 +18.7%
    2016$1,688 +21.3%$21,600
    2015$1,391 0%$21,600 +29%
    2014$1,392 $16,750
    Find assessor info on the county website

    Neighborhood: Skyland

    Nearby schools

    GreatSchools rating
    Schools provided by the listing agent
    • Elementary: Columbine
    • Middle: DSST: Cole
    • High: Manual
    • District: Denver 1

    Source: REcolorado as distributed by MLS GRID. This data may not be complete. We recommend contacting the local school district to confirm school assignments for this home.

    Get a cash offer in 3 minutes
    Find out how much your home could sell for in as little as 3 minutes with a no-obligation cash offer.
    Estimated market value
    $474,400
    Get a cash offer in 3 minutes
    Find out how much your home could sell for in as little as 3 minutes with a no-obligation cash offer.
    Estimated market value
    $474,400