Skip main navigation
Accepting backups
  • Price cut: $10K (6/9)
    $539,000

    2925 N Josephine Street, Denver, CO 80205

    2beds
    1,488sqft
    : 
    Loading
    Get pre-qualified
    Single Family Residence
    Built in 1906
    4,310 Square Feet Lot
    $533,800 Zestimate®
    $362/sqft
    $-- HOA

    What's special

    Serene backyardFormal dining roomStainless steel appliancesTile backsplashQuartz-looking countersCovered patioAbundant natural light
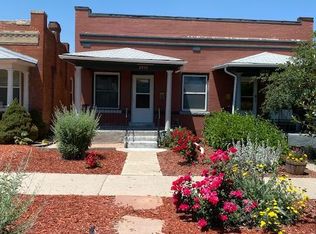
    Look NO further! Don’t miss this rare opportunity to own this well-maintained 2-bedroom home, thoughtfully designed with comfort and style in mind. Discover an inviting living room, filled with abundant natural light, creating the perfect space to welcome guests or unwind. Formal dining room adds charm and functionality, ideal for hosting memorable dinners and gatherings. Lovely kitchen offers tile backsplash, quartz-looking counters, stainless steel appliances, and a chef's range. Both bedrooms offer a comfortable retreat, complete with well-sized closets. Serene backyard has a covered patio and mature trees that give refreshing shade. PLUS! A 2-car detached garage with alley access provides convenience and accessibility. Excellent location, just a few minutes away from restaurants, parks, and entertainment. Plus, all new plumbing and a new 200amp electrical panel in the past two years along with other upgrades. ***Well qualified buyers could be eligible for a FHA 5yr ARM at 5.25% (rate as of 4/29) that a buyer could get at NO COST; OR, This home qualifies for the community reinvestment act providing 1.75% of the loan amount with a cap of $7,000 as a credit towards buyer’s closing costs, pre-paids and discount points. Contact listing agent for more details. *** Property website here for more info: https://openhouse.propertypath.com/properties/439625
    80 days
    |
    88
    |
    3
    |

    Zillow last checked:

    Listing updated:

    Listed by:

    Tim Walker 720-937-6651 tim@fivefourrealestate.com,

    Five Four Real Estate, LLC

    Source: REcolorado as distributed by MLS GRID,MLS#: 9876547MLS Logo

      Facts & features

      Interior

      Bedrooms & bathrooms
      • Bedrooms: 2
      • Bathrooms: 1
      • Full bathrooms: 1
      • Main level bathrooms: 1
      • Main level bedrooms: 2
      Bedroom
      • Description: Carpeted
      • Level: Main
      Bedroom
      • Description: Carpeted
      • Level: Main
      Bathroom
      • Description: Shower & Tub Combo, Tile Floors
      • Level: Main
      Dining room
      • Description: Formal, Tile Floors
      • Level: Main
      Kitchen
      • Description: Wood-Look Floors
      • Level: Main
      Laundry
      • Description: Laundry Room
      • Level: Main
      Living room
      • Description: Front, Wood-Look Floors
      • Level: Main
      Heating
      • Forced Air
      Cooling
      • None
      Appliances
      • Included: Dishwasher, Disposal, Microwave, Range, Range Hood
      • Laundry: In Unit
      Features
      • Built-in Features, High Speed Internet, No Stairs, Quartz Counters
      • Flooring: Carpet, Tile, Vinyl, Wood
      • Windows: Double Pane Windows
      • Has basement: No
      Interior area
      • Total structure area: 1,488
      • Total interior livable area: 1,488 sqft
      • Finished area above ground: 976

      Property

      Parking
      • Total spaces: 2
      • Parking features: Concrete
      • Garage spaces: 2
      Features
      • Levels: One
      • Stories: 1
      • Patio & porch: Covered, Deck
      • Exterior features: Private Yard, Rain Gutters
      • Fencing: Full
      Lot
      • Size: 4,310 Square Feet
      • Features: Landscaped, Level, Many Trees
      • Residential vegetation: Grassed
      Details
      • Parcel number: 225326012
      • Zoning: U-SU-B1
      • Special conditions: Standard

      Construction

      Type & style
      • Home type: SingleFamily
      • Architectural style: Traditional
      • Property subtype: Single Family Residence
      Materials
      • Block
      • Roof: Composition
      Condition
      • Year built: 1906

      Utilities & green energy

      • Sewer: Public Sewer
      • Water: Public
      • Utilities for property: Cable Available, Natural Gas Available, Phone Available

      Community & HOA

      Community
      • Security: Smoke Detector(s)
      • Subdivision: Bergers Add To Denver
      HOA
      • Has HOA: No
      Location
      • Region: Denver

      Financial & listing details

      • Price per square foot: $362/sqft
      • Tax assessed value: $497,400
      • Annual tax amount: $2,348
      • Date on market: 4/29/2026
      • Listing terms: Cash,Conventional
      • Exclusions: Seller's Personal Property
      • Ownership: Individual
      • Electric utility on property: Yes
      • Road surface type: Paved

        Estimated market value

        $533,800

        $507,000 - $560,000

        $2,220/mo

        Price history

        DateEventPrice
        6/10/2026Pending sale$539,000$362/sqft
        Source: REcolorado as distributed by MLS GRID #9876547 Report a problem
        6/9/2026Price change$539,000-1.8%$362/sqft
        Source: REcolorado as distributed by MLS GRID #9876547 Report a problem
        4/29/2026Listed for sale$549,000+4.6%$369/sqft
        Source: REcolorado as distributed by MLS GRID #9876547 Report a problem
        3/15/2024Sold$525,000$353/sqft
        Source: REcolorado as distributed by MLS GRID #9512180 Report a problem
        2/26/2024Pending sale$525,000$353/sqft
        Source: REcolorado as distributed by MLS GRID #9512180 Report a problem
        2/23/2024Listed for sale$525,000$353/sqft
        Source: REcolorado as distributed by MLS GRID #9512180 Report a problem
        2/23/2024Pending sale$525,000$353/sqft
        Source: REcolorado as distributed by MLS GRID #9512180 Report a problem
        2/20/2024Listed for sale$525,000$353/sqft
        Source: REcolorado as distributed by MLS GRID #9512180 Report a problem
        2/12/2024Pending sale$525,000$353/sqft
        Source: REcolorado as distributed by MLS GRID #9512180 Report a problem
        1/31/2024Listed for sale$525,000+560.4%$353/sqft
        Source: REcolorado as distributed by MLS GRID #9512180 Report a problem
        1/6/1998Sold$79,500$53/sqft
        Source: Public Record Report a problem

        Public tax history

        YearProperty taxesTax assessment
        2024$2,297 -3.2%$29,640 -9.2%
        2023$2,372 +3.6%$32,630 +9.4%
        2022$2,290 +13.9%$29,830 -2.8%
        2021$2,011 +2.9%$30,690 +13.3%
        2020$1,954 +19.4%$27,099 -0.7%
        2019$1,637 $27,288 +29%
        2018$1,637 +0.3%$21,160
        2017$1,632 +2.4%$21,160 +3.7%
        2016$1,594 +15.8%$20,400
        2015$1,376 0%$20,400 +23.1%
        2014$1,377 +45%$16,570 +15.6%
        2006$949 +13%$14,340
        2005$840 +8.3%$14,340 +6.9%
        2003$776 +1.9%$13,420 +3.5%
        2002$761 $12,960 +47.3%
        2001-- $8,800
        Find assessor info on the county website

        Monthly payment

        Est. payment

        Payment breakdown

        Explore the cost of this home by adjusting the details. Changes won't be saved.
        All calculations are estimates and provided by Zillow, Inc. for informational purposes only. Actual amounts may vary.
        HOA fees may include property taxes on listings classified as Co-Ops. Contact the listing agent and/or owner for fee details.
        Mortgage interest rates are dependent on a number of factors, including credit score, down payment, and repayment length. Interest rate data provided by Zillow Group Marketplace, Inc. as of 1/1/1970 from various mortgage lenders with which we have lead or other similar arrangements; the Estimated Payment is an average of those rates.
        See how much you could borrow to make a competitive offer.

        Climate risks

        Neighborhood: Skyland

        Getting around

        72 / 100
        Very Walkable
        45 / 100
        Some Transit
        93 / 100
        Biker's Paradise

        Nearby schools

        GreatSchools rating
        Schools provided by the listing agent
        • Elementary: Columbine
        • Middle: Mcauliffe Manual
        • High: DSST: Montview
        • District: Denver 1

        Source: REcolorado as distributed by MLS GRID. This data may not be complete. We recommend contacting the local school district to confirm school assignments for this home.

        A local agent can set up tours, give advice and negotiate with sellers.

        Browse local experts

        Similar homes