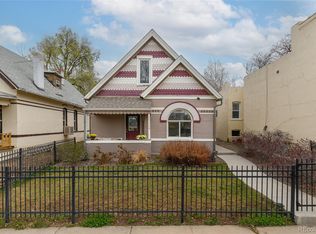
Welcome to 2218 N Humboldt Street in Denver! This beautiful home offers a desirable location with easy access to City Park, downtown Denver, restaurants, shopping, hospitals, and public transportation. Inside you'll find bright living spaces, comfortable bedrooms, and a functional floor plan designed for today's lifestyle. Whether you're looking for a primary residence or an investment opportunity, this home combines location, convenience, and value. Schedule your showing today and experience everything this Denver property has to offer.
For sale
Price cut: $25K (8/10)
$425,000
2218 N Humboldt Street, Denver, CO 80205
2beds
1,180sqft
Townhouse
Built in 1906
2,063 Square Feet Lot
$-- Zestimate®
$360/sqft
$-- HOA
What's special
- 43 days
- 598
- 44
Zillow last checked:
Listing updated:
Listed by:
Daniela Draper 303-246-2210 draperslifeins@gmail.com,
Keller Williams DTC
Source: REcolorado as distributed by MLS GRID,MLS#: 2343361
Facts & features
Interior
Bedrooms & bathrooms
- Bedrooms: 2
- Bathrooms: 1
- Full bathrooms: 1
- Main level bathrooms: 1
- Main level bedrooms: 2
Bedroom
- Level: Main
Bedroom
- Level: Main
Bathroom
- Level: Main
Dining room
- Level: Main
Family room
- Level: Main
Kitchen
- Level: Main
Laundry
- Level: Basement
Living room
- Level: Main
Heating
- Forced Air, Natural Gas
Cooling
- Air Conditioning-Room, None
Appliances
- Included: Dryer, Range, Range Hood, Refrigerator, Washer
Features
- Ceiling Fan(s), Corian Counters
- Flooring: Carpet, Tile, Wood
- Basement: Unfinished
- Number of fireplaces: 1
- Fireplace features: Living Room
- Common walls with other units/homes: End Unit
Interior area
- Total structure area: 1,180
- Total interior livable area: 1,180 sqft
- Finished area above ground: 858
- Finished area below ground: 0
Video & virtual tour
Property
Parking
- Total spaces: 2
- Details: Off Street Spaces: 2
Features
- Levels: One
- Stories: 1
Lot
- Size: 2,063 Square Feet
Details
- Parcel number: 235232022
- Zoning: U-SU-B1
- Special conditions: Standard
Construction
Type & style
- Home type: Townhouse
- Architectural style: Mid-Century Modern
- Property subtype: Townhouse
- Attached to another structure: Yes
Materials
- Frame, Stucco
- Roof: Unknown
Condition
- Year built: 1906
Utilities & green energy
- Sewer: Public Sewer
- Water: Public
- Utilities for property: Cable Available, Electricity Connected, Natural Gas Connected, Phone Available
Community & HOA
Community
- Subdivision: Schinners
HOA
- Has HOA: No
Location
- Region: Denver
Financial & listing details
- Price per square foot: $360/sqft
- Tax assessed value: $451,700
- Annual tax amount: $2,436
- Date on market: 7/28/2026
- Listing terms: Cash,Conventional,FHA,VA Loan
- Exclusions: Sellers Personal Property
- Ownership: Individual
- Electric utility on property: Yes
Estimated market value
Not available
Estimated sales range
Not available
Not available
Price history
| Date | Event | Price |
|---|---|---|
| 8/10/2026 | Price change | $425,000-5.6%$360/sqft |
Source:  REcolorado as distributed by MLS GRID #2343361 Report a problem REcolorado as distributed by MLS GRID #2343361 Report a problem | ||
| 8/3/2026 | Price change | $450,000-5.3%$381/sqft |
Source: REcolorado as distributed by MLS GRID #2343361 Report a problem | ||
| 7/28/2026 | Listed for sale | $475,000+137.5%$403/sqft |
Source: REcolorado as distributed by MLS GRID #2343361 Report a problem | ||
| 10/30/2013 | Sold | $200,000+0.5%$169/sqft |
Source: Public Record Report a problem | ||
| 9/25/2013 | Price change | $199,000+2.1%$169/sqft |
Source: New Era Realty Inc. #1234120 Report a problem | ||
| 8/24/2013 | Listed for sale | $195,000+14.7%$165/sqft |
Source: New Era Realty Inc. #1224353 Report a problem | ||
| 10/13/2005 | Sold | $170,000+37.1%$144/sqft |
Source: Public Record Report a problem | ||
| 5/9/2005 | Sold | $124,000+11.2%$105/sqft |
Source: Public Record Report a problem | ||
| 8/24/2004 | Sold | $111,547+11.7%$95/sqft |
Source: Public Record Report a problem | ||
| 7/14/1999 | Sold | $99,900$85/sqft |
Source: Public Record Report a problem | ||
Public tax history
| Year | Property taxes | Tax assessment |
|---|---|---|
| 2025 | $2,287 +2.2% | $31,850 +10.3% |
| 2024 | $2,237 -2.9% | $28,870 -9.4% |
| 2023 | $2,303 +3.6% | $31,850 +10% |
| 2022 | $2,224 +8.7% | $28,960 -2.8% |
| 2021 | $2,046 +2.9% | $29,800 +8.1% |
| 2020 | $1,989 +12.3% | $27,578 -0.7% |
| 2019 | $1,771 | $27,771 +21.3% |
| 2018 | $1,771 +0.3% | $22,890 |
| 2017 | $1,766 +38.9% | $22,890 +40.7% |
| 2016 | $1,271 +3.1% | $16,270 |
| 2015 | $1,233 0% | $16,270 +9.6% |
| 2014 | $1,234 +1.1% | $14,850 |
| 2013 | $1,220 +17.9% | $14,850 +2.3% |
| 2012 | $1,035 +19.2% | $14,510 +10.7% |
| 2006 | $868 +36.7% | $13,110 -2.3% |
| 2003 | $635 +1.9% | $13,420 +26.5% |
| 2002 | $623 | $10,610 +137.9% |
| 2001 | -- | $4,460 |
Find assessor info on the county website
Monthly payment
Est. payment
Payment breakdown
Explore the cost of this home by adjusting the details. Changes won't be saved.Climate risks
Neighborhood: City Park West
Nearby schools
Schools provided by the listing agent
- Elementary: Cole Arts And Science Academy
- Middle: Mcauliffe Manual
- High: East
- District: Denver 1
Source: REcolorado as distributed by MLS GRID. This data may not be complete. We recommend contacting the local school district to confirm school assignments for this home.


Similar homes
- $435,0002 bd1 ba1.2k sqft711 27th Street, Denver, CO 80205For Sale

 MLS ID #7401679, Sean Stover, RE/MAX Alliance - Olde Town. REcolorado as distributed by MLS GRID
 - $474,9002 bd1 ba1k sqft2616 N High Street, Denver, CO 80205For Sale
 MLS ID #4262708, David Ma, Signature Real Estate Corp.. REcolorado as distributed by MLS GRID
 - $407,5002 bd1 ba759 sqft1773 N Washington Street, Denver, CO 80203For Sale
 MLS ID #7417170, Katarina Miller, The Agency - Denver. REcolorado as distributed by MLS GRID
 - $515,0003 bd2 ba1.5k sqft3037 N Gilpin Street, Denver, CO 80205For Sale
 MLS ID #6597217, Daniel Swanson, Madison & Company Properties. REcolorado as distributed by MLS GRID
 - $410,0002 bd1 ba974 sqft406 N Washington Street, Denver, CO 80203For SaleMLS ID #6548395, Brent Malia, NAV Real Estate. REcolorado as distributed by MLS GRID
- $350,0002 bd1 ba698 sqft1769 N Washington Street, Denver, CO 80203For SaleMLS ID #2477591, Jenna McMenaman, Madison & Company Properties. REcolorado as distributed by MLS GRID
- $474,9002 bd2 ba1.2k sqft2030 E Martin Luther King Jr Boulevard, Denver, CO 80205For SaleMLS ID #5159051, Carrie Wernecke, Camber Realty, LTD. REcolorado as distributed by MLS GRID
- $345,0001 bd1 ba801 sqft3034 N High Street, Denver, CO 80205For SaleMLS ID #5701071, Lisa Fowler, Lisa Fowler Realty. REcolorado as distributed by MLS GRID
- $499,9992 bd2 ba1k sqft814 24th Street #1, Denver, CO 80205For SaleMLS ID #1954308, Cassandra Altenberger, Milehimodern. REcolorado as distributed by MLS GRID
- $385,0002 bd1 ba974 sqft402 N Washington Street, Denver, CO 80203For SaleMLS ID #6244958, Brent Malia, NAV Real Estate. REcolorado as distributed by MLS GRID
- $460,0002 bd1 ba1.2k sqft420 W 7th Avenue, Denver, CO 80204For SaleMLS ID #5465509, Danielle Martini, Coldwell Banker Realty 44. REcolorado as distributed by MLS GRID
- $525,0003 bd1 ba1.6k sqft1902 E 17th Ave, Denver, CO 80206For Sale
 MLS ID #1067280, Carol Powers, Coldwell Banker Realty-Boulder. IRES as distributed by MLS GRID
 - $398,9003 bd2 ba1.3k sqft4422 W 11th Ave, Denver, CO 80204For SaleMLS ID #1063597, Martin Anderson, Compass-Denver. IRES as distributed by MLS GRID
- $459,9001 bd1 ba1k sqft2539 W 27th Avenue, Denver, CO 80211For SaleMLS ID #6395110, Kelly Tierney, Kentwood Real Estate DTC, LLC. REcolorado as distributed by MLS GRID
- $429,0002 bd1 ba805 sqft4015 Federal Boulevard, Denver, CO 80211For SaleMLS ID #6693622, Idaly Lopez, Colorado Realty 4 Less, LLC. REcolorado as distributed by MLS GRID
- $416,0002 bd1 ba840 sqft746 Stuart Street, Denver, CO 80204For SaleMLS ID #6683650, Andre Dixion, Blue Pebble Homes. REcolorado as distributed by MLS GRID
- $375,0001 bd1 ba859 sqft3713 N Franklin Street, Denver, CO 80205For SaleMLS ID #7794141, Paul Kourkoulis, Corcoran Perry & Co.. REcolorado as distributed by MLS GRID
- $445,0002 bd1 ba905 sqft1400 S Logan Street, Denver, CO 80210For SaleMLS ID #3917909, Bill Wasinski, Keller Williams DTC. REcolorado as distributed by MLS GRID
- $450,0003 bd2 ba1k sqft665 Perry Street, Denver, CO 80204For SaleMLS ID #6744878, Dylan Lander, Serhant Colorado LLC. REcolorado as distributed by MLS GRID
- $579,9003 bd2 ba1.6k sqft3410 N Williams Street, Denver, CO 80205For SaleMLS ID #1686930, Kimberlee Harrand, Keller Williams Avenues Realty. REcolorado as distributed by MLS GRID
