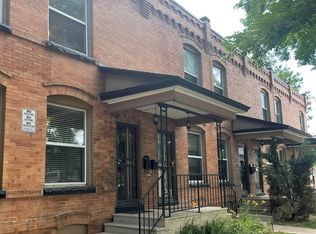
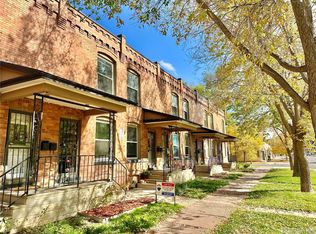
**OPEN HOUSE SATURDAY 9/5 FROM 11AM-1PM** Charming Brick Townhome in the Heart of Five Points!
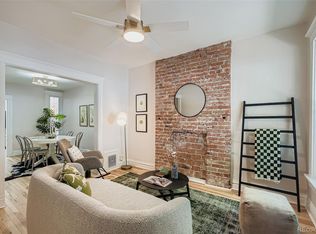
Enjoy the perfect blend of historic character, modern updates, and an unbeatable Denver location in this charming 1890's townhome just steps from Five Points and RiNo. Inside, while fresh interior paint and LVP flooring throughout the main living area give the home a clean, updated feel.
The kitchen opens directly to your private backyard and deck, a rare find in this neighborhood and an ideal space for entertaining, grilling, or simply relaxing outdoors. Upstairs, you’ll find two spacious bedrooms and a full bathroom. The basement provides a dedicated laundry area along with plenty of additional storage.
The location is hard to beat. Just one block from the shops, restaurants, and nightlife along Welton Street at 27th, with two Light Rail stops at 25th & Welton and 27th & Welton nearby. Curtis Park is only four blocks away, while Larimer Street and the vibrant RiNo Arts District, with its restaurants, breweries, shops, galleries, and entertainment, are just five blocks from your front door. Downtown Denver, Ballpark, and Uptown are all just minutes away.
Historic charm, modern updates, private outdoor space, and one of Denver’s most walkable locations. Come see everything this Five Points townhome has to offer!
For sale
$435,000
711 27th Street, Denver, CO 80205
2beds
1,226sqft
Townhouse
Built in 1895
901 Square Feet Lot
$-- Zestimate®
$355/sqft
$300/mo HOA
What's special
- 48 days
- 287
- 21
Zillow last checked:
Listing updated:
Listed by:
Sean Stover 720-225-8054 Sean@StoverHomes.com,
RE/MAX Alliance - Olde Town,
Nicki Thompson 303-725-1874,
RE/MAX Alliance - Olde Town
Source: REcolorado as distributed by MLS GRID,MLS#: 7401679
Facts & features
Interior
Bedrooms & bathrooms
- Bedrooms: 2
- Bathrooms: 1
- Full bathrooms: 1
Bedroom
- Features: Primary Suite
- Level: Upper
Bedroom
- Features: Primary Suite
- Level: Upper
Bathroom
- Level: Upper
Laundry
- Level: Basement
Heating
- Forced Air, Natural Gas
Cooling
- Central Air
Appliances
- Included: Dishwasher, Disposal, Dryer, Gas Water Heater, Microwave, Oven, Refrigerator, Washer
- Laundry: In Unit
Features
- Ceiling Fan(s), Laminate Counters
- Flooring: Carpet, Laminate
- Basement: Unfinished
- Common walls with other units/homes: 1 Common Wall
Interior area
- Total structure area: 1,226
- Total interior livable area: 1,226 sqft
- Finished area above ground: 962
- Finished area below ground: 0
Property
Features
- Levels: Two
- Stories: 2
- Patio & porch: Covered, Deck, Front Porch
Lot
- Size: 901 Square Feet
Details
- Parcel number: 227627048
- Zoning: U-RH-2.5
- Special conditions: Standard
Construction
Type & style
- Home type: Townhouse
- Property subtype: Townhouse
- Attached to another structure: Yes
Materials
- Brick
- Roof: Unknown
Condition
- Year built: 1895
Utilities & green energy
- Sewer: Public Sewer
- Water: Public
- Utilities for property: Cable Available, Electricity Connected, Natural Gas Connected
Community & HOA
Community
- Subdivision: Curtis Park
HOA
- Has HOA: Yes
- Services included: Insurance, Maintenance Grounds, Maintenance Structure, Recycling, Sewer, Trash, Water
- HOA fee: $300 monthly
- HOA name: 27th Street
- HOA phone: 303-882-9798
Location
- Region: Denver
Financial & listing details
- Price per square foot: $355/sqft
- Tax assessed value: $459,900
- Annual tax amount: $2,480
- Date on market: 8/28/2026
- Listing terms: Cash,Conventional,FHA,VA Loan
- Exclusions: Sellers Personal Property
- Ownership: Individual
- Electric utility on property: Yes
Estimated market value
Not available
Estimated sales range
Not available
Not available
Price history
| Date | Event | Price |
|---|---|---|
| 8/27/2026 | Listed for sale | $435,000+200%$355/sqft |
Source:  REcolorado as distributed by MLS GRID #7401679 Report a problem REcolorado as distributed by MLS GRID #7401679 Report a problem | ||
| 11/15/2006 | Sold | $145,000$118/sqft |
Source: Public Record Report a problem | ||
Public tax history
| Year | Property taxes | Tax assessment |
|---|---|---|
| 2025 | $2,417 +2.2% | $32,420 +6.2% |
| 2024 | $2,365 +20.2% | $30,520 -9% |
| 2023 | $1,967 +3.6% | $33,530 +35.5% |
| 2022 | $1,900 -1.5% | $24,740 -2.8% |
| 2021 | $1,928 +2.9% | $25,460 -2% |
| 2020 | $1,874 +7.9% | $25,983 -0.7% |
| 2019 | $1,738 | $26,165 +16.5% |
| 2018 | $1,738 +0.3% | $22,460 |
| 2017 | $1,732 -6.1% | $22,460 -4.9% |
| 2016 | $1,845 +28.8% | $23,620 |
| 2015 | $1,433 0% | $23,620 +36.9% |
| 2014 | $1,433 +50.9% | $17,250 +18.3% |
| 2010 | $950 -5.7% | $14,580 -3.2% |
| 2008 | $1,007 +220.2% | $15,060 |
| 2007 | $315 | $15,060 |
Find assessor info on the county website
Monthly payment
Est. payment
Payment breakdown
Explore the cost of this home by adjusting the details. Changes won't be saved.Climate risks
Neighborhood: Five Points
Nearby schools
Schools provided by the listing agent
- Elementary: Gilpin
- Middle: Whittier E-8
- High: East
- District: Denver 1
Source: REcolorado as distributed by MLS GRID. This data may not be complete. We recommend contacting the local school district to confirm school assignments for this home.
Similar homes
- $425,0002 bd1 ba1.1k sqft2218 N Humboldt Street, Denver, CO 80205For Sale

 MLS ID #2343361, Daniela Draper, Keller Williams DTC. REcolorado as distributed by MLS GRID
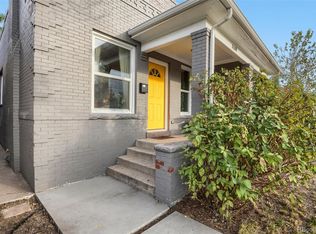
 - $465,0002 bd1 ba942 sqft3108 N High Street, Denver, CO 80205For Sale
 MLS ID #2008362, Sarah King, RE/MAX of Cherry Creek. REcolorado as distributed by MLS GRID
 - $515,0003 bd2 ba1.5k sqft3037 N Gilpin Street, Denver, CO 80205For Sale
 MLS ID #6597217, Daniel Swanson, Madison & Company Properties. REcolorado as distributed by MLS GRID
 - $649,0002 bd3 ba1.4k sqft3010 N Williams Street, Denver, CO 80205For Sale
 MLS ID #7783203, Allison Rankin, Compass - Denver. REcolorado as distributed by MLS GRID
 - $525,0003 bd1 ba1.6k sqft1902 E 17th Ave, Denver, CO 80206For Sale
 MLS ID #1067280, Carol Powers, Coldwell Banker Realty-Boulder. IRES as distributed by MLS GRID
 - $500,0003 bd1 ba1.4k sqft717 Logan Street, Denver, CO 80203For SaleMLS ID #8218181, Michel Brossmer, Milehimodern. REcolorado as distributed by MLS GRID
- $490,0004 bd2 ba1.7k sqft3504 N York Street, Denver, CO 80205For SaleMLS ID #4882983, Lisa Hager, Waypoint Realty. REcolorado as distributed by MLS GRID
- $319,0001 bd1 ba801 sqft3034 N High Street, Denver, CO 80205For SaleMLS ID #5701071, Lisa Fowler, Lisa Fowler Realty. REcolorado as distributed by MLS GRID
- $495,0002 bd1 ba1k sqft1052 Lipan Street, Denver, CO 80204For SaleMLS ID #7146480, Benjamin Potter, West and Main Homes Inc. REcolorado as distributed by MLS GRID
- $385,0003 bd2 ba1.3k sqft4422 W 11th Ave, Denver, CO 80204For SaleMLS ID #1063597, Martin Anderson, Compass-Denver. IRES as distributed by MLS GRID
- $325,0001 bd1 ba746 sqft3019 N Williams Street, Denver, CO 80205For SaleMLS ID #9256366, James Levy, West and Main Homes Inc. REcolorado as distributed by MLS GRID
- $439,9981 bd1 ba688 sqft3605 Stuart Street, Denver, CO 80212For SaleMLS ID #9982904, Andrew Arevalo, Compass - Denver. REcolorado as distributed by MLS GRID
- $480,0003 bd2 ba1.2k sqft1247 N Stuart Street, Denver, CO 80204For SaleMLS ID #9811438, Ashley Tate, Thrive Real Estate Group. REcolorado as distributed by MLS GRID
- $445,0002 bd1 ba905 sqft1400 S Logan Street, Denver, CO 80210For SaleMLS ID #3917909, Bill Wasinski, Keller Williams DTC. REcolorado as distributed by MLS GRID
- $448,9001 bd1 ba841 sqft258 S Sherman Street, Denver, CO 80209For SaleMLS ID #2837971, Edward Jobes, eXp Realty, LLC. REcolorado as distributed by MLS GRID
- $399,9992 bd2 ba1.1k sqft5715 E 13th Avenue, Denver, CO 80220For SaleMLS ID #3661732, Brandon Desanti, eXp Realty, LLC. REcolorado as distributed by MLS GRID
- $395,0004 bd2 ba1.5k sqft3216 Pontiac Street, Denver, CO 80207For SaleMLS ID #7516458, Cindy Dassinger, Metro Home Finders. REcolorado as distributed by MLS GRID
- $465,0003 bd1 ba1k sqft5585 Quivas Street, Denver, CO 80221For SaleMLS ID #6898388, Ursula Ibarra, West and Main Homes Inc. REcolorado as distributed by MLS GRID
- $445,0003 bd2 ba1.2k sqft44 Julian Street, Denver, CO 80219For SaleMLS ID #7039472, Sonia Shakeshaft, RE/MAX Professionals. REcolorado as distributed by MLS GRID
- $525,0002 bd3 ba1.3k sqftCarriage Green, Denver, CO 80209For SaleMLS ID #3969152, Laura Olson, West and Main Homes Inc. REcolorado as distributed by MLS GRID
