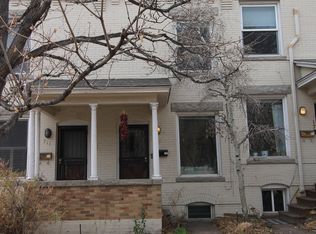
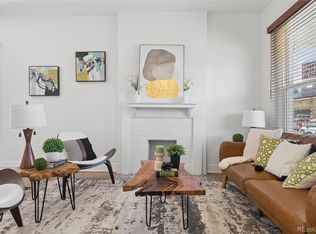
Set in sought-after Governor’s Park, this inviting townhome pairs timeless character with thoughtful updates and private outdoor space. The welcoming living room features a classic decorative fireplace, while the adjacent dining area is illuminated by a contemporary chandelier. A bright, updated kitchen showcases crisp white cabinetry and stainless steel appliances, creating a polished backdrop for everyday living. The spacious primary bedroom offers a comfortable retreat, complemented by two secondary bedrooms that provide flexibility for guests, a home office or additional living needs. The finished basement expands the home’s versatility with flexible living space and room to add a second bathroom. Outdoors, a private fenced backyard features a generous deck and raised garden beds, creating an ideal setting for relaxing or entertaining. A detached one-car garage adds valuable convenience and storage to this charming Governor’s Park residence.
For sale
$500,000
717 Logan Street, Denver, CO 80203
3beds
1,413sqft
Townhouse
Built in 1901
1,538 Square Feet Lot
$-- Zestimate®
$354/sqft
$-- HOA
What's special
- 5 days
- 600
- 117
Zillow last checked:
Listing updated:
Listed by:
Michel Brossmer 303-416-6269 michel.brossmer@milehimodern.com,
Milehimodern
Source: REcolorado as distributed by MLS GRID,MLS#: 8218181
Facts & features
Interior
Bedrooms & bathrooms
- Bedrooms: 3
- Bathrooms: 1
- Full bathrooms: 1
Bedroom
- Level: Upper
Bedroom
- Level: Upper
Bedroom
- Description: Non-Confirming
- Level: Basement
Bathroom
- Level: Upper
Dining room
- Level: Main
Family room
- Level: Basement
Kitchen
- Level: Main
Living room
- Level: Main
Heating
- Forced Air
Cooling
- Central Air
Appliances
- Included: Dishwasher, Dryer, Microwave, Range, Refrigerator, Washer
Features
- Ceiling Fan(s)
- Flooring: Carpet, Wood
- Windows: Window Coverings
- Basement: Finished
- Number of fireplaces: 1
- Fireplace features: Living Room
- Common walls with other units/homes: 2+ Common Walls
Interior area
- Total structure area: 1,413
- Total interior livable area: 1,413 sqft
- Finished area above ground: 942
- Finished area below ground: 471
Property
Parking
- Total spaces: 2
- Parking features: Garage
- Garage spaces: 1
- Details: Off Street Spaces: 1
Features
- Levels: Two
- Stories: 2
- Entry location: Exterior Access
- Patio & porch: Covered, Deck, Front Porch
- Exterior features: Garden, Lighting, Private Yard, Rain Gutters
- Fencing: Full
Lot
- Size: 1,538 Square Feet
Details
- Parcel number: 503914038
- Zoning: G-MU-8
- Special conditions: Standard
Construction
Type & style
- Home type: Townhouse
- Property subtype: Townhouse
- Attached to another structure: Yes
Materials
- Brick
- Roof: Rolled/Hot Mop
Condition
- Year built: 1901
Utilities & green energy
- Sewer: Public Sewer
- Water: Public
- Utilities for property: Cable Available, Electricity Connected, Internet Access (Wired), Natural Gas Connected
Community & HOA
Community
- Subdivision: Governor'S Park
HOA
- Has HOA: No
Location
- Region: Denver
Financial & listing details
- Price per square foot: $354/sqft
- Annual tax amount: $3,208
- Date on market: 9/17/2026
- Listing terms: Cash,Conventional,FHA,Other,VA Loan
- Exclusions: Seller's Personal Property And/Or Staging Items
- Ownership: Individual
- Electric utility on property: Yes
- Road surface type: Paved
Estimated market value
Not available
Estimated sales range
Not available
Not available
Price history
| Date | Event | Price |
|---|---|---|
| 9/17/2026 | Listed for sale | $500,000$354/sqft |
Source:  REcolorado as distributed by MLS GRID #8218181 Report a problem REcolorado as distributed by MLS GRID #8218181 Report a problem | ||
Public tax history
Tax history is unavailable.
Monthly payment
Est. payment
Payment breakdown
Explore the cost of this home by adjusting the details. Changes won't be saved.Climate risks
Neighborhood: Capitol Hill
Nearby schools
Schools provided by the listing agent
- Elementary: Dora Moore
- Middle: Morey
- High: East
- District: Denver 1
Source: REcolorado as distributed by MLS GRID. This data may not be complete. We recommend contacting the local school district to confirm school assignments for this home.


Similar homes
- $490,0002 bd1 ba1k sqft20 E 4th Avenue, Denver, CO 80203For Sale
 MLS ID #9329922, Preston Gaspar, LIV Sotheby's International Realty. REcolorado as distributed by MLS GRID
 - $500,0002 bd2 ba1.6k sqft401 E 1st Ave, Denver, CO 80203For Sale By Owner
- $504,9002 bd2 ba1.1k sqft400 E 3rd Avenue #205, Denver, CO 80203For Sale
 MLS ID #4425362, Kathleen Staker, Banyan Real Estate LLC. REcolorado as distributed by MLS GRID
 - $599,0003 bd3 ba1.8k sqft935 N Pennsylvania Street #8, Denver, CO 80203For Sale
 MLS ID #3156166, Kevin Nydam, Compass - Denver. REcolorado as distributed by MLS GRID
 - $490,0002 bd2 ba1.4k sqftBell Tower Lofts, Denver, CO 80203For SaleMLS ID #8226793, Siera Stevens, Resident Realty North Metro LLC. REcolorado as distributed by MLS GRID
- $485,0002 bd2 ba1.1k sqft1100 N Grant Street #306, Denver, CO 80203For SaleMLS ID #2917664, Nancy Murray McFadden, Compass - Denver. REcolorado as distributed by MLS GRID
- $515,0002 bd2 ba1.3k sqft975 N Lincoln Street #6G, Denver, CO 80203For SaleMLS ID #5286588, Christina Claxton, Nookhaven Homes. REcolorado as distributed by MLS GRID
- $425,0002 bd1 ba1.2k sqft135 E 8th Ave, Denver, CO 80203For Sale
 MLS ID #1060176, Benjamin Babbitt, Compass-Denver. IRES as distributed by MLS GRID
 - $475,0002 bd2 ba1.2k sqftThe Beauvallon, Denver, CO 80203For SaleMLS ID #2051032, Patricia Gonzales, Grace Management & Invest.. REcolorado as distributed by MLS GRID
- $359,9002 bd2 ba1k sqftThe Florentine, Denver, CO 80203For SaleMLS ID #1542167, Joanne Jordan, Compass - Denver. REcolorado as distributed by MLS GRID
- $525,0002 bd2 ba2k sqft141 N Pennsylvania Street, Denver, CO 80203For SaleMLS ID #8585082, Sheri Reynolds, 2415 Property Solutions Inc. REcolorado as distributed by MLS GRID
- $529,0002 bd2 ba1.3k sqft925 N Lincoln Street #6F, Denver, CO 80203For SaleMLS ID #9832657, Matthew Zettel, Keller Williams DTC. REcolorado as distributed by MLS GRID
- $479,0002 bd2 ba1k sqft975 N Lincoln St #3I, Denver, CO 80203For SaleMLS ID #1063669, Ryan Dillon, Madison & Company Properties. IRES as distributed by MLS GRID
- $410,0002 bd1 ba974 sqft406 N Washington Street, Denver, CO 80203For SaleMLS ID #6548395, Brent Malia, NAV Real Estate. REcolorado as distributed by MLS GRID
- $480,0002 bd2 ba1.1k sqftThe Ambassador East, Denver, CO 80203For SaleMLS ID #2467437, David Stowell, Compass - Denver. REcolorado as distributed by MLS GRID
- $450,0002 bd2 ba1k sqftBeauvallon Condos, Denver, CO 80203For SaleMLS ID #6628978, Moises Nalvarte, RE/MAX Professionals. REcolorado as distributed by MLS GRID
- $420,0002 bd2 ba1.1k sqftAMBASSADOR EAST CONDOS, Denver, CO 80203For SaleMLS ID #9801268, Kennen Cohen, Your Castle Real Estate Inc. REcolorado as distributed by MLS GRID
- $385,0002 bd1 ba974 sqft402 N Washington Street, Denver, CO 80203For SaleMLS ID #6244958, Brent Malia, NAV Real Estate. REcolorado as distributed by MLS GRID
- $525,0002 bd2 ba1.1k sqft400 E 3rd Avenue #401, Denver, CO 80203For SaleMLS ID #5416472, Rob Stark, RE/MAX Professionals. REcolorado as distributed by MLS GRID
- $399,0002 bd2 ba1.2k sqftLido, Denver, CO 80203For SaleMLS ID #7728864, Jamie Schingeck, The Green House. REcolorado as distributed by MLS GRID
