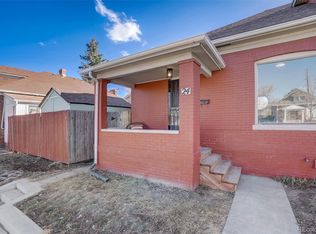
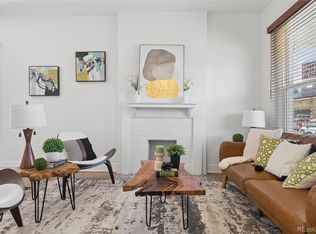
MUST SEE! Beautifully remodeled home in one of central Denver’s most desirable and walkable neighborhoods. This bright, open-concept home is filled with natural light and offers exceptional value in the area. Walk to Wash Park, coffee shops, restaurants, gyms, yoga and Pilates studios, and the vibrant Broadway corridor with city living right outside your door.
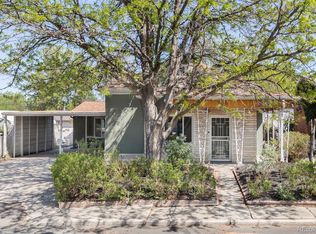
The main level features a spacious living room flowing seamlessly into the kitchen—perfect for entertaining. Enjoy two full bathrooms on the main floor, including a large primary suite with private en-suite bath. Relax on the charming front porch with mountain views or unwind in the private backyard.
The finished basement provides flexible bonus living space with endless potential. While ceiling heights are lower, consistent with the home’s 1910 character, the large open area is ideal for a media room, gym, office, studio, or lounge space. A small non-conforming second bedroom offers additional flexibility for guests, a home office, or hobby room.
Additional highlights include city-issued parking permits, convenient public transportation access, and proximity to the evolving Broadway Station redevelopment corridor, including the planned Santa Fe Yards mixed-use district featuring future dining, retail, parks, and transit-oriented amenities. Positioned in an area seeing continued public and private investment, this location offers strong long-term lifestyle and value potential.
Perfect for first-time buyers, young professionals, or anyone seeking a vibrant, walkable urban lifestyle. Don’t miss this incredible opportunity!
Santa Fe Yards: https://kdc.com/our-work/santa-fe-yards-at-broadway-station
For sale
Price cut: $10K (9/4)
$450,000
22 E Exposition Avenue, Denver, CO 80209
2beds
1,274sqft
Townhouse
Built in 1910
-- sqft lot
$446,900 Zestimate®
$353/sqft
$-- HOA
What's special
Private backyardFilled with natural lightBeautifully remodeled homeBright open-concept home
- 190 days
- 526
- 61
Zillow last checked:
Listing updated:
Listed by:
Aron Zhang 720-251-1108 aronzhang888@gmail.com,
HomeSmart Realty
Source: REcolorado as distributed by MLS GRID,MLS#: 4894107
Facts & features
Interior
Bedrooms & bathrooms
- Bedrooms: 2
- Bathrooms: 2
- Full bathrooms: 2
- Main level bathrooms: 2
- Main level bedrooms: 1
Bedroom
- Level: Main
Bedroom
- Description: Non-Conforming; Good For Office
- Level: Basement
Bathroom
- Features: En Suite Bathroom
- Level: Main
Bathroom
- Features: Primary Suite
- Level: Main
Den
- Level: Basement
Kitchen
- Level: Main
Laundry
- Level: Main
Living room
- Level: Main
Heating
- Forced Air
Cooling
- Central Air
Appliances
- Included: Convection Oven, Cooktop, Dishwasher, Disposal, Dryer, Gas Water Heater, Microwave, Oven, Refrigerator, Washer
Features
- Basement: Finished
- Common walls with other units/homes: 1 Common Wall
Interior area
- Total structure area: 1,274
- Total interior livable area: 1,274 sqft
- Finished area above ground: 725
- Finished area below ground: 549
Property
Parking
- Total spaces: 2
- Details: Reserved Spaces: 2
Features
- Levels: One
- Stories: 1
- Patio & porch: Covered, Front Porch, Patio
- Exterior features: Private Yard
- Fencing: Full
Details
- Parcel number: 515608055
- Zoning: U-TU-B2
- Special conditions: Standard
Construction
Type & style
- Home type: Townhouse
- Property subtype: Townhouse
- Attached to another structure: Yes
Materials
- Brick
- Roof: Composition
Condition
- Updated/Remodeled
- Year built: 1910
Utilities & green energy
- Sewer: Public Sewer
- Water: Public
Community & HOA
Community
- Subdivision: Washington Park West
HOA
- Has HOA: No
Location
- Region: Denver
Financial & listing details
- Price per square foot: $353/sqft
- Tax assessed value: $479,600
- Annual tax amount: $1,944
- Date on market: 4/8/2026
- Listing terms: Cash,Conventional,FHA,VA Loan
- Exclusions: Security Cameras
- Ownership: Individual
Estimated market value
$446,900
$425,000 - $469,000
$2,692/mo
Price history
| Date | Event | Price |
|---|---|---|
| 9/4/2026 | Price change | $450,000-2.2%$353/sqft |
Source:  REcolorado as distributed by MLS GRID #4894107 Report a problem REcolorado as distributed by MLS GRID #4894107 Report a problem | ||
| 7/16/2026 | Price change | $460,000-3.1%$361/sqft |
Source: REcolorado as distributed by MLS GRID #4894107 Report a problem | ||
| 6/15/2026 | Price change | $474,900-2.1%$373/sqft |
Source: REcolorado as distributed by MLS GRID #4894107 Report a problem | ||
| 5/5/2026 | Price change | $485,000-2.8%$381/sqft |
Source: REcolorado as distributed by MLS GRID #4894107 Report a problem | ||
| 4/8/2026 | Listed for sale | $499,000+16.1%$392/sqft |
Source: REcolorado as distributed by MLS GRID #4894107 Report a problem | ||
| 4/5/2024 | Sold | $429,900+2.4%$337/sqft |
Source: REcolorado as distributed by MLS GRID #7814672 Report a problem | ||
| 3/16/2024 | Pending sale | $419,900$330/sqft |
Source: REcolorado as distributed by MLS GRID #7814672 Report a problem | ||
| 3/14/2024 | Listed for sale | $419,900-30%$330/sqft |
Source: REcolorado as distributed by MLS GRID #7814672 Report a problem | ||
| 1/4/2024 | Sold | $600,000$471/sqft |
Source: Public Record Report a problem | ||
Public tax history
| Year | Property taxes | Tax assessment |
|---|---|---|
| 2025 | $1,944 | $33,810 +37.7% |
| 2024 | -- | $24,550 -56.5% |
| 2023 | $2,639 +1.4% | $56,420 +70% |
| 2022 | $2,604 -14.2% | $33,190 -4.9% |
| 2021 | $3,037 +2.9% | $34,900 -14.7% |
| 2020 | $2,952 +18% | $40,920 -0.7% |
| 2019 | $2,502 | $41,205 +27.4% |
| 2018 | $2,502 +0.3% | $32,340 |
| 2017 | $2,495 +26.3% | $32,340 +27.9% |
| 2016 | $1,975 +18.1% | $25,280 |
| 2015 | $1,672 0% | $25,280 +25.6% |
| 2014 | $1,673 | $20,130 |
Find assessor info on the county website
Monthly payment
Est. payment
Payment breakdown
Explore the cost of this home by adjusting the details. Changes won't be saved.Climate risks
Neighborhood: Washington Park West
Nearby schools
Schools provided by the listing agent
- Elementary: Lincoln
- Middle: Grant
- High: South
- District: Denver 1
Source: REcolorado as distributed by MLS GRID. This data may not be complete. We recommend contacting the local school district to confirm school assignments for this home.
Similar homes
- $485,0002 bd1 ba1k sqft20 E 4th Avenue, Denver, CO 80203For Sale
 MLS ID #9329922, Preston Gaspar, LIV Sotheby's International Realty. REcolorado as distributed by MLS GRID
 - $450,0003 bd2 ba1k sqft1661 S Clay Street, Denver, CO 80219For Sale
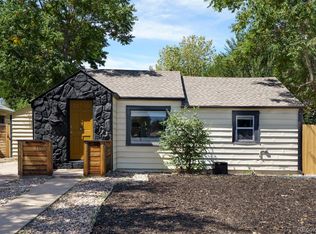 MLS ID #6678171, Tripp Howell, Compass - Denver. REcolorado as distributed by MLS GRID
 - $475,0003 bd2 ba1.2k sqft1251 S Seneca Way, Denver, CO 80223For Sale
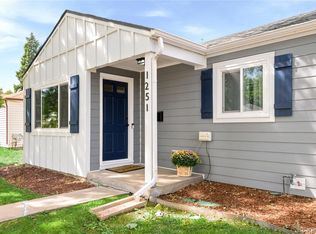 MLS ID #9679663, Cameron Smith, Milehimodern. REcolorado as distributed by MLS GRID
 - $425,0003 bd2 ba1.7k sqft628 Osceola Street, Denver, CO 80204For Sale
 MLS ID #8562391, Lauren Thomson, Milehimodern. REcolorado as distributed by MLS GRID
 - $439,0002 bd3 ba1.1k sqft3437 W 63rd Place, Denver, CO 80221New ConstructionMLS ID #5676083, Amy Newman, LIV Sotheby's International Realty. REcolorado as distributed by MLS GRID
- $450,0004 bd2 ba1.2k sqft3790 Elm Street, Denver, CO 80207For SaleMLS ID #9586998, Blair Taylor, 8z Real Estate. REcolorado as distributed by MLS GRID
- $460,0002 bd1 ba792 sqft929 Yates Street, Denver, CO 80204For SaleMLS ID #6093636, Lydia Creasey, RE/MAX Alliance - Olde Town. REcolorado as distributed by MLS GRID
- $500,0003 bd2 ba1.4k sqft1860 W Arkansas Avenue, Denver, CO 80223For SaleMLS ID #5378034, Carrie Unthank, Berkshire Hathaway HomeServices Elevated Living RE. REcolorado as distributed by MLS GRID
- $435,0003 bd3 ba1.3k sqft3783 N Franklin Street, Denver, CO 80205For SaleMLS ID #7384088, Carrie Hill, Rocky Mountain Real Estate Inc. REcolorado as distributed by MLS GRID
- $548,0002 bd1 ba1.6k sqft223 N Pearl Street, Denver, CO 80203For SaleMLS ID #3282232, Sophia Williams, Leonard Leonard & Associates. REcolorado as distributed by MLS GRID
- $478,0003 bd2 ba1.4k sqft3505 N Elizabeth St, Denver, CO 80205For Sale
 MLS ID #2289450, Dianne Schell MRP , Exp Realty LLC. elevateMLS
 - $499,9002 bd1 ba761 sqft549 Detroit Street, Denver, CO 80206For SaleMLS ID #8143418, Julie Maeda, Guardian Real Estate Group. REcolorado as distributed by MLS GRID
- $535,0002 bd2 ba1.4k sqft2955 Champa Street, Denver, CO 80205For SaleMLS ID #2593136, Olive Joy Bongolan, Real Broker, LLC DBA Real. REcolorado as distributed by MLS GRID
- $533,0003 bd2 ba1.5k sqft575 S Clay Street, Denver, CO 80219For SaleMLS ID #2273736, Maria Irivarren, Serhant Colorado LLC. REcolorado as distributed by MLS GRID
- $430,0003 bd1 ba919 sqft3070 W Ford Place, Denver, CO 80219For SaleMLS ID #5420282, Ethan Ericta, Usaj Realty. REcolorado as distributed by MLS GRID
- $354,0004 bd2 ba1.3k sqft4344 N Columbine Street, Denver, CO 80216For SaleMLS ID #9745667, Jordan Harris, LoKation Real Estate. REcolorado as distributed by MLS GRID
- $399,0002 bd3 ba1k sqft1422 Valentia Street, Denver, CO 80220For SaleMLS ID #3375532, Selma Murtic, West and Main Homes Inc. REcolorado as distributed by MLS GRID
- $565,0002 bd4 ba1.4k sqft1269 Xavier Street, Denver, CO 80204For SaleMLS ID #5043199, Jason Dalbey, Real Broker, LLC DBA Real. REcolorado as distributed by MLS GRID
- $579,0003 bd2 ba1.7k sqft722 E 18th Avenue, Denver, CO 80203For SaleMLS ID #9217214, Wendy Heath Santeramo, HomeSmart Realty. REcolorado as distributed by MLS GRID
- $525,0003 bd2 ba1.4k sqft1279 S Raritan, Denver, CO 80223For SaleMLS ID #3002456, Brittny Castillo, H&CO Real Estate LLC. REcolorado as distributed by MLS GRID
