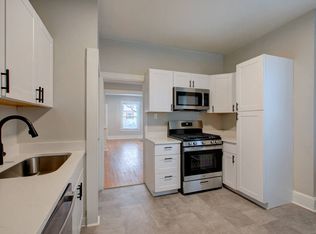
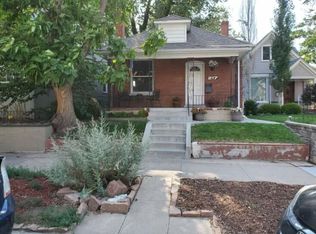
NOW OFFERED AT $548,000 | An opportunity to own a classic 1905 Denver bungalow with G-MU-5 zoning in one of the city’s most desirable central neighborhoods. This quiet urban oasis offers both privacy and convenience. The inviting covered porch overlooks a landscaped front yard, while fresh interior and exterior paint, refinished hardwood floors, new carpet, and abundant natural light make the home truly move-in ready. Kitchen appliances, tile, and bathroom finishes were recently updated (2022), and main-floor laundry adds everyday ease.
The partially finished lower level provides flexible bonus space and generous storage. Outside, the fully fenced yard features low-maintenance turf, room to garden and sprinklers in the front and side yards. A one-car detached garage and two additional off-street spaces with alley access provide a coveted level of private parking.
Situated on a peaceful residential block with direct northbound access to Speer, but no southbound turn from Speer onto Pearl, the home remains quiet while offering exceptional city access. Downtown, the Cherry Creek Trail, beloved Washington Park, the West Wash Park Community Garden, Restaurant Olivia, and some of Denver’s best shopping and dining in Cherry Creek are all close at hand. Come make this quiet city retreat your home!
For sale
Price cut: $50K (9/24)
$548,000
223 N Pearl Street, Denver, CO 80203
2beds
1,636sqft
Single Family Residence
Built in 1905
4,687 Square Feet Lot
$-- Zestimate®
$335/sqft
$-- HOA
What's special
- 48 days
- 926
- 113
Zillow last checked:
Listing updated:
Listed by:
Sophia Williams 303-587-8901 sophiawilliams@leonardleonard.com,
Leonard Leonard & Associates
Source: REcolorado as distributed by MLS GRID,MLS#: 3282232
Facts & features
Interior
Bedrooms & bathrooms
- Bedrooms: 2
- Bathrooms: 1
- Full bathrooms: 1
- Main level bathrooms: 1
- Main level bedrooms: 2
Bedroom
- Level: Main
Bedroom
- Features: Primary Suite
- Level: Main
Bathroom
- Level: Main
Kitchen
- Level: Main
Laundry
- Level: Main
Living room
- Level: Main
Heating
- Forced Air
Cooling
- None
Appliances
- Included: Dishwasher, Disposal, Dryer, Freezer, Microwave, Range, Refrigerator, Washer
- Laundry: In Unit
Features
- Built-in Features, Quartz Counters, Radon Mitigation System
- Flooring: Carpet, Wood
- Windows: Window Treatments
- Basement: Partial
Interior area
- Total structure area: 1,636
- Total interior livable area: 1,636 sqft
- Finished area above ground: 818
- Finished area below ground: 0
Property
Parking
- Total spaces: 3
- Parking features: Garage
- Garage spaces: 1
- Details: Reserved Spaces: 2
Features
- Levels: One
- Stories: 1
- Entry location: Ground
- Patio & porch: Covered, Front Porch
- Exterior features: Private Yard, Rain Gutters
Lot
- Size: 4,687 Square Feet
Details
- Parcel number: 510114015
- Zoning: G-MU-5
- Special conditions: Standard
Construction
Type & style
- Home type: SingleFamily
- Architectural style: Bungalow
- Property subtype: Single Family Residence
Materials
- Brick
- Foundation: Block
- Roof: Membrane
Condition
- Updated/Remodeled
- Year built: 1905
Utilities & green energy
- Sewer: Public Sewer
- Water: Public
Community & HOA
Community
- Security: Carbon Monoxide Detector(s)
- Subdivision: Kettles Add
HOA
- Has HOA: No
Location
- Region: Denver
Financial & listing details
- Price per square foot: $335/sqft
- Tax assessed value: $785,200
- Annual tax amount: $4,235
- Date on market: 8/28/2026
- Listing terms: Cash,Conventional,FHA,VA Loan
- Exclusions: All Furniture And Staging Items.
- Ownership: Corporation/Trust
- Road surface type: Alley Paved
Estimated market value
Not available
Estimated sales range
Not available
Not available
Price history
| Date | Event | Price |
|---|---|---|
| 9/24/2026 | Price change | $548,000-8.4%$335/sqft |
Source:  REcolorado as distributed by MLS GRID #3282232 Report a problem REcolorado as distributed by MLS GRID #3282232 Report a problem | ||
| 8/28/2026 | Listed for sale | $598,000+186.2%$366/sqft |
Source: REcolorado as distributed by MLS GRID #3282232 Report a problem | ||
| 9/10/2024 | Listing removed | $2,550$2/sqft |
Source: Zillow Rentals Report a problem | ||
| 1/11/2024 | Listing removed | -- |
Source: Zillow Rentals Report a problem | ||
| 12/28/2023 | Listed for rent | $2,550-1.9%$2/sqft |
Source: Zillow Rentals Report a problem | ||
| 11/2/2023 | Listing removed | -- |
Source: Zillow Rentals Report a problem | ||
| 10/18/2023 | Listed for rent | $2,600$2/sqft |
Source: Zillow Rentals Report a problem | ||
| 10/12/2005 | Sold | $208,980+147.3%$128/sqft |
Source: Public Record Report a problem | ||
| 5/1/1995 | Sold | $84,500+108.6%$52/sqft |
Source: Public Record Report a problem | ||
| 12/28/1994 | Sold | $40,500$25/sqft |
Source: Public Record Report a problem | ||
Public tax history
| Year | Property taxes | Tax assessment |
|---|---|---|
| 2025 | $3,042 +2.2% | $55,360 +44.1% |
| 2024 | $2,976 0% | $38,410 -26.3% |
| 2023 | $2,977 +3.6% | $52,110 +39.2% |
| 2022 | $2,874 +20.6% | $37,440 -2.8% |
| 2021 | $2,382 +2.9% | $38,520 +20% |
| 2020 | $2,316 +20.6% | $32,111 -0.7% |
| 2019 | $1,919 | $32,335 +30.3% |
| 2018 | $1,919 +0.3% | $24,810 |
| 2017 | $1,914 +7.7% | $24,810 +9.1% |
| 2016 | $1,777 +3.9% | $22,750 |
| 2015 | $1,711 0% | $22,750 +10.4% |
| 2014 | $1,712 +76.4% | $20,600 +30% |
| 2005 | $971 +5.2% | $15,850 +2.3% |
| 2003 | $923 +1.9% | $15,490 +0.5% |
| 2002 | $906 | $15,420 +31.8% |
| 2001 | -- | $11,700 |
Find assessor info on the county website
Monthly payment
Est. payment
Payment breakdown
Explore the cost of this home by adjusting the details. Changes won't be saved.Climate risks
Neighborhood: Speer
Nearby schools
Schools provided by the listing agent
- Elementary: Dora Moore
- Middle: Grant
- High: South
- District: Denver 1
Source: REcolorado as distributed by MLS GRID. This data may not be complete. We recommend contacting the local school district to confirm school assignments for this home.

Similar homes
- $485,0002 bd1 ba1k sqft20 E 4th Avenue, Denver, CO 80203For Sale
 MLS ID #9329922, Preston Gaspar, LIV Sotheby's International Realty. REcolorado as distributed by MLS GRID
 - $535,0002 bd2 ba1.4k sqft2955 Champa Street, Denver, CO 80205For Sale
 MLS ID #2593136, Olive Joy Bongolan, Real Broker, LLC DBA Real. REcolorado as distributed by MLS GRID
 - $533,0003 bd2 ba1.5k sqft575 S Clay Street, Denver, CO 80219For Sale
 MLS ID #2273736, Maria Irivarren, Serhant Colorado LLC. REcolorado as distributed by MLS GRID
 - $549,0004 bd2 ba2.1k sqft4676 E Utah Place, Denver, CO 80222For Sale
 MLS ID #5560390, Erin Jeppson, Compass - Denver. REcolorado as distributed by MLS GRID
 - $535,0003 bd2 ba1.5k sqft4415 Sherman Street, Denver, CO 80216For SaleMLS ID #7185648, John Hayden, Kentwood Real Estate City Properties. REcolorado as distributed by MLS GRID
- $649,0002 bd2 ba1.5k sqft2928 N High Street, Denver, CO 80205For SaleMLS ID #7245539, Kelly Hudson, Compass - Denver. REcolorado as distributed by MLS GRID
- $649,0002 bd3 ba1.4k sqft3010 N Williams Street, Denver, CO 80205For SaleMLS ID #7783203, Allison Rankin, Compass - Denver. REcolorado as distributed by MLS GRID
- $525,0003 bd2 ba1.5k sqft3158 S Fox Street, Englewood, CO 80110For SaleMLS ID #2229205, Emma Henry, RE/MAX Professionals. REcolorado as distributed by MLS GRID
- $575,0004 bd2 ba1.9k sqft3640 Fairfax Street, Denver, CO 80207For SaleMLS ID #4130676, Rachel Halatokoua, Compass - Denver. REcolorado as distributed by MLS GRID
- $500,0003 bd2 ba1.4k sqft1860 W Arkansas Avenue, Denver, CO 80223For SaleMLS ID #5378034, Carrie Unthank, Berkshire Hathaway HomeServices Elevated Living RE. REcolorado as distributed by MLS GRID
- $550,0003 bd2 ba1.8k sqft4645 E Colorado Avenue, Denver, CO 80222For SaleMLS ID #4924123, Christina Claxton, Nookhaven Homes. REcolorado as distributed by MLS GRID
- $549,0004 bd3 ba1.7k sqft3047 S Alton Court, Denver, CO 80231For SaleMLS ID #5873582, Craig Eskanos, Brokers Guild Homes. REcolorado as distributed by MLS GRID
- $539,9003 bd2 ba1.6k sqft3511 Newport Street, Denver, CO 80207For SaleMLS ID #6093202, Harvey & Guy Homes Team, RE/MAX of Cherry Creek. REcolorado as distributed by MLS GRID
- $525,0002 bd1 ba999 sqft3515 Utica Street, Denver, CO 80212For SaleMLS ID #2804192, Randi Goldberg, Milehimodern. REcolorado as distributed by MLS GRID
- $615,0003 bd2 ba1.7k sqft3233 N Marion Street, Denver, CO 80205For SaleMLS ID #4353307, Sean Ewers, Keller Williams Realty Downtown LLC. REcolorado as distributed by MLS GRID
- $564,0003 bd3 ba1.5k sqft3474 E 28th Avenue, Denver, CO 80205For SaleMLS ID #2005126, Kendall Boyd, Milehimodern. REcolorado as distributed by MLS GRID
- $529,0003 bd2 ba1.5k sqft4247 S Grant Street, Englewood, CO 80113For SaleMLS ID #5047958, Janel Fisher, LPT Realty. REcolorado as distributed by MLS GRID
- $499,9953 bd1 ba953 sqft1495 S Locust Street, Denver, CO 80224For SaleMLS ID #3823324, Ben Fiedler, Denver Luxury Homes. REcolorado as distributed by MLS GRID
- $560,0005 bd2 ba2.2k sqft7454 Alcott Street, Westminster, CO 80030For SaleMLS ID #4927642, Garrett Newell, Good Neighbor LLC. REcolorado as distributed by MLS GRID
- $470,0004 bd2 ba1.5k sqft3223 Newport Street, Denver, CO 80207For SaleMLS ID #4020603, Kate Otto, Compass - Denver. REcolorado as distributed by MLS GRID
