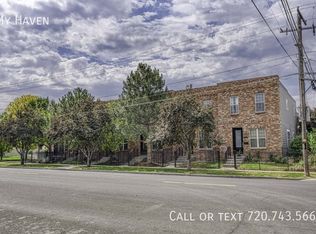
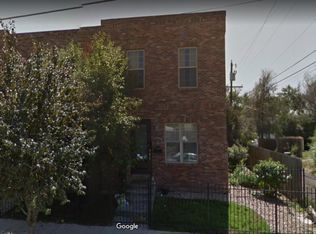
Meticulously maintained, this inviting City Park townhome blends timeless brick character with polished updates, flexible living spaces, and private outdoor spaces. The bright, open main level features 9 foot ceilings, large windows, hardwood floors, and an easy flow between the living room and stylish kitchen, complete with all white cabinetry, stainless steel appliances, gas range, pendant lighting, subway tile backsplash, and pantry. A main level bedroom or home office adds flexibility, while upstairs offers a spacious primary suite with walk-in closet and ensuite bath, plus a second bedroom with its own ensuite bath. An ideal setup for guests or roommates. Convenient upstairs laundry, generous closets, and additional crawl space storage provide exceptional functionality. Private fenced front and back yards extend the living space outdoors, and a detached two car garage offers valuable parking and storage. Updates include a kitchen refresh with new counters, tile, and cabinets, new carpet, new windows and fresh paint. Truly move-in ready. Just two blocks from City Park Golf Course and close to the clubhouse, summer jazz concerts, public transportation, and neighborhood favorites including Plimoth, Ephemeral Rotating Taproom, Cherry Tomato, Honey Hill, and Spinelli’s Market. Coming soon just steps away is The Corner on Madison Grocery and Cafe. Enjoy easy access to downtown and public transportation. A great location to enjoy the very best of Denver city living.
For sale
$564,000
3474 E 28th Avenue, Denver, CO 80205
3beds
1,584sqft
Townhouse
Built in 2007
-- sqft lot
$-- Zestimate®
$356/sqft
$369/mo HOA
What's special
- 17 days
- 773
- 89
Zillow last checked:
Listing updated:
Listed by:
Kendall Boyd 720-341-4714 Kendall@milehimodern.com,
Milehimodern
Source: REcolorado as distributed by MLS GRID,MLS#: 2005126
Facts & features
Interior
Bedrooms & bathrooms
- Bedrooms: 3
- Bathrooms: 3
- Full bathrooms: 2
- 1/2 bathrooms: 1
- Main level bathrooms: 1
- Main level bedrooms: 1
Bedroom
- Description: Ideal Guest Suite Or Home Office
- Features: Primary Suite
- Level: Main
Bedroom
- Description: Spacious Primary With Ensuite Bath And Walk-In Closet
- Level: Upper
Bedroom
- Description: With Ensuite Bath
- Level: Upper
Bathroom
- Level: Main
Bathroom
- Level: Upper
Bathroom
- Level: Upper
Kitchen
- Description: Eat-In With Oversized Island
- Level: Main
Laundry
- Level: Upper
Living room
- Description: Open Layout And High Ceilings
- Level: Main
Heating
- Forced Air
Cooling
- Central Air
Appliances
- Included: Dishwasher, Disposal, Dryer, Microwave, Range, Refrigerator, Washer
- Laundry: Laundry Closet
Features
- Built-in Features, Ceiling Fan(s), Eat-in Kitchen, Kitchen Island, Open Floorplan, Pantry, Primary Suite, Walk-In Closet(s)
- Flooring: Carpet, Tile, Wood
- Windows: Window Coverings
- Has basement: No
- Common walls with other units/homes: 2+ Common Walls
Interior area
- Total structure area: 1,584
- Total interior livable area: 1,584 sqft
- Finished area above ground: 1,584
Property
Parking
- Total spaces: 2
- Parking features: Garage
- Garage spaces: 2
Features
- Levels: Two
- Stories: 2
- Entry location: Exterior Access
- Patio & porch: Front Porch, Patio
- Exterior features: Lighting, Private Yard
- Fencing: Full
Details
- Parcel number: 225432021
- Zoning: E-MS-2
- Special conditions: Standard
Construction
Type & style
- Home type: Townhouse
- Architectural style: Contemporary
- Property subtype: Townhouse
- Attached to another structure: Yes
Materials
- Brick, Frame
- Roof: Unknown
Condition
- Updated/Remodeled
- Year built: 2007
Utilities & green energy
- Sewer: Public Sewer
- Water: Public
- Utilities for property: Cable Available, Electricity Connected, Internet Access (Wired), Natural Gas Connected, Phone Available
Community & HOA
Community
- Security: Video Doorbell
- Subdivision: City Park
HOA
- Has HOA: Yes
- Services included: Reserve Fund, Insurance, Irrigation, Maintenance Grounds, Sewer, Snow Removal, Water
- HOA fee: $369 monthly
- HOA name: Walnut Hill HOA
- HOA phone: 303-595-8710
Location
- Region: Denver
Financial & listing details
- Price per square foot: $356/sqft
- Tax assessed value: $605,900
- Annual tax amount: $3,268
- Date on market: 9/17/2026
- Listing terms: Cash,Conventional,Other
- Exclusions: Seller's Personal Property + All Staging Items
- Ownership: Individual
- Electric utility on property: Yes
- Road surface type: Paved
Estimated market value
Not available
Estimated sales range
Not available
Not available
Price history
| Date | Event | Price |
|---|---|---|
| 9/17/2026 | Listed for sale | $564,000+46.5%$356/sqft |
Source:  REcolorado as distributed by MLS GRID #2005126 Report a problem REcolorado as distributed by MLS GRID #2005126 Report a problem | ||
| 8/19/2016 | Sold | $385,000+2.7%$243/sqft |
Source: Public Record Report a problem | ||
| 6/7/2016 | Pending sale | $375,000$237/sqft |
Source: LIV Sotheby's International Realty #8624530 Report a problem | ||
| 6/3/2016 | Listed for sale | $375,000+44.8%$237/sqft |
Source: LIV Sotheby's International Realty #8624530 Report a problem | ||
| 4/2/2008 | Sold | $259,000$164/sqft |
Source: Public Record Report a problem | ||
Public tax history
| Year | Property taxes | Tax assessment |
|---|---|---|
| 2025 | $2,696 +2.2% | $42,710 +25.5% |
| 2024 | $2,638 -0.1% | $34,040 -8.2% |
| 2023 | $2,639 +3.6% | $37,080 +11.7% |
| 2022 | $2,547 +1.9% | $33,190 -2.8% |
| 2021 | $2,500 +2.9% | $34,140 +1.3% |
| 2020 | $2,430 +13.3% | $33,698 -0.7% |
| 2019 | $2,145 | $33,934 +22.4% |
| 2018 | $2,145 +0.3% | $27,720 |
| 2017 | $2,138 +4.8% | $27,720 +6.1% |
| 2016 | $2,041 +34.6% | $26,120 |
| 2015 | $1,516 0% | $26,120 +43.1% |
| 2014 | $1,516 -10.4% | $18,250 |
| 2013 | $1,693 +17.9% | $18,250 -9.4% |
| 2012 | $1,436 +3.9% | $20,140 +0% |
| 2011 | $1,382 +2.2% | $20,138 -2.9% |
| 2010 | $1,352 +1.6% | $20,750 |
| 2009 | $1,331 | $20,750 +4.1% |
| 2008 | -- | $19,930 |
Find assessor info on the county website
Monthly payment
Est. payment
Payment breakdown
Explore the cost of this home by adjusting the details. Changes won't be saved.Climate risks
Neighborhood: Skyland
Nearby schools
Schools provided by the listing agent
- Elementary: Barrett
- Middle: Denver Discovery
- High: Venture Prep School
- District: Denver 1
Source: REcolorado as distributed by MLS GRID. This data may not be complete. We recommend contacting the local school district to confirm school assignments for this home.

Similar homes
- $585,0002 bd2 ba1.1k sqftParagon Condos, Denver, CO 80211For Sale

 MLS ID #4868337, Jennifer Apel, Compass - Denver. REcolorado as distributed by MLS GRID
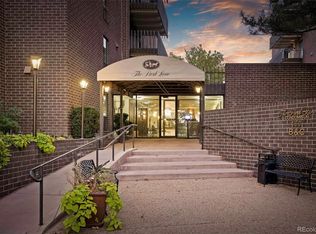
 - $580,0002 bd2 ba1.2k sqftParklane Condominiums, Denver, CO 80209For Sale
 MLS ID #8231029, Kathy McBane, Compass - Denver. REcolorado as distributed by MLS GRID
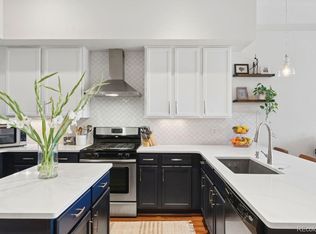
 - $625,0003 bd2 ba1.5k sqftBlueprint, Denver, CO 80206For Sale
 MLS ID #7077929, Anna Centron, LIV Sotheby's International Realty. REcolorado as distributed by MLS GRID
 - $649,0002 bd2 ba1.5k sqft2928 N High Street, Denver, CO 80205For Sale
 MLS ID #7245539, Kelly Hudson, Compass - Denver. REcolorado as distributed by MLS GRID
 - $649,0002 bd3 ba1.4k sqft3010 N Williams Street, Denver, CO 80205For SaleMLS ID #7783203, Allison Rankin, Compass - Denver. REcolorado as distributed by MLS GRID
- $559,0003 bd3 ba1.7k sqft2053 Trenton Street, Denver, CO 80238For SaleMLS ID #3848077, Heather Haller, Compass - Denver. REcolorado as distributed by MLS GRID
- $535,0002 bd2 ba1.4k sqft2955 Champa Street, Denver, CO 80205For SaleMLS ID #2593136, Olive Joy Bongolan, Real Broker, LLC DBA Real. REcolorado as distributed by MLS GRID
- $595,0002 bd3 ba1.3k sqft2110 Decatur Street, Denver, CO 80211For SaleMLS ID #3091202, Caitlin Clough, Milehimodern. REcolorado as distributed by MLS GRID
- $595,0002 bd1 ba1.9k sqft5450 Alcott St, Denver, CO 80221For Sale
 MLS ID #1069895, Josh Steck, Compass-Denver. IRES as distributed by MLS GRID
 - $600,0003 bd3 ba1.7k sqft3469 Florence Way, Denver, CO 80238For SaleMLS ID #8679330, Jason Cummings, Serhant Colorado LLC. REcolorado as distributed by MLS GRID
- $499,0002 bd2 ba1.5k sqftFire Clay Lofts, Denver, CO 80205For SaleMLS ID #9744970, Jake Suffian, Milehimodern. REcolorado as distributed by MLS GRID
- $535,0003 bd2 ba1.5k sqft4415 Sherman Street, Denver, CO 80216For SaleMLS ID #7185648, John Hayden, Kentwood Real Estate City Properties. REcolorado as distributed by MLS GRID
- $599,9003 bd2 ba1.4k sqft3201 E Jewell Avenue, Denver, CO 80210For SaleMLS ID #3167190, Alicia Voss, Milehimodern. REcolorado as distributed by MLS GRID
- $460,0004 bd2 ba1.2k sqft3790 Elm Street, Denver, CO 80207For SaleMLS ID #9586998, Blair Taylor, 8z Real Estate. REcolorado as distributed by MLS GRID
- $520,0001 bd2 ba812 sqft3082 Umatilla Street #B, Denver, CO 80211For SaleMLS ID #8842726, Maria Irivarren, Serhant Colorado LLC. REcolorado as distributed by MLS GRID
- $629,0003 bd4 ba1.5k sqftPecos Row, Denver, CO 80211For SaleMLS ID #3595661, Luke McEvilly, Keller Williams Realty Downtown LLC. REcolorado as distributed by MLS GRID
- $630,0002 bd2 ba2k sqft1394 Lowell Boulevard, Denver, CO 80204For SaleMLS ID #6241055, Elizabeth Confalone, Compass - Denver. REcolorado as distributed by MLS GRID
- $539,0003 bd3 ba1.5k sqft2816 W 53rd Ave, Denver, CO 80221For SaleMLS ID #1067818, Erin Talburt, Compass-Denver. IRES as distributed by MLS GRID
- $548,0002 bd1 ba1.6k sqft223 N Pearl Street, Denver, CO 80203For SaleMLS ID #3282232, Sophia Williams, Leonard Leonard & Associates. REcolorado as distributed by MLS GRID
- $545,2883 bd2 ba1.5k sqft575 S Clay Street, Denver, CO 80219For SaleMLS ID #2273736, Maria Irivarren, Serhant Colorado LLC. REcolorado as distributed by MLS GRID
