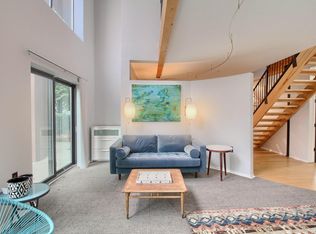
NOW $499,000 | EXCEPTIONAL RINO VALUE | 5.5% MORTGAGE RATE FIXED FOR THE FIRST 7 YEARS | LIVE/WORK FLEXIBILITY. Finding this much space in RiNo for under $500,000 is a rare opportunity. Following a $20,000 price reduction, this updated 1,596-square-foot residence is now offered at one of the neighborhood’s strongest per-square-foot values. If today’s interest rates have been holding you back, qualified buyers also have access through the preferred lender to a 5.5% ADJUSTABLE-RATE MORTGAGE, WITH THE RATE FIXED FOR THE FIRST SEVEN YEARS, subject to lender approval and program terms. Contact broker for more details. | With an extensively updated interior and flexible live/work potential, this is a compelling opportunity to own a distinctive space in the heart of RiNo. HOA dues provide exceptional value, covering water, sewer, landscaping, building and roof maintenance, driveway upkeep, snow removal, insurance, and capital reserves. Rich hardwood floors ground the interiors, while custom concrete countertops and a glass-topped kitchen island anchor the culinary space with sculptural presence. Designer Samsung appliances, a wine fridge, and a plumbed coffee station elevate daily rituals, while an instant hot water line adds convenience. The lower level is wired for sound, and integrated Wi-Fi and networking ensure reliable connectivity throughout. Updated systems include air conditioning, heating, a new water heater, and upgraded electrical. Motorized shades, new windows, sliding glass doors, and symmetrically placed ceiling fans round out the improvements. This is a residence where thoughtful design and modern comfort come together. | 3D digital tour: https://www.youtube.com/watch?v=3TeLLXjBwxU
For sale
Price cut: $20K (9/16)
$499,000
3295 Blake Street #102, Denver, CO 80205
2beds
1,596sqft
Condominium
Built in 2001
-- sqft lot
$-- Zestimate®
$313/sqft
$901/mo HOA
What's special
- 230 days
- 289
- 18
Zillow last checked:
Listing updated:
Listed by:
Jake Suffian 720-471-2056 jake.suffian@milehimodern.com,
Milehimodern
Source: REcolorado as distributed by MLS GRID,MLS#: 9744970
Facts & features
Interior
Bedrooms & bathrooms
- Bedrooms: 2
- Bathrooms: 2
- Full bathrooms: 1
- 3/4 bathrooms: 1
- Main level bathrooms: 1
- Main level bedrooms: 1
Bedroom
- Description: The Main-Floor Primary Suite Accommodates A King Bed And Includes A Private En-Suite Bath And Walk-In Closet.
- Features: Primary Suite
- Level: Main
Bedroom
- Description: A Light-Filled Second Bedroom Features Wood Floors And A Clean, Comfortable Layout.
- Level: Upper
Bathroom
- Description: The En-Suite Bath Features Modern Finishes, A Pedestal Sink, And A Tiled Walk-In Shower.
- Features: Primary Suite
- Level: Main
Bathroom
- Description: A Full Upstairs Bath Pairs A Tub/Shower Combo With Sleek Tilework And Wood Cabinetry.
- Level: Upper
Bonus room
- Description: A Versatile Flex Space Offers Adaptability For A Variety Of Uses.
- Level: Main
Dining room
- Description: A Sculptural Led Fixture Crowns The Open Dining Area, Where Seamless Flow Connect Effortlessly To The Kitchen And Living Space.
- Level: Upper
Kitchen
- Description: A Glowing Glass Island Anchors The Kitchen, Complete With Concrete Countertops, Wood Cabinetry, And Designer Samsung Appliances.
- Level: Upper
Living room
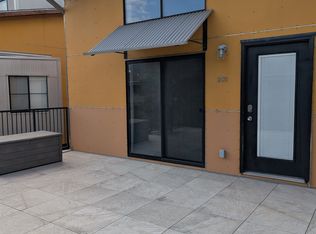
- Description: A Floating Staircase And Abundant Natural Light Define The Open-Concept Living Space, While New Sliding Glass Doors Provide Direct Access To The Outdoor Area.
- Level: Main
Living room
- Description: Full-Height Windows Flood The Living Area With Natural Light, Creating An Open And Comfortable Setting.
- Level: Upper
Heating
- Forced Air
Cooling
- Central Air
Appliances
- Included: Dishwasher, Disposal, Dryer, Microwave, Range, Range Hood, Refrigerator, Washer, Wine Cooler
- Laundry: In Unit
Features
- Built-in Features, Ceiling Fan(s), Concrete Counters, Eat-in Kitchen, High Speed Internet, Kitchen Island, Open Floorplan, Pantry, Primary Suite, Smoke Free, Walk-In Closet(s), Wired for Data
- Flooring: Tile, Wood
- Windows: Window Coverings
- Has basement: No
- Common walls with other units/homes: End Unit,1 Common Wall
Interior area
- Total structure area: 1,596
- Total interior livable area: 1,596 sqft
- Finished area above ground: 1,596
Video & virtual tour
Property
Parking
- Total spaces: 1
- Details: Reserved Spaces: 1
Features
- Levels: Two
- Stories: 2
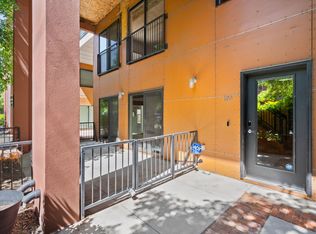
- Entry location: Ground
- Patio & porch: Patio
- Exterior features: Lighting, Private Yard
- Fencing: Partial
- Has view: Yes
- View description: City
Lot
- Size: 1,722 Square Feet
- Features: Near Public Transit
Details
- Parcel number: 227504059
- Zoning: C-MU-10
- Special conditions: Standard
Construction
Type & style
- Home type: Condo
- Architectural style: Urban Contemporary
- Property subtype: Condominium
- Attached to another structure: Yes
Materials
- Cement Siding, Concrete
- Roof: Composition
Condition
- Updated/Remodeled
- Year built: 2001
Utilities & green energy
- Sewer: Public Sewer
- Water: Public
- Utilities for property: Cable Available, Electricity Connected, Internet Access (Wired), Natural Gas Connected, Phone Available
Community & HOA
Community
- Security: Carbon Monoxide Detector(s)
- Subdivision: Rino/Five Points
HOA
- Has HOA: Yes
- Amenities included: Gated
- Services included: Reserve Fund, Insurance, Maintenance Grounds, Maintenance Structure, Recycling, Road Maintenance, Sewer, Snow Removal, Trash, Water
- HOA fee: $901 monthly
- HOA name: CAP Management
- HOA phone: 303-832-2971
Location
- Region: Denver
Financial & listing details
- Price per square foot: $313/sqft
- Tax assessed value: $684,500
- Annual tax amount: $3,318
- Date on market: 2/27/2026
- Listing terms: Cash,Conventional,Other
- Exclusions: Seller's Personal Property; All Staging Items; All Televisions; The Master Bedroom Leaf Light; Dyson Vacuum; All Outdoor Furniture; Gas Grill; Electric Smoker; And All Sonos Speakers.
- Ownership: Corporation/Trust
- Electric utility on property: Yes
- Road surface type: Paved
Estimated market value
Not available
Estimated sales range
Not available
Not available
Price history
| Date | Event | Price |
|---|---|---|
| 9/16/2026 | Price change | $499,000-3.9%$313/sqft |
Source:  REcolorado as distributed by MLS GRID #9744970 Report a problem REcolorado as distributed by MLS GRID #9744970 Report a problem | ||
| 6/25/2026 | Price change | $519,000-5.5%$325/sqft |
Source: REcolorado as distributed by MLS GRID #9744970 Report a problem | ||
| 4/8/2026 | Price change | $549,000-6.2%$344/sqft |
Source: REcolorado as distributed by MLS GRID #9744970 Report a problem | ||
| 2/27/2026 | Listed for sale | $585,000+11.4%$367/sqft |
Source: REcolorado as distributed by MLS GRID #9744970 Report a problem | ||
| 2/26/2021 | Listing removed | -- |
Source: Owner Report a problem | ||
| 10/6/2020 | Listing removed | $2,600$2/sqft |
Source: Owner Report a problem | ||
| 10/3/2020 | Listed for rent | $2,600-3.5%$2/sqft |
Source: Owner Report a problem | ||
| 10/3/2020 | Listing removed | $525,000$329/sqft |
Source: Home Treasure Finders Inc #1892698 Report a problem | ||
| 8/14/2020 | Price change | $525,000-4.5%$329/sqft |
Source: Home Treasure Finders Inc #1892698 Report a problem | ||
| 7/29/2020 | Price change | $550,000-4.3%$345/sqft |
Source: Home Treasure Finders Inc #1892698 Report a problem | ||
| 7/16/2020 | Price change | $575,000-4.2%$360/sqft |
Source: Home Treasure Finders Inc #1892698 Report a problem | ||
| 7/2/2020 | Listed for sale | $599,900+76.4%$376/sqft |
Source: Home Treasure Finders Inc #1892698 Report a problem | ||
| 5/9/2020 | Listing removed | $2,695$2/sqft |
Source: Home Treasure Finders Report a problem | ||
| 4/30/2020 | Price change | $2,695-2%$2/sqft |
Source: Home Treasure Finders Report a problem | ||
| 4/3/2020 | Listed for rent | $2,750+14.6%$2/sqft |
Source: Home Treasure Finders Report a problem | ||
| 10/22/2014 | Listing removed | $2,400$2/sqft |
Source: Owner Report a problem | ||
| 7/10/2014 | Listed for rent | $2,400+9.1%$2/sqft |
Source: Owner Report a problem | ||
| 8/15/2013 | Listing removed | $2,200$1/sqft |
Source: Owner Report a problem | ||
| 8/7/2013 | Listed for rent | $2,200$1/sqft |
Source: Owner Report a problem | ||
| 9/2/2012 | Listing removed | $340,000$213/sqft |
Source: Brokers Guild Classic #1076304 Report a problem | ||
| 8/14/2012 | Price change | $340,000-2.9%$213/sqft |
Source: Brokers Guild Classic #1076304 Report a problem | ||
| 3/22/2012 | Listed for sale | $349,999+7.7%$219/sqft |
Source: Brokers Guild Classic #1076304 Report a problem | ||
| 9/13/2007 | Sold | $325,000+9.8%$204/sqft |
Source: Public Record Report a problem | ||
| 2/28/2006 | Sold | $296,000+6.9%$185/sqft |
Source: Public Record Report a problem | ||
| 11/4/2003 | Sold | $277,000+5.4%$174/sqft |
Source: Public Record Report a problem | ||
| 12/26/2001 | Sold | $262,921$165/sqft |
Source: Public Record Report a problem | ||
Public tax history
| Year | Property taxes | Tax assessment |
|---|---|---|
| 2025 | $3,318 +2.2% | $48,260 +15.2% |
| 2024 | $3,246 -9.7% | $41,890 -16.8% |
| 2023 | $3,595 +3.6% | $50,360 +11.4% |
| 2022 | $3,470 +10.8% | $45,210 -2.8% |
| 2021 | $3,133 +2.9% | $46,510 +10.1% |
| 2020 | $3,045 +12.7% | $42,228 -0.7% |
| 2019 | $2,702 | $42,523 +21.7% |
| 2018 | $2,702 +0.3% | $34,930 |
| 2017 | $2,694 +12.9% | $34,930 +14.4% |
| 2016 | $2,386 +4.5% | $30,540 |
| 2015 | $2,282 0% | $30,540 +11.1% |
| 2014 | $2,283 | $27,480 |
Find assessor info on the county website
Monthly payment
Est. payment
Payment breakdown
Explore the cost of this home by adjusting the details. Changes won't be saved.Climate risks
Neighborhood: Five Points
Nearby schools
Schools provided by the listing agent
- Elementary: Gilpin
- Middle: Whittier E-8
- High: Manual
- District: Denver 1
Source: REcolorado as distributed by MLS GRID. This data may not be complete. We recommend contacting the local school district to confirm school assignments for this home.

Similar homes
- $535,0002 bd2 ba1k sqft2525 Arapahoe Street #RD114, Denver, CO 80205For Sale

 MLS ID #8962445, Rebecca Jones Egloff, LIV Sotheby's International Realty. REcolorado as distributed by MLS GRID
 - $510,0002 bd2 ba1.3k sqft3131 E Alameda Avenue #503, Denver, CO 80209For Sale
 MLS ID #3710646, Nate Sundermeier, Compass - Denver. REcolorado as distributed by MLS GRID
 - $475,0002 bd3 ba1.1k sqft1641 N Washington St #D, Denver, CO 80203For Sale
 MLS ID #1056755, Gina Lesch, RE/MAX of Boulder, Inc. IRES as distributed by MLS GRID
 - $490,0001 bd1 ba979 sqft1227 31st Street, Denver, CO 80205For Sale
 MLS ID #9017872, Randi Goldberg, Milehimodern. REcolorado as distributed by MLS GRID
 - $560,0002 bd3 ba1.3k sqft822 25th Street, Denver, CO 80205For SaleMLS ID #4919609, John Hayden, Kentwood Real Estate City Properties. REcolorado as distributed by MLS GRID
- $509,9002 bd2 ba1.6k sqft837 E 17th Ave #3E, Denver, CO 80218For SaleMLS ID #1063041, Jaimiann Hogan, Live West Realty. IRES as distributed by MLS GRID
- $465,0001 bd1 ba800 sqft2525 Arapahoe Street #RD305, Denver, CO 80205New ConstructionMLS ID #2155681, Elyse Sublette, Key Team Real Estate Corp.. REcolorado as distributed by MLS GRID
- $550,0002 bd2 ba1.1k sqft2640 Central Court #203, Denver, CO 80211For SaleMLS ID #9075319, Kevin Merlander, Compass - Denver. REcolorado as distributed by MLS GRID
- $549,9992 bd2 ba1.2k sqft1630 N Clarkson Street #110, Denver, CO 80218For SaleMLS ID #7232789, Brady Efting, Compass - Denver. REcolorado as distributed by MLS GRID
- $564,0003 bd3 ba1.5k sqft3474 E 28th Avenue, Denver, CO 80205For SaleMLS ID #2005126, Kendall Boyd, Milehimodern. REcolorado as distributed by MLS GRID
- $545,0002 bd2 ba1.1k sqftWatermark Village Condos, Denver, CO 80204For SaleMLS ID #6684331, Amy Newman, LIV Sotheby's International Realty. REcolorado as distributed by MLS GRID
- $699,0002 bd3 ba1.5k sqft2680 Blake Street #1, Denver, CO 80205For SaleMLS ID #4574768, Ben Rule, LIV Sotheby's International Realty. REcolorado as distributed by MLS GRID
- $580,0002 bd2 ba1.2k sqftParklane Condominiums, Denver, CO 80209For SaleMLS ID #8231029, Kathy McBane, Compass - Denver. REcolorado as distributed by MLS GRID
- $589,0002 bd2 ba1.2k sqft790 N Washington Street #1410, Denver, CO 80203For SaleMLS ID #8178277, Kassi Malkin, RE/MAX Momentum. REcolorado as distributed by MLS GRID
- $729,0003 bd3 ba1.7k sqft2432 N Washington Street, Denver, CO 80205For SaleMLS ID #2440068, Andra Berzins, Keller Williams Integrity Real Estate LLC. REcolorado as distributed by MLS GRID
- $499,9003 bd3 ba1.8k sqft1661 W 67th Circle, Denver, CO 80221For SaleMLS ID #2046237, Juan Munoz, Real Broker, LLC DBA Real. REcolorado as distributed by MLS GRID
- $625,0003 bd2 ba1.5k sqftBlueprint, Denver, CO 80206For SaleMLS ID #7077929, Anna Centron, LIV Sotheby's International Realty. REcolorado as distributed by MLS GRID
- $525,0002 bd2 ba1.2k sqft2920 W 26th Avenue #5, Denver, CO 80211For SaleMLS ID #2755940, Marilyn Kal-Hagan, Compass - Denver. REcolorado as distributed by MLS GRID
- $585,0002 bd2 ba1.1k sqftParagon Condos, Denver, CO 80211For SaleMLS ID #4868337, Jennifer Apel, Compass - Denver. REcolorado as distributed by MLS GRID
- $549,0003 bd3 ba1.3k sqft3830 Jason Street #4, Denver, CO 80211For SaleMLS ID #6152532, Joshua Coleman, Compass - Denver. REcolorado as distributed by MLS GRID
