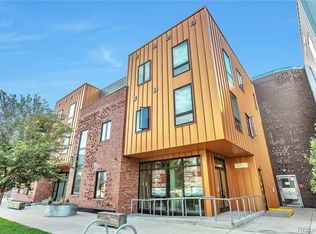
Welcome to effortless urban living in the heart of Denver’s vibrant RiNo Arts District! This beautifully maintained, top-floor 1-bedroom, 1-bath condo combines contemporary style, incredible amenities, and one of the city’s most walkable locations. Showing like new, the open-concept interior features high ceilings, wood flooring, quartz countertops, stainless steel appliances, in-unit washer and dryer, smart thermostat, and abundant storage.

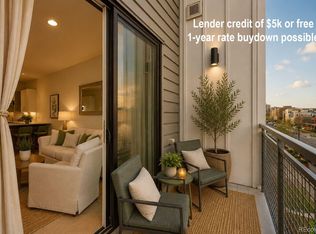
One of the true highlights is the expansive private balcony overlooking the gated courtyard, with beautiful city and mountain views—the perfect backdrop for morning coffee, evening cocktails, or entertaining friends.
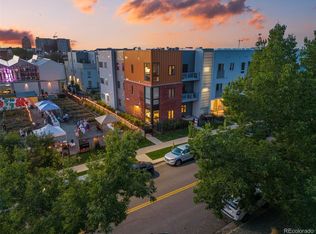
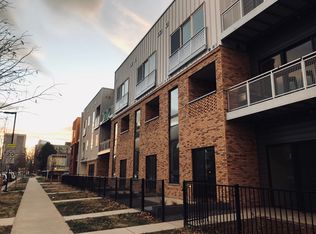
The building offers a lifestyle all its own. At the center of this solar-powered, secure community is an incredible 20,000-square-foot private park featuring outdoor grills, garden beds, picnic areas, a dog run, and lush gathering spaces. Residents also enjoy a community deck with fire pits and seating, dog/pet wash, bike storage, secure package system, elevator access, and gated entry.
A reserved space in the heated underground garage makes city living even easier, with EV charging options available. And with a Walk Score of 94, you may find yourself leaving the car parked. Step outside and experience some of Denver’s best restaurants, coffee shops, breweries, art, entertainment, and nightlife, with Downtown Denver, Coors Field, LoDo, and more just minutes away.
Whether you're a professional looking for an easy lock-and-leave lifestyle, a couple ready to experience everything Denver has to offer, or simply searching for a beautiful home in one of the city’s most exciting neighborhoods, this is RiNo living at its best.
New construction
$475,000
2525 Arapahoe Street #RD305, Denver, CO 80205
1beds
800sqft
Condominium
Built in 2018
-- sqft lot
$-- Zestimate®
$594/sqft
$424/mo HOA
What's special
- 2 days
- 30
- 1
Zillow last checked:
Listing updated:
Listed by:
Elyse Anderson 303-435-4487 elyse@thekey.team,
Key Team Real Estate Corp.,
Rachelle Peltz 720-616-9161,
Key Team Real Estate Corp.
Source: REcolorado as distributed by MLS GRID,MLS#: 2155681
Facts & features
Interior
Bedrooms & bathrooms
- Bedrooms: 1
- Bathrooms: 1
- 3/4 bathrooms: 1
- Main level bathrooms: 1
- Main level bedrooms: 1
Bedroom
- Features: Primary Suite
- Level: Main
Bathroom
- Features: En Suite Bathroom, Primary Suite
- Level: Main
Dining room
- Level: Main
Kitchen
- Level: Main
Living room
- Level: Main
Living room
- Level: Main
Heating
- Active Solar, Forced Air
Cooling
- Central Air
Appliances
- Included: Dishwasher, Disposal, Dryer, Microwave, Oven, Refrigerator, Washer
- Laundry: In Unit
Features
- Open Floorplan, Primary Suite, Quartz Counters, Smoke Free
- Flooring: Vinyl
- Windows: Double Pane Windows
- Has basement: No
- Common walls with other units/homes: 2+ Common Walls
Interior area
- Total structure area: 800
- Total interior livable area: 800 sqft
- Finished area above ground: 800
Video & virtual tour
Property
Parking
- Total spaces: 1
- Parking features: Heated Garage, Underground
- Has garage: Yes
- Details: Reserved Spaces: 1
Features
- Levels: One
- Stories: 1
- Entry location: Ground
- Exterior features: Balcony
Details
- Parcel number: 234206088
- Zoning: G-MU-3
- Special conditions: Standard
Construction
Type & style
- Home type: Condo
- Architectural style: Contemporary
- Property subtype: Condominium
- Attached to another structure: Yes
Materials
- Brick, Frame, Metal Siding
- Roof: Other
Condition
- New Construction
- New construction: Yes
- Year built: 2018
Utilities & green energy
- Electric: 110V, 220 Volts in Garage
- Sewer: Public Sewer
- Water: Public
- Utilities for property: Electricity Connected, Natural Gas Connected
Community & HOA
Community
- Security: Key Card Entry, Secured Garage/Parking, Security Entrance
- Subdivision: Curtis Park
HOA
- Has HOA: Yes
- Amenities included: Bike Storage, Dog/Pet Wash, Elevator(s), Garden Area, Gated, Park, Parking, Playground, Security, Storage
- Services included: Maintenance Grounds, Maintenance Structure, Recycling, Security, Snow Removal, Trash
- HOA fee: $424 monthly
- HOA name: Sentry Management
- HOA phone: 303-284-1448
Location
- Region: Denver
Financial & listing details
- Price per square foot: $594/sqft
- Annual tax amount: $2,511
- Date on market: 8/27/2026
- Listing terms: Cash,Conventional,FHA,VA Loan
- Exclusions: Staging Materials
- Ownership: Individual
- Electric utility on property: Yes
- Road surface type: Paved
Estimated market value
Not available
Estimated sales range
Not available
Not available
Price history
| Date | Event | Price |
|---|---|---|
| 8/27/2026 | Listed for sale | $475,000$594/sqft |
Source:  REcolorado as distributed by MLS GRID #2155681 Report a problem REcolorado as distributed by MLS GRID #2155681 Report a problem | ||
Public tax history
Tax history is unavailable.
Monthly payment
Est. payment
Payment breakdown
Explore the cost of this home by adjusting the details. Changes won't be saved.Climate risks
Neighborhood: Five Points
Nearby schools
Schools provided by the listing agent
- Elementary: Gilpin
- Middle: DSST: Cole
- High: East
- District: Denver 1
Source: REcolorado as distributed by MLS GRID. This data may not be complete. We recommend contacting the local school district to confirm school assignments for this home.
Similar homes
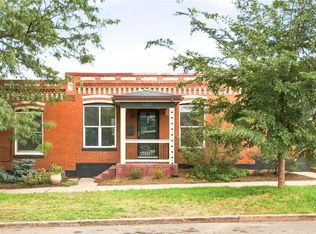
- $500,0001 bd1 ba979 sqft1227 31st Street, Denver, CO 80205For Sale
 MLS ID #9017872, Randi Goldberg, Milehimodern. REcolorado as distributed by MLS GRID
 - $469,0001 bd1 ba960 sqft2550 Lawrence #RB307, Denver, CO 80205For Sale
 MLS ID #2736578, Elizabeth Daniels, Compass - Denver. REcolorado as distributed by MLS GRID
 - $469,0002 bd1 ba960 sqft2530 Lawrence Street #RA301, Denver, CO 80205For Sale
 MLS ID #2308807, Craig Hoover, MB Bellissimo Homes. REcolorado as distributed by MLS GRID
 - $479,0001 bd1 ba800 sqft2525 Arapahoe Street #RD213, Denver, CO 80205For Sale
 MLS ID #1516449, Trelora Realty Team, Trelora Realty, Inc.. REcolorado as distributed by MLS GRID
 - $499,9002 bd2 ba1k sqftZi Lofts, Denver, CO 80205For SaleMLS ID #7184351, Maritza Escobar Low, NAV Real Estate. REcolorado as distributed by MLS GRID
- $479,0001 bd1 ba1.1k sqft2500 Walnut Street #102, Denver, CO 80205For SaleMLS ID #2886813, Ricardo Fernandez, Rhythm Realty LLC. REcolorado as distributed by MLS GRID
- $422,0002 bd1 ba1k sqft916 E 26th Avenue, Denver, CO 80205For SaleMLS ID #4469964, Jesse Herzog, Your Castle Real Estate Inc. REcolorado as distributed by MLS GRID
- $535,0002 bd2 ba1k sqft2525 Arapahoe Street #RD114, Denver, CO 80205For SaleMLS ID #8962445, Rebecca Jones Egloff, LIV Sotheby's International Realty. REcolorado as distributed by MLS GRID
- $385,0002 bd2 ba886 sqftGrant Park, Denver, CO 80203For SaleMLS ID #8221025, Nick DiPasquale, Nookhaven Homes. REcolorado as distributed by MLS GRID
- $450,0001 bd2 ba1k sqft2560 Blake Street #205, Denver, CO 80205For SaleMLS ID #4417206, Manuel Rodriguez, HomeSmart Realty. REcolorado as distributed by MLS GRID
- $499,9992 bd2 ba1k sqft814 24th Street #1, Denver, CO 80205For SaleMLS ID #1954308, Cassandra Altenberger, Milehimodern. REcolorado as distributed by MLS GRID
- $439,0001 bd1 ba960 sqftSpark, Denver, CO 80205For SaleMLS ID #8440931, Joanna Sobczak, Adobe Homes Realty, LLC. REcolorado as distributed by MLS GRID
- $455,0001 bd2 ba833 sqft2441 N Broadway #202, Denver, CO 80205For SaleMLS ID #8124100, Hawk Vanek, LIV Sotheby's International Realty. REcolorado as distributed by MLS GRID
- $450,0001 bd1 ba1k sqft2441 N Broadway #217, Denver, CO 80205For Sale
 MLS ID #1063591, Ellen Graves, eXp - Greeley. IRES as distributed by MLS GRID
 - $550,0002 bd2 ba1.1k sqft3225 Blake Street #20, Denver, CO 80205For SaleMLS ID #4586476, Denise Archuleta, Fathom Realty Colorado LLC. REcolorado as distributed by MLS GRID
- $450,0001 bd1 ba986 sqftStadium Lofts, Denver, CO 80205For SaleMLS ID #1501972, Jay Epperson, Compass - Denver. REcolorado as distributed by MLS GRID
- $475,0002 bd2 ba1k sqft2555 N Clarkson Street, Denver, CO 80205For SaleMLS ID #3185624, Zac Nelson, Compass - Denver. REcolorado as distributed by MLS GRID
- $499,0001 bd2 ba818 sqft2001 Lincoln Street #2020, Denver, CO 80202For SaleMLS ID #9826517, Keiven Cosgriff, Milehimodern. REcolorado as distributed by MLS GRID
- $430,0001 bd1 ba1k sqft2000 Arapahoe Street #202, Denver, CO 80205For SaleMLS ID #4884592, Luca Baud, Real Broker, LLC DBA Real. REcolorado as distributed by MLS GRID
