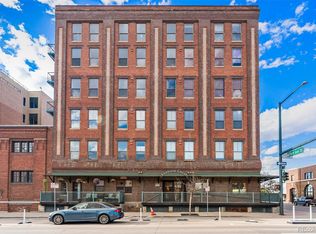
**NEW PRICE** Welcome to Unit 3E at 2261 Blake Street, a rare end unit find in the vibrant heart of Denver's Ball Park neighborhood. This modern loft captures the best of downtown living with an open 1-bedroom + office/guest/2nd bedroom layout that seamlessly blends historic charm with modern updates and the RARE bonus of 2 DEEDED PARKING SPOTS! Upon entering, you'll be greeted by wood floors and historic exposed brick walls and large bank of windows. The spacious open kitchen is equipped with an eat in island and is ready to entertain. The large living/dining room features west and north-facing windows, flooding the space with natural light and mountain views throughout the home. Enter out onto the private balcony and enjoy fireworks from nearby Coors Field or take in the views. The Ensuite bedroom offers ample space with a large closet, 3/4 bath with large walk-in shower. The additional office space can easily be converted into a guest area or second bedroom. Modern conveniences include in-unit mini split for cooling, and in-unit washer and dryer add to the convenience of the home! This unit includes two deeded parking spots, 1 in the underground secure garage (#24) just 10' to the elevator for easy in and out access. The surface spot #72 is located in the secure/gated lot adjacent to the building with easy access as well. There is secure storage for the unit and the building has a roof top deck with grill, 360 degree city views and is ready for the next fireworks show at Coors as well! In this prime location, you will be ready to host events, watch fireworks on the balcony or rooftop deck or catch the the train from Union Station, Enjoy all the entertainment options of Downtown, McGregor, Milk Milk Market, RiNo and beyond. The best of Denver is at your doorstep. Make this unique loft your urban sanctuary and don't miss the opportunity to call Ballpark home!
For sale
$450,000
2261 Blake Street #3E, Denver, CO 80205
1beds
986sqft
Condominium
Built in 1916
-- sqft lot
$-- Zestimate®
$456/sqft
$522/mo HOA
What's special
Modern loftHistoric exposed brick wallsPrivate balconyEat in islandIn-unit washer and dryerWest and north-facing windowsLarge closet
- 88 days |
- 109 |
- 9 |
Zillow last checked:
Listing updated:
Listed by:
Jay Epperson 303-886-6606 jay.epperson@compass.com,
Compass - Denver
Source: REcolorado as distributed by MLS GRID,MLS#: 1501972
Facts & features
Interior
Bedrooms & bathrooms
- Bedrooms: 1
- Bathrooms: 1
- 3/4 bathrooms: 1
- Main level bathrooms: 1
- Main level bedrooms: 1
Bedroom
- Features: Primary Suite
- Level: Main
- Area: 150 Square Feet
- Dimensions: 10 x 15
Bathroom
- Description: With In-Unit Washer And Dryer
- Features: Primary Suite
- Level: Main
- Area: 73.23 Square Feet
- Dimensions: 5.05 x 14.5
Kitchen
- Description: Open Layout
- Level: Main
- Area: 157.5 Square Feet
- Dimensions: 9 x 17.5
Living room
- Description: Living/Dining With Western Mtn And City Views+balcony
- Level: Main
- Area: 323.75 Square Feet
- Dimensions: 17.5 x 18.5
Office
- Description: Guest Space/Potential 2nd Bed
- Level: Main
- Area: 162.5 Square Feet
- Dimensions: 12.5 x 13
Heating
- Hot Water
Cooling
- Air Conditioning-Room
Appliances
- Included: Dishwasher, Dryer, Microwave, Oven, Refrigerator, Washer
- Laundry: In Unit
Features
- Ceiling Fan(s), High Ceilings, Kitchen Island, Open Floorplan, Quartz Counters
- Flooring: Wood
- Windows: Double Pane Windows
- Has basement: No
- Common walls with other units/homes: End Unit
Interior area
- Total structure area: 986
- Total interior livable area: 986 sqft
- Finished area above ground: 986
Video & virtual tour
Property
Parking
- Total spaces: 2
- Parking features: Garage - Attached
- Attached garage spaces: 1
- Details: Reserved Spaces: 1
Features
- Levels: One
- Stories: 1
- Exterior features: Balcony
- Has view: Yes
- View description: City, Mountain(s)
Details
- Parcel number: 227903031
- Zoning: PUD
- Special conditions: Standard
Construction
Type & style
- Home type: Condo
- Property subtype: Condominium
- Attached to another structure: Yes
Materials
- Brick
- Roof: Other
Condition
- Year built: 1916
Utilities & green energy
- Sewer: Public Sewer
- Water: Public
- Utilities for property: Electricity Connected
Community & HOA
Community
- Security: Secured Garage/Parking, Security Entrance
- Subdivision: Ball Park
HOA
- Has HOA: Yes
- Amenities included: Elevator(s)
- Services included: Heat, Maintenance Structure, Recycling, Trash, Water
- HOA fee: $522 monthly
- HOA name: Stadium Lofts Condominium Assoc
- HOA phone: 303-260-7177
Location
- Region: Denver
Financial & listing details
- Price per square foot: $456/sqft
- Tax assessed value: $495,300
- Annual tax amount: $2,466
- Date on market: 5/29/2026
- Listing terms: Cash,Conventional
- Exclusions: Sellers Personal Property And Any Staging Items
- Ownership: Individual
- Electric utility on property: Yes
Estimated market value
Not available
Estimated sales range
Not available
Not available
Price history
| Date | Event | Price |
|---|---|---|
| 5/29/2026 | Listed for sale | $450,000+91.5%$456/sqft |
Source:  REcolorado as distributed by MLS GRID #1501972 Report a problem REcolorado as distributed by MLS GRID #1501972 Report a problem | ||
| 7/22/2022 | Listing removed | -- |
Source: Zillow Rental Manager Report a problem | ||
| 6/21/2022 | Listed for rent | $2,400$2/sqft |
Source: Zillow Rental Manager Report a problem | ||
| 1/13/2000 | Sold | $235,000+61.6%$238/sqft |
Source: Public Record Report a problem | ||
| 8/30/1995 | Sold | $145,452$148/sqft |
Source: Public Record Report a problem | ||
Public tax history
| Year | Property taxes | Tax assessment |
|---|---|---|
| 2025 | $2,466 +2.2% | -- |
| 2024 | $2,413 +1.4% | $31,140 -8.8% |
| 2023 | $2,379 +3.6% | $34,140 +14.1% |
| 2022 | $2,296 +1.5% | $29,910 -2.8% |
| 2021 | $2,263 +2.9% | $30,770 +0.9% |
| 2020 | $2,200 +0.9% | $30,502 -0.7% |
| 2019 | $2,180 | $30,715 +9% |
| 2018 | $2,180 +0.3% | $28,180 |
| 2017 | $2,174 +16.8% | $28,180 +18.3% |
| 2016 | $1,862 +27% | $23,830 |
| 2015 | $1,466 0% | $23,830 +35% |
| 2014 | $1,467 | $17,650 |
Find assessor info on the county website
Monthly payment
Est. payment
Payment breakdown
Explore the cost of this home by adjusting the details. Changes won't be saved.Climate risks
Neighborhood: Five Points
Nearby schools
GreatSchools rating
- 4/10Whittier K-8 SchoolGrades: PK-8Distance: 1 mi
- 7/10East High SchoolGrades: 9-12Distance: 2.2 mi
- 2/10University Preparatory SchoolGrades: K-5Distance: 0.3 mi
Schools provided by the listing agent
- Elementary: Gilpin
- Middle: Whittier E-8
- High: East
- District: Denver 1
Source: REcolorado as distributed by MLS GRID. This data may not be complete. We recommend contacting the local school district to confirm school assignments for this home.
- $399,0001 bd1 ba871 sqft2261 Blake St #4F, Denver, CO 80205For Sale

- $530,0001 bd1 ba1.1k sqft2261 Blake St APT 5A, Denver, CO 80205Sold
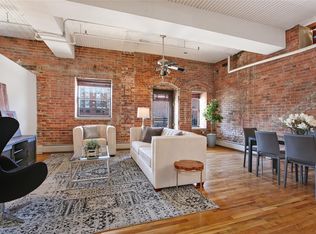
- $414,9001 bd1 ba955 sqft2261 Blake St APT 1A, Denver, CO 80205Off Market
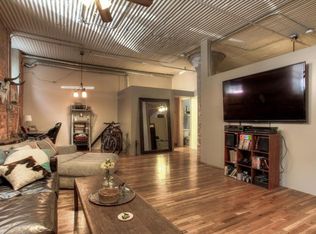
- $355,0001 bd1 ba793 sqft2261 Blake St APT 1B, Denver, CO 80205Off Market
- $425,7001 bd1 ba864 sqft2261 Blake St APT 1F, Denver, CO 80205Off Market
- $397,2001 bd1 ba821 sqft2261 Blake St APT 1G, Denver, CO 80205Off Market
- $524,8001 bd1 ba1.1k sqft2261 Blake St APT 2A, Denver, CO 80205Off Market
- $414,4001 bd1 ba871 sqft2261 Blake St APT 2C, Denver, CO 80205Off Market
A local agent can set up tours, give advice and negotiate with sellers.
Similar homes
- $430,0001 bd1 ba1k sqft2000 Arapahoe Street #202, Denver, CO 80205For Sale
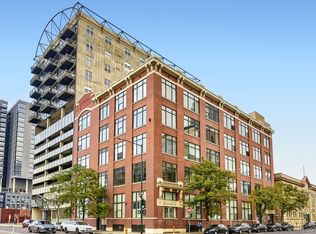
 MLS ID #4884592, Luca Baud, Real Broker, LLC DBA Real. REcolorado as distributed by MLS GRID
 - $--1 bd1 ba760 sqft100 Park Ave W APT 2008, Denver, CO 80205AuctionAuction.com 2
- $480,0001 bd1 ba1.1k sqft2500 Walnut Street #102, Denver, CO 80205For Sale
 MLS ID #2886813, Ricardo Fernandez, Rhythm Realty LLC. REcolorado as distributed by MLS GRID
 - $399,0001 bd1 ba871 sqft2261 Blake Street #4F, Denver, CO 80205For SaleMLS ID #2153603, Jenny Usaj, Usaj Realty. REcolorado as distributed by MLS GRID
- $499,9002 bd2 ba1k sqftZi Lofts, Denver, CO 80205For SaleMLS ID #7184351, Maritza Escobar Low, NAV Real Estate. REcolorado as distributed by MLS GRID
- $370,0001 bd1 ba930 sqft2142 Curtis Street #102, Denver, CO 80205For SaleMLS ID #6817601, Deanna Koether, Your Castle Real Estate Inc. REcolorado as distributed by MLS GRID
- $530,0002 bd1 ba1.2k sqft2500 Walnut Street #312, Denver, CO 80205For SaleMLS ID #4920791, Garrett Smith, Streamline Property Group, Inc.. REcolorado as distributed by MLS GRID
- $475,0002 bd2 ba1.2k sqftBarclay Towers, Denver, CO 80202For SaleMLS ID #8043886, Brittany Ryan, Milehimodern. REcolorado as distributed by MLS GRID
- $450,0002 bd1 ba1.1k sqftSH Supply Lofts, Denver, CO 80202For SaleMLS ID #2759095, Elly Hutchinson, Platinum CRE LLC. REcolorado as distributed by MLS GRID
- $449,0001 bd1 ba925 sqftAjax Lofts, Denver, CO 80202For SaleMLS ID #7102842, Heather Kirchhoff, HK Real Estate. REcolorado as distributed by MLS GRID
- $550,0002 bd2 ba1.1k sqft3225 Blake Street #20, Denver, CO 80205For SaleMLS ID #4586476, Denise Archuleta, Fathom Realty Colorado LLC. REcolorado as distributed by MLS GRID
- $415,0001 bd2 ba838 sqftWaterTower Lofts, Denver, CO 80202For SaleMLS ID #4247542, Amy Elizabeth, Compass - Denver. REcolorado as distributed by MLS GRID
- $470,0001 bd2 ba1.1k sqftWatertower Lofts, Denver, CO 80202For SaleMLS ID #1886130, Sue Perrault, West and Main Homes Inc. REcolorado as distributed by MLS GRID
- $370,0001 bd2 ba1k sqft2020 Arapahoe Street #870, Denver, CO 80205For SaleMLS ID #4284246, Kim Dozier, Compass - Denver. REcolorado as distributed by MLS GRID
- $450,0001 bd1 ba1k sqftPalace Lofts, Denver, CO 80202For SaleMLS ID #5960066, Michael Rittner, Rittner Realty Inc. REcolorado as distributed by MLS GRID
- $499,0002 bd2 ba1.1k sqftFire Clay Lofts, Denver, CO 80205For SaleMLS ID #6040805, Anna Fugier, Huntington Properties LLC. REcolorado as distributed by MLS GRID
- $365,0001 bd1 ba883 sqftARAPAHOE STREET LOFTS, Denver, CO 80205For SaleMLS ID #3273707, Shelby Brown, Keller Williams Avenues Realty. REcolorado as distributed by MLS GRID
- $550,0002 bd2 ba1.3k sqftClubhouse Lofts, Denver, CO 80205For SaleMLS ID #3904215, Kelly McComb, NAV Real Estate. REcolorado as distributed by MLS GRID
- $498,5502 bd3 ba1.3k sqft2960 Inca Street #104, Denver, CO 80202For SaleMLS ID #7975250, Brian Valant, Urban Pine Ltd.. REcolorado as distributed by MLS GRID
- $389,0001 bd2 ba838 sqftWatertower Lofts, Denver, CO 80202For SaleMLS ID #4183835, Elizabeth Hotz, Kentwood Real Estate DTC, LLC. REcolorado as distributed by MLS GRID
