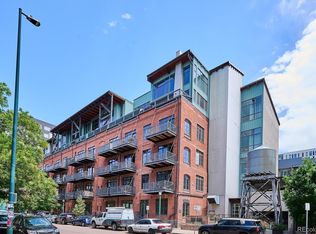
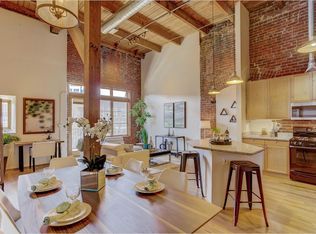
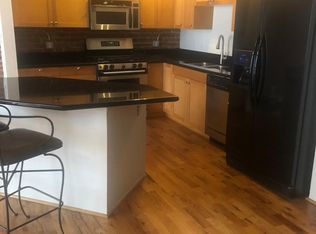
Unit 408 at the WaterTower Lofts is the kind of space people picture when they say "Denver loft" — soaring ceilings, timber beams, exposed brick, and hardwood floors in an open plan that actually uses all of it. Kitchen, living, and dining flow together around a large center island and open directly onto a private balcony, so the space works equally well for a quiet night in or a full house. The original arched fire door set into the brick is the detail every guest will ask about.
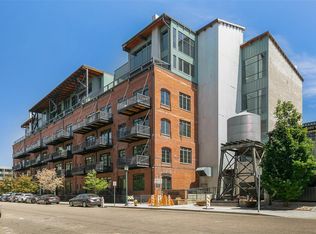
The Ballpark location holds up its end. Walk to a Rockies game at Coors Field, catch a train at Union Station, or make a slow evening of the restaurants and breweries in RiNo and LoDo. Home base, front row — 2960 Inca Street puts the best of downtown Denver within a few blocks.
The practical side is covered too: in-unit laundry, a deeded and secured covered parking space, private assigned storage in the basement, elevator access, and a community exercise room. The HOA covers internet and building maintenance, which keeps monthly life simple.
For sale
$415,000
2960 Inca Street #408, Denver, CO 80202
1beds
838sqft
Condominium
Built in 1896
-- sqft lot
$401,100 Zestimate®
$495/sqft
$490/mo HOA
What's special
- 57 days
- 282
- 31
Zillow last checked:
Listing updated:
Listed by:
Amy J Elizabeth 612-578-1698 amy.elizabeth@compass.com,
Compass - Denver
Source: REcolorado as distributed by MLS GRID,MLS#: 4247542
Facts & features
Interior
Bedrooms & bathrooms
- Bedrooms: 1
- Bathrooms: 2
- Full bathrooms: 1
- 1/2 bathrooms: 1
- Main level bathrooms: 2
- Main level bedrooms: 1
Bedroom
- Level: Main
Bathroom
- Description: Double Sinks, Tile Flooring,
- Level: Main
Bathroom
- Level: Main
Kitchen
- Level: Main
Laundry
- Description: In Primary Bathroom
- Level: Main
Living room
- Level: Main
Heating
- Forced Air
Cooling
- Central Air
Appliances
- Included: Dishwasher, Electric Water Heater, Microwave, Oven, Refrigerator, Washer
- Laundry: In Unit
Features
- Ceiling Fan(s), Eat-in Kitchen, Elevator, Entrance Foyer, High Ceilings, High Speed Internet, Kitchen Island, No Stairs, Open Floorplan, Smoke Free, Walk-In Closet(s)
- Flooring: Tile, Wood
- Has basement: No
- Common walls with other units/homes: 2+ Common Walls
Interior area
- Total structure area: 838
- Total interior livable area: 838 sqft
- Finished area above ground: 838
Property
Parking
- Total spaces: 1
- Parking features: Concrete, Exterior Access Door
- Details: Reserved Spaces: 1
Accessibility
- Accessibility features: Accessible Approach with Ramp
Features
- Levels: One
- Stories: 1
- Entry location: Corridor Access
- Patio & porch: Deck
- Exterior features: Balcony
- Has view: Yes
- View description: City
Lot
- Features: Near Public Transit
Details
- Parcel number: 227804104
- Zoning: C-MX-12
- Special conditions: Standard
Construction
Type & style
- Home type: Condo
- Property subtype: Condominium
- Attached to another structure: Yes
Materials
- Brick
- Roof: Composition
Condition
- Year built: 1896
Utilities & green energy
- Sewer: Public Sewer
- Water: Public
- Utilities for property: Cable Available, Electricity Connected, Natural Gas Connected
Community & HOA
Community
- Security: Secured Garage/Parking, Security Entrance
- Subdivision: Ball Park
HOA
- Has HOA: Yes
- Amenities included: Elevator(s), Fitness Center, Parking, Storage
- Services included: Reserve Fund, Gas, Insurance, Internet, Maintenance Grounds, Maintenance Structure, Recycling, Sewer, Snow Removal, Trash, Water
- HOA fee: $490 monthly
- HOA name: East West Urban Management, LLC
- HOA phone: 720-904-6904
Location
- Region: Denver
Financial & listing details
- Price per square foot: $495/sqft
- Tax assessed value: $467,100
- Annual tax amount: $2,519
- Date on market: 8/7/2026
- Listing terms: 1031 Exchange,Cash,Conventional
- Exclusions: Sellers Personal Property.
- Ownership: Individual
- Electric utility on property: Yes
- Road surface type: Alley Paved, Paved
Estimated market value
$401,100
$381,000 - $421,000
$2,153/mo
Price history
| Date | Event | Price |
|---|---|---|
| 8/8/2026 | Listed for sale | $415,000+27.7%$495/sqft |
Source:  REcolorado as distributed by MLS GRID #4247542 Report a problem REcolorado as distributed by MLS GRID #4247542 Report a problem | ||
| 10/17/2024 | Listing removed | $2,100+5%$3/sqft |
Source: Zillow Rentals Report a problem | ||
| 10/16/2024 | Price change | $2,000-4.8%$2/sqft |
Source: Zillow Rentals Report a problem | ||
| 10/15/2024 | Listed for rent | $2,100-4.3%$3/sqft |
Source: Zillow Rentals Report a problem | ||
| 6/10/2023 | Listing removed | -- |
Source: Zillow Rentals Report a problem | ||
| 5/20/2023 | Listed for rent | $2,195+12.6%$3/sqft |
Source: Zillow Rentals Report a problem | ||
| 2/26/2021 | Listing removed | -- |
Source: Owner Report a problem | ||
| 4/20/2020 | Listing removed | $1,950$2/sqft |
Source: Owner Report a problem | ||
| 4/5/2020 | Listed for rent | $1,950+5.4%$2/sqft |
Source: Owner Report a problem | ||
| 3/26/2018 | Listing removed | $1,850$2/sqft |
Source: Owner Report a problem | ||
| 2/27/2018 | Price change | $1,850-3.9%$2/sqft |
Source: Owner Report a problem | ||
| 2/25/2018 | Listed for rent | $1,925$2/sqft |
Source: Owner Report a problem | ||
| 8/24/2015 | Sold | $325,000+14%$388/sqft |
Source: Public Record Report a problem | ||
| 5/29/2010 | Listing removed | $285,000$340/sqft |
Source: MB Denver Colorado Realty #855831 Report a problem | ||
| 2/28/2010 | Listed for sale | $285,000$340/sqft |
Source: MB Denver Colorado Realty #855831 Report a problem | ||
| 3/17/2007 | Sold | $285,000+8.8%$340/sqft |
Source: Public Record Report a problem | ||
| 12/10/2003 | Sold | $262,000-5.1%$313/sqft |
Source: Public Record Report a problem | ||
| 12/27/2002 | Sold | $276,000$329/sqft |
Source: Public Record Report a problem | ||
Public tax history
| Year | Property taxes | Tax assessment |
|---|---|---|
| 2025 | $2,295 +2.2% | $32,930 +13.7% |
| 2024 | $2,245 -7.3% | $28,970 -9.4% |
| 2023 | $2,422 +3.6% | $31,960 +5% |
| 2022 | $2,337 +18.1% | $30,450 -2.8% |
| 2021 | $1,979 +2.9% | $31,320 +17.4% |
| 2020 | $1,923 -2.7% | $26,670 -0.7% |
| 2019 | $1,976 | $26,856 +5.2% |
| 2018 | $1,976 +0.3% | $25,540 |
| 2017 | $1,970 +14.3% | $25,540 +15.7% |
| 2016 | $1,724 +8.5% | $22,070 |
| 2015 | $1,589 0% | $22,070 +15.4% |
| 2014 | $1,590 +8.2% | $19,130 -12.9% |
| 2008 | $1,469 +5.5% | $21,960 |
| 2007 | $1,393 +1.1% | $21,960 +5.6% |
| 2006 | $1,377 | $20,800 |
Find assessor info on the county website
Monthly payment
Est. payment
Payment breakdown
Explore the cost of this home by adjusting the details. Changes won't be saved.Climate risks
Neighborhood: Five Points
Nearby schools
Schools provided by the listing agent
- Elementary: Gilpin
- Middle: Bruce Randolph
- High: East
- District: Denver 1
Source: REcolorado as distributed by MLS GRID. This data may not be complete. We recommend contacting the local school district to confirm school assignments for this home.
Similar homes
- $395,0001 bd1 ba816 sqftSPIRE, Denver, CO 80202For Sale
 MLS ID #9333032, Keegan Sheard, Usaj Realty. REcolorado as distributed by MLS GRID
 - $389,0001 bd1 ba749 sqftWatertower Lofts, Denver, CO 80202For Sale
 MLS ID #7657168, Angela Hacker, LIV Sotheby's International Realty. REcolorado as distributed by MLS GRID
 - $449,9001 bd2 ba941 sqftWater Tower Lofts, Denver, CO 80202For Sale
 MLS ID #5832951, Lorri Orihuela, Coldwell Banker Global Luxury Denver. REcolorado as distributed by MLS GRID
 - $449,0001 bd1 ba925 sqft2955 Inca Street #2P, Denver, CO 80202For Sale
 MLS ID #5228425, Jessica Thomas, Compass - Denver. REcolorado as distributed by MLS GRID
 - $425,0001 bd1 ba1k sqftPalace Lofts, Denver, CO 80202For SaleMLS ID #5842783, Jason Reynolds, Real Broker, LLC DBA Real. REcolorado as distributed by MLS GRID
- $400,0002 bd1 ba821 sqftMonarch Mills, Denver, CO 80202For SaleMLS ID #2170466, Deviree Vallejo, LIV Sotheby's International Realty. REcolorado as distributed by MLS GRID
- $445,0001 bd1 ba679 sqft1700 Bassett Street #921, Denver, CO 80202For SaleMLS ID #2598565, Antoinette Bradley, Milehimodern. REcolorado as distributed by MLS GRID
- $405,0001 bd1 ba535 sqftThe Coloradan, Denver, CO 80202For SaleMLS ID #6166539, Scott Leggett, Hatch Realty, LLC. REcolorado as distributed by MLS GRID
- $415,0001 bd1 ba991 sqft2351 Federal Boulevard #405, Denver, CO 80211For SaleMLS ID #7394864, Dianne Fisher, Distinct Real Estate LLC. REcolorado as distributed by MLS GRID
- $500,0001 bd2 ba1k sqftIce House, Denver, CO 80202For SaleMLS ID #8515278, Cindy Dassinger, Metro Home Finders. REcolorado as distributed by MLS GRID
- $399,0001 bd1 ba871 sqft2261 Blake Street #4F, Denver, CO 80205For SaleMLS ID #2153603, Jenny Usaj, Usaj Realty. REcolorado as distributed by MLS GRID
- $375,0002 bd1 ba821 sqftMonarch Mills, Denver, CO 80202For SaleMLS ID #3710065, Susan Chong, Iconique Real Estate, LLC. REcolorado as distributed by MLS GRID
- $470,0001 bd2 ba1.1k sqftWatertower Lofts, Denver, CO 80202For SaleMLS ID #1886130, Sue Perrault, West and Main Homes Inc. REcolorado as distributed by MLS GRID
- $417,9001 bd1 ba990 sqftPalace Lofts, Denver, CO 80202For SaleMLS ID #3009889, Steve Spencer, Keller Williams DTC. REcolorado as distributed by MLS GRID
- $450,0001 bd1 ba1k sqftPalace Lofts, Denver, CO 80202For SaleMLS ID #5960066, Michael Rittner, Rittner Realty Inc. REcolorado as distributed by MLS GRID
- $400,0001 bd1 ba850 sqftBROOKS TOWERS, Denver, CO 80202For SaleMLS ID #9409328, Christina Watson, Keller Williams Preferred Realty. REcolorado as distributed by MLS GRID
- $369,9001 bd1 ba832 sqftThe Overlook Condos, Denver, CO 80211For SaleMLS ID #9888960, Ryan Prast, Realty One Group Premier Colorado. REcolorado as distributed by MLS GRID
- $475,0001 bd1 ba826 sqft1700 Bassett Street #507, Denver, CO 80202For SaleMLS ID #4177357, Keegan Sheard, Usaj Realty. REcolorado as distributed by MLS GRID
- $470,0001 bd2 ba1k sqftWest End Lofts, Denver, CO 80202For SaleMLS ID #4239997, Catherine Martin, Engel & Volkers Denver. REcolorado as distributed by MLS GRID
- $500,0001 bd1 ba1k sqft1801 Wynkoop Street #511, Denver, CO 80202For SaleMLS ID #1587271, Dawn Tieken, Madison & Company Properties. REcolorado as distributed by MLS GRID
