This spacious loft in Denver’s historic Ice House puts you right in the heart of LoDo, just steps from McGregor Square, Coors Field, Union Station, Larimer Square, light rail, restaurants, bars and nightlife. Whether you’re catching a Rockies game, meeting friends for dinner, or heading across town, so much of downtown Denver is right outside your door!
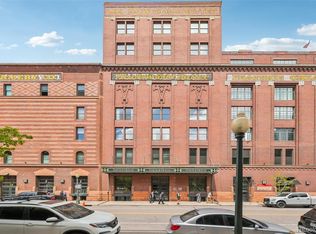
Built in the early 1900s and listed on the National Register of Historic Places, the Ice House is known for its original architecture and history. Inside, exposed brick walls, high concrete ceilings, natural wood floors and large arched windows give the loft a look and feel you simply don’t find in newer buildings. The oversized windows bring in plenty of natural light and add to the open feel of the space.
The open floor plan provides a good-sized living area with plenty of options for arranging your furniture. The kitchen features stainless steel appliances, generous cabinet and counter space, and more storage than you might expect in a downtown loft.
The private bedroom has two closets and its own full bathroom with a soaking tub. BONUS: A separate half bath is available for guests. The unit also includes a washer and dryer, so there’s no need for shared laundry.
A deeded parking space in the secure, access-controlled garage and a private storage locker are included. Building amenities include a fitness center and an updated rooftop deck with gas grills, seating areas and wide city views.
Be sure to compare this property to other downtown lofts and recent sales. Owner-carry financing may be considered with acceptable terms.
For sale
$500,000
1801 Wynkoop Street #203, Denver, CO 80202
1beds
1,091sqft
Condominium
Built in 1895
-- sqft lot
$478,500 Zestimate®
$458/sqft
$590/mo HOA
What's special
- 59 days
- 277
- 22
Zillow last checked:
Listing updated:
Listed by:
Cindy Dassinger 303-618-4952 cindy@cindydassinger.com,
Metro Home Finders
Source: REcolorado as distributed by MLS GRID,MLS#: 8515278
Facts & features
Interior
Bedrooms & bathrooms
- Bedrooms: 1
- Bathrooms: 2
- Full bathrooms: 1
- 1/2 bathrooms: 1
- Main level bathrooms: 2
- Main level bedrooms: 1
Bedroom
- Description: Soaring Vaulted Ceilings And Plenty Of Closet Space
- Level: Main
Bathroom
- Description: Convenient 1/2 Bath For Guests
- Level: Main
Bathroom
- Description: En-Suite Bathroom With Soaking Tub
- Level: Main
Dining room
- Description: Dining Area Just Outside Of The Kitchen For Entertaining
- Level: Main
Kitchen
- Description: Plenty Of Counter Space And Cabinets. Stainless Steel Appliances
- Level: Main
Laundry
- Description: In-Unit Laundry. Washer And Dryer Stay
- Level: Main
Heating
- Forced Air
Cooling
- Central Air
Appliances
- Included: Dishwasher, Dryer, Microwave, Oven, Refrigerator, Washer
- Laundry: In Unit
Features
- Ceiling Fan(s), Eat-in Kitchen, High Ceilings, Open Floorplan, Primary Suite, Smoke Free, Vaulted Ceiling(s)
- Flooring: Wood
- Windows: Window Coverings
- Has basement: No
- Common walls with other units/homes: 2+ Common Walls
Interior area
- Total structure area: 1,091
- Total interior livable area: 1,091 sqft
- Finished area above ground: 1,091
Video & virtual tour
Property
Parking
- Total spaces: 1
- Parking features: Garage
- Garage spaces: 1
Features
- Levels: One
- Stories: 1
- Patio & porch: Patio
- Exterior features: Gas Grill
- Fencing: None
- Has view: Yes
- View description: City
Lot
- Features: Historical District
Details
- Parcel number: 233201016
- Zoning: R1
- Special conditions: Standard
Construction
Type & style
- Home type: Condo
- Architectural style: Mid-Century Modern
- Property subtype: Condominium
- Attached to another structure: Yes
Materials
- Brick
- Foundation: Slab
- Roof: Concrete
Condition
- Year built: 1895
Utilities & green energy
- Electric: 220 Volts
- Sewer: Public Sewer
- Water: Public
Community & HOA
Community
- Security: 24 Hour Security, Secured Garage/Parking, Security Entrance
- Subdivision: Lodo
HOA
- Has HOA: Yes
- Amenities included: Bike Storage, Elevator(s), Fitness Center, Security
- Services included: Reserve Fund, Insurance, Maintenance Grounds, Maintenance Structure, Recycling, Sewer, Snow Removal, Trash, Water
- HOA fee: $590 monthly
- HOA name: Sopra Communities
- HOA phone: 720-432-4604
Location
- Region: Denver
Financial & listing details
- Price per square foot: $458/sqft
- Tax assessed value: $587,000
- Annual tax amount: $2,911
- Date on market: 8/10/2026
- Listing terms: 1031 Exchange,Cash,Conventional,Owner Will Carry,Private Financing Available,VA Loan
- Exclusions: Tenants Personal Property
- Ownership: Individual
- Lease term: Month To Month
Estimated market value
$478,500
$455,000 - $502,000
$2,812/mo
Price history
| Date | Event | Price |
|---|---|---|
| 8/10/2026 | Listed for sale | $500,000+53.8%$458/sqft |
Source:  REcolorado as distributed by MLS GRID #8515278 Report a problem REcolorado as distributed by MLS GRID #8515278 Report a problem | ||
| 6/4/2021 | Listing removed | -- |
Source: Zillow Rental Manager Report a problem | ||
| 5/11/2021 | Listed for rent | $2,100$2/sqft |
Source: Zillow Rental Manager Report a problem | ||
| 3/24/2021 | Listing removed | -- |
Source: Owner Report a problem | ||
| 12/26/2017 | Listing removed | $2,100$2/sqft |
Source: Owner Report a problem | ||
| 11/1/2017 | Price change | $2,100-8.7%$2/sqft |
Source: Owner Report a problem | ||
| 10/5/2017 | Listed for rent | $2,300$2/sqft |
Source: Owner Report a problem | ||
| 12/14/2001 | Sold | $325,000-0.3%$298/sqft |
Source: Public Record Report a problem | ||
| 7/3/2001 | Sold | $326,000+48.2%$299/sqft |
Source: Public Record Report a problem | ||
| 2/17/1998 | Sold | $220,000$202/sqft |
Source: Public Record Report a problem | ||
Public tax history
| Year | Property taxes | Tax assessment |
|---|---|---|
| 2025 | $2,911 +2.2% | $41,380 +12.6% |
| 2024 | $2,848 -8.2% | $36,760 -7.7% |
| 2023 | $3,104 +3.6% | $39,830 +2% |
| 2022 | $2,996 +12.4% | $39,030 -2.8% |
| 2021 | $2,666 +2.9% | $40,150 +11.8% |
| 2020 | $2,591 -8.1% | $35,928 -0.7% |
| 2019 | $2,818 | $36,180 -0.7% |
| 2018 | $2,818 +0.3% | $36,430 |
| 2017 | $2,810 +9.8% | $36,430 +11.2% |
| 2016 | $2,559 +2.9% | $32,750 |
| 2015 | $2,486 0% | $32,750 +9.4% |
| 2014 | $2,487 +45.9% | $29,930 +24.1% |
| 2005 | $1,704 | $24,120 |
Find assessor info on the county website
Monthly payment
Est. payment
Payment breakdown
Explore the cost of this home by adjusting the details. Changes won't be saved.Climate risks
Neighborhood: Union Station
Nearby schools
Schools provided by the listing agent
- Elementary: Greenlee
- Middle: Compass Academy
- High: Southwest Early College
- District: Denver 1
Source: REcolorado as distributed by MLS GRID. This data may not be complete. We recommend contacting the local school district to confirm school assignments for this home.

Similar homes
- $500,0001 bd1 ba1k sqft1801 Wynkoop Street #511, Denver, CO 80202For Sale

 MLS ID #1587271, Dawn Tieken, Madison & Company Properties. REcolorado as distributed by MLS GRID
 - $515,0001 bd2 ba1.3k sqft1499 Blake St #4G, Denver, CO 80202For Sale
 MLS ID #1066140, Bob Grotluschen & Susie Donahue, RE/MAX of Boulder, Inc. IRES as distributed by MLS GRID
 - $569,0002 bd2 ba1.3k sqftIsbell Lofts Condos, Denver, CO 80202For Sale
 MLS ID #4037543, Mor Zucker, LIV Sotheby's International Realty. REcolorado as distributed by MLS GRID
 - $470,0001 bd2 ba1k sqftWest End Lofts, Denver, CO 80202For Sale
 MLS ID #4239997, Catherine Martin, Engel & Volkers Denver. REcolorado as distributed by MLS GRID
 - $574,9001 bd1 ba991 sqftIce House, Denver, CO 80202For SaleMLS ID #1650272, Christine Nicholson, LIV Sotheby's International Realty. REcolorado as distributed by MLS GRID
- $460,0002 bd2 ba1.3k sqftWaterside Lofts Condos, Denver, CO 80202For SaleMLS ID #3612064, Andy Potarf, Redfin Corporation. REcolorado as distributed by MLS GRID
- $450,0001 bd1 ba1k sqftPalace Lofts, Denver, CO 80202For SaleMLS ID #5960066, Michael Rittner, Rittner Realty Inc. REcolorado as distributed by MLS GRID
- $475,0001 bd1 ba826 sqft1700 Bassett Street #507, Denver, CO 80202For SaleMLS ID #4177357, Keegan Sheard, Usaj Realty. REcolorado as distributed by MLS GRID
- $449,9001 bd2 ba941 sqftWater Tower Lofts, Denver, CO 80202For SaleMLS ID #5832951, Lorri Orihuela, Coldwell Banker Global Luxury Denver. REcolorado as distributed by MLS GRID
- $465,0001 bd2 ba1k sqft1617 California St #5B, Denver, CO 80202For SaleMLS ID #1068661, Lynne Ida, Compass - Boulder. IRES as distributed by MLS GRID
- $415,0001 bd2 ba838 sqftWaterTower Lofts, Denver, CO 80202For SaleMLS ID #4247542, Amy J Elizabeth, Compass - Denver. REcolorado as distributed by MLS GRID
- $565,0002 bd2 ba1.2k sqft1401 Wewatta Street #314, Denver, CO 80202For SaleMLS ID #7756826, Jessica Thomas, Compass - Denver. REcolorado as distributed by MLS GRID
- $449,0001 bd1 ba925 sqft2955 Inca Street #2P, Denver, CO 80202For SaleMLS ID #5228425, Jessica Thomas, Compass - Denver. REcolorado as distributed by MLS GRID
- $510,0002 bd2 ba1.3k sqft3100 Huron Street #3P, Denver, CO 80202For SaleMLS ID #8375511, Shannon Bustos, Shannon K Bustos. REcolorado as distributed by MLS GRID
- $515,0001 bd2 ba1.2k sqftSteelbridge Lofts, Denver, CO 80202For SaleMLS ID #2478309, Chadwick V.R. Williams, Denver Real Estate Professionals. REcolorado as distributed by MLS GRID
- $529,9001 bd2 ba1.5k sqftJACK KEROUAC LOFTS, Denver, CO 80202For SaleMLS ID #9091796, Neil Sanderlin, Real Broker, LLC DBA Real. REcolorado as distributed by MLS GRID
- $530,0001 bd2 ba1.3k sqftBayly, Denver, CO 80205For SaleMLS ID #4427739, Kristen Hansen, Resident Realty Colorado. REcolorado as distributed by MLS GRID
- $395,0001 bd1 ba816 sqftSPIRE, Denver, CO 80202For SaleMLS ID #9333032, Keegan Sheard, Usaj Realty. REcolorado as distributed by MLS GRID
- $528,0001 bd1 ba1.1k sqftWalnut Lofts, Denver, CO 80205For SaleMLS ID #6772964, Heather Truhan, Art of Home. REcolorado as distributed by MLS GRID
- $475,0002 bd2 ba1k sqft814 24th St #1, Denver, CO 80205For SaleMLS ID #1068516, Cassandra Altenberger, milehimodern - Boulder. IRES as distributed by MLS GRID
