Skip main navigation
Sold for $550,000
  • $550,000

    1801 Wynkoop Street #515, Denver, CO 80202

    1beds
    1,086sqft
    Condominium
    Built in 1895
    -- sqft lot
    $541,200 Zestimate®
    $506/sqft
    $2,671 Estimated rent

    Home value

    $541,200

    $509,000 - $574,000

    $2,671/mo

    Zestimate® history
    Loading
    Loading...

    Owner options

    List your home for rent

    $2,671/mo

    Rent Zestimate®

    Find your next renter with Zillow Rental Manager. Plus, with online applications, you can quickly screen prospective tenants – for free.

    Learn more

    $2,671/mo

    Rent Zestimate®

    Refinance and save

    $3,772/mo

    Est. payment

    Refinancing to a lower rate could help reduce your monthly payments and save thousands over the life of the loan.

    See today's rates

    $3,772/mo

    Est. payment

    Explore your selling options

    Work with a Zillow partner agent

    Leverage their expertise and Zillow's premium Showcase listings to get your home seen by more buyers.

    Get started

    List with your own agent

    Get your home in front of millions of buyers by listing it on Zillow.

    Learn how to do it

    Sell it yourself

    Take full control of how buyers see your home on Zillow by listing For Sale by Owner (FSBO).

    List your home

    What's special

    Guest powder roomStackable washer and dryerThermador electric cooktopGranite countertopsCustom-built walk-in closetCustom floating cabinetrySpacious bedroom
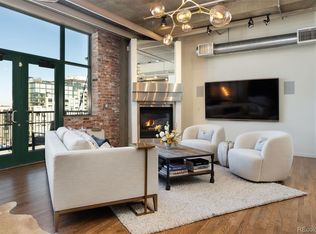
    Stunning fifth-floor loft in the historic Ice House. This loft is bright, spacious, and inviting, featuring 14–16 foot ceilings, exposed brick and timber beams, hardwood floors, and abundant natural light streaming through three large skylights — creating a truly exceptional space. The open concept of the kitchen seamlessly flows into the living area, effectively interlacing the entire living space for optimal functionality. The gourmet kitchen features a Thermador electric cooktop, granite countertops, and dark gray maple cabinetry highlighted by under-cabinet and overhead lighting, creating a warm and inviting atmosphere. A large island with a breakfast bar adds the perfect space for entertaining or casual dining. The spacious bedroom offers generous space for a cozy sitting area — perfect for relaxing or reading- along with a custom-built walk-in closet and a convenient stackable washer and dryer. The remodeled primary bathroom includes a large walk-in shower with a glass sliding door, a built-in towel warmer, and custom floating cabinetry that includes linen storage. This loft also features a guest powder room and a hip/cool library ladder to access a sleeping area for overnight stays. This loft also includes one parking space and a storage locker. Building amenities include a fitness center and a sixth-floor rooftop deck with BBQ, lounge chairs, and seating area. This loft is conveniently located just steps from the stairwell leading to the rooftop deck — ideal for enjoying a sunset cocktail or a relaxed BBQ. This loft is located one block from Union Station with easy access to everything downtown Denver has to offer; Cherry Creek bike path, Denver Center for the Performing Arts, Denver’s night life, Larimer Street restaurants, Whole Foods Market, Cooper Lounge, Terminal Bar and popular breakfast spots like Snooze, Mercantile Dining & Provision, the A-Line train to Denver International Airport and just blocks away from sporting venues.

    Zillow last checked:

    Listing updated:

    Listed by:

    Jorgen Christiansen 303-915-1600 jorgen@lodolofts.com,

    Urban Realty LLC

    Bought with:

    Andrew Osiecki, 100105439

    Thrive Real Estate Group

    Source: REcolorado as distributed by MLS GRID,MLS#: 9566254MLS Logo

    Facts & features

    Interior

    Bedrooms & bathrooms
    • Bedrooms: 1
    • Bathrooms: 2
    • 3/4 bathrooms: 1
    • 1/2 bathrooms: 1
    • Main level bathrooms: 2
    • Main level bedrooms: 1
    Bedroom
    • Level: Main
    Bathroom
    • Features: En Suite Bathroom
    • Level: Main
    Bathroom
    • Level: Main
    Kitchen
    • Level: Main
    Living room
    • Level: Main
    Heating
    • Forced Air, Heat Pump
    Cooling
    • Central Air
    Appliances
    • Included: Dishwasher, Dryer, Range, Refrigerator, Washer
    • Laundry: In Unit
    Features
    • Eat-in Kitchen, Granite Counters, High Ceilings, Kitchen Island, Open Floorplan, Walk-In Closet(s)
    • Flooring: Tile, Wood
    • Windows: Double Pane Windows
    • Has basement: No
    • Common walls with other units/homes: 2+ Common Walls
    Interior area
    • Total structure area: 1,086
    • Total interior livable area: 1,086 sqft
    • Finished area above ground: 1,086

    Property

    Parking
    • Total spaces: 1
    • Parking features: Garage
    • Garage spaces: 1
    Features
    • Levels: One
    • Stories: 1
    • Patio & porch: Deck, Rooftop
    • Has view: Yes
    • View description: City
    Lot
    • Features: Historical District
    Details
    • Parcel number: 233201082
    • Zoning: PUD
    • Special conditions: Standard

    Construction

    Type & style
    • Home type: Condo
    • Property subtype: Condominium
    • Attached to another structure: Yes
    Materials
    • Brick, Concrete
    • Roof: Unknown
    Condition
    • Updated/Remodeled
    • Year built: 1895

    Utilities & green energy

    • Sewer: Public Sewer
    • Water: Public

    Community & neighborhood

    Security
    • Security features: Carbon Monoxide Detector(s), Key Card Entry, Secured Garage/Parking, Security Entrance, Smoke Detector(s)
    Location
    • Region: Denver
    • Subdivision: Lodo

    HOA & financial

    HOA
    • Has HOA: Yes
    • HOA fee: $592 monthly
    • Amenities included: Bike Storage, Elevator(s), Fitness Center
    • Services included: Reserve Fund, Exterior Maintenance w/out Roof, Gas, Maintenance Grounds, Maintenance Structure, Recycling, Sewer, Snow Removal, Trash, Water
    • Association name: CAP Management
    • Association phone: 303-832-2971

    Other

    Other facts
    • Listing terms: Cash,Conventional
    • Ownership: Corporation/Trust

    Price history

    DateEventPrice
    10/28/2025Sold$550,000-4.3%$506/sqft
    Source: REcolorado as distributed by MLS GRID #9566254 Report a problem
    10/17/2025Pending sale$575,000$529/sqft
    Source: REcolorado as distributed by MLS GRID #9566254 Report a problem
    10/11/2025Listed for sale$575,000-3.4%$529/sqft
    Source: REcolorado as distributed by MLS GRID #9566254 Report a problem
    9/12/2019Sold$595,000-1.7%$548/sqft
    Source: Public Record Report a problem
    8/30/2019Pending sale$605,000$557/sqft
    Source: URBAN REALTY LLC #9974536 Report a problem
    7/18/2019Listed for sale$605,000+68.1%$557/sqft
    Source: URBAN REALTY LLC #9974536 Report a problem
    10/25/2017Listing removed$3,000$3/sqft
    Source: Colorado and Company Report a problem
    9/16/2017Price change$3,000-6.3%$3/sqft
    Source: Colorado and Company Report a problem
    8/29/2017Listed for rent$3,200$3/sqft
    Source: Zillow Rental Manager Report a problem
    8/13/2002Sold$360,000+8.4%$331/sqft
    Source: Public Record Report a problem
    6/22/2000Sold$332,000+66%$306/sqft
    Source: Public Record Report a problem
    1/21/1998Sold$200,000$184/sqft
    Source: Public Record Report a problem

    Public tax history

    YearProperty taxesTax assessment
    2024$3,058 -10.4%$39,470 -7.2%
    2023$3,412 +3.6%$42,550 -0.8%
    2022$3,295 +18%$42,910 -2.8%
    2021$2,793 +2.9%$44,160 +17.3%
    2020$2,715 +2.6%$37,652 -0.7%
    2019$2,647 $37,915 +10.8%
    2018$2,647 +0.3%$34,220
    2017$2,640 +1.8%$34,220 +3.1%
    2016$2,593 +2.3%$33,190
    2015$2,534 0%$33,190 +8.8%
    2014$2,535 +10.3%$30,510
    2013$2,298 +17.9%$30,510 +11.6%
    2012$1,949 -13.4%$27,330 +0.7%
    2011$2,251 +2.2%$27,130 -19.8%
    2010$2,202 +5.8%$33,810
    2009$2,082 -0.2%$33,810 +8.5%
    2008$2,085 +27.5%$31,170
    2007$1,636 +1.1%$31,170 +27.6%
    2006$1,617 -12.2%$24,430
    2005$1,841 $24,430

    Find assessor info on the county website

    Neighborhood: Union Station

    Nearby schools

    GreatSchools rating
    Schools provided by the listing agent
    • Elementary: Greenlee
    • Middle: Kepner
    • High: West
    • District: Denver 1

    Source: REcolorado as distributed by MLS GRID. This data may not be complete. We recommend contacting the local school district to confirm school assignments for this home.

    Get a cash offer in 3 minutes
    Find out how much your home could sell for in as little as 3 minutes with a no-obligation cash offer.
    Estimated market value
    $541,200
    Get a cash offer in 3 minutes
    Find out how much your home could sell for in as little as 3 minutes with a no-obligation cash offer.
    Estimated market value
    $541,200