Skip main navigation
Sold for $1,300,000
  • $1,300,000

    1801 Wynkoop Street #704, Denver, CO 80202

    2beds
    2,582sqft
    Condominium
    Built in 1895
    -- sqft lot
    $1,355,900 Zestimate®
    $503/sqft
    $4,642 Estimated rent

    Home value

    $1,355,900

    $1.22M - $1.52M

    $4,642/mo

    Zestimate® history
    Loading
    Loading...

    Owner options

    List your home for rent

    $4,642/mo

    Rent Zestimate®

    Find your next renter with Zillow Rental Manager. Plus, with online applications, you can quickly screen prospective tenants – for free.

    Learn more

    $4,642/mo

    Rent Zestimate®

    Refinance and save

    $7,279/mo

    Est. payment

    Refinancing to a lower rate could help reduce your monthly payments and save thousands over the life of the loan.

    See today's rates

    $7,279/mo

    Est. payment

    Explore your selling options

    Work with a Zillow partner agent

    Leverage their expertise and Zillow's premium Showcase listings to get your home seen by more buyers.

    Get started

    List with your own agent

    Get your home in front of millions of buyers by listing it on Zillow.

    Learn how to do it

    Sell it yourself

    Take full control of how buyers see your home on Zillow by listing For Sale by Owner (FSBO).

    List your home

    What's special

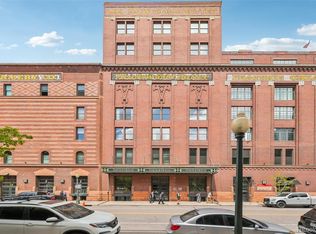
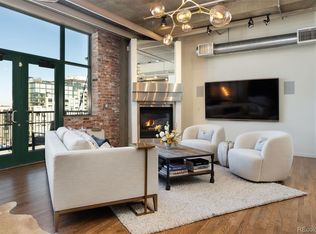
    Exceptional two-story penthouse loft located in the highly sought-after Ice House. Upon entering, one is greeted by the striking voluminous design featuring 25-foot soaring ceilings and an abundance of natural light streaming in from the windows enveloping the entire living area. This corner loft showcases design elements that are unparalleled to other lofts and is truly “One of a Kind.” The main floor features marble flooring, motorized blinds throughout, creating a luxurious atmosphere. The living room exudes warmth and welcomes you with a corner fireplace adorned in metal cladding with rivets, providing a cool industrial aesthetic. The kitchen is intelligently placed to ensure optimal functionality in harmony with the entire living space. The kitchen island, featuring a granite countertop with accent metal cladding, sets the ideal stage for entertaining. GE Monogram appliances - induction cooktop, oven, microwave, and glass tile backsplash. Spacious walk-in pantry with a built-in closet system. The spacious second bedroom, situated on the main floor, boasts two large closets and a built-in office desk. Includes an adjoining bathroom with a walk-in shower. Off the living room, there is a rare and expansive walk-out terrace that spans the entire width of the loft. Picture yourself savoring your morning coffee or an evening cocktail while taking in the majestic views of Union Station. This setting provides an ideal space for entertaining and a private oasis.The spiral staircase ascends to the second-floor primary suite, which includes a loft office or seating area, a spacious walk-in closet with a custom-built closet system, and side-by-side washer and dryer. The primary bathroom highlights a generous vanity area with two sinks, a granite countertop, and a walk-in shower with a large soaker tub. This primary suite exudes a palatial and luxurious ambiance. Situated off the primary bedroom is another expansive terrace, perfect for unwinding in the morning or evening.

    Zillow last checked:

    Listing updated:

    Listed by:

    Jorgen Christiansen 303-915-1600 jorgen@lodolofts.com,

    Urban Realty LLC

    Bought with:

    Jorgen Christiansen, 040012053

    Urban Realty LLC

    Source: REcolorado as distributed by MLS GRID,MLS#: 5831016MLS Logo

    Facts & features

    Interior

    Bedrooms & bathrooms
    • Bedrooms: 2
    • Bathrooms: 2
    • Full bathrooms: 1
    • 3/4 bathrooms: 1
    • Main level bathrooms: 1
    • Main level bedrooms: 1
    Primary bedroom
    • Level: Upper
    • Area: 380.25 Square Feet
    • Dimensions: 19.5 x 19.5
    Bedroom
    • Level: Main
    • Area: 201.5 Square Feet
    • Dimensions: 13 x 15.5
    Primary bathroom
    • Level: Upper
    • Area: 192 Square Feet
    • Dimensions: 12 x 16
    Bathroom
    • Level: Main
    Dining room
    • Level: Main
    • Area: 252 Square Feet
    • Dimensions: 14 x 18
    Kitchen
    • Level: Main
    • Area: 234 Square Feet
    • Dimensions: 13 x 18
    Living room
    • Level: Main
    • Area: 374 Square Feet
    • Dimensions: 17 x 22
    Loft
    • Level: Upper
    • Area: 200 Square Feet
    • Dimensions: 12.5 x 16
    Heating
    • Forced Air, Heat Pump
    Cooling
    • Central Air
    Appliances
    • Included: Cooktop, Dishwasher, Dryer, Microwave, Oven, Refrigerator, Self Cleaning Oven, Washer
    • Laundry: In Unit
    Features
    • Entrance Foyer, Five Piece Bath, Granite Counters, High Ceilings, Kitchen Island, Open Floorplan, Pantry, Walk-In Closet(s)
    • Flooring: Carpet, Stone, Tile
    • Windows: Window Coverings
    • Has basement: No
    • Number of fireplaces: 1
    • Fireplace features: Gas Log, Living Room
    • Common walls with other units/homes: End Unit
    Interior area
    • Total structure area: 2,582
    • Total interior livable area: 2,582 sqft
    • Finished area above ground: 2,582

    Property

    Parking
    • Total spaces: 2
    • Parking features: Garage - Attached
    • Attached garage spaces: 2
    Features
    • Levels: Two
    • Stories: 2
    • Patio & porch: Deck
    • Exterior features: Gas Grill
    • Has view: Yes
    • View description: City, Mountain(s)
    Lot
    • Features: Historical District, Near Public Transit
    Details
    • Parcel number: 233201098
    • Zoning: PUD
    • Special conditions: Standard

    Construction

    Type & style
    • Home type: Condo
    • Property subtype: Condominium
    • Attached to another structure: Yes
    Materials
    • Brick, Concrete
    • Roof: Unknown
    Condition
    • Updated/Remodeled
    • Year built: 1895

    Utilities & green energy

    • Sewer: Public Sewer
    • Water: Public
    • Utilities for property: Cable Available, Electricity Connected, Internet Access (Wired), Natural Gas Connected

    Community & neighborhood

    Security
    • Security features: Carbon Monoxide Detector(s), Smoke Detector(s)
    Location
    • Region: Denver
    • Subdivision: Lodo

    HOA & financial

    HOA
    • Has HOA: Yes
    • HOA fee: $1,252 monthly
    • Amenities included: Bike Storage, Elevator(s), Fitness Center, Storage
    • Services included: Reserve Fund, Exterior Maintenance w/out Roof, Maintenance Grounds, Maintenance Structure, Recycling, Sewer, Snow Removal, Trash, Water
    • Association name: Sopra Communities
    • Association phone: 720-432-4604

    Other

    Other facts
    • Listing terms: Cash,Conventional
    • Ownership: Individual
    • Road surface type: Alley Paved

    Price history

    DateEventPrice
    10/25/2024Sold$1,300,000-10.3%$503/sqft
    Source: REcolorado as distributed by MLS GRID #5831016 Report a problem
    10/2/2024Pending sale$1,450,000$562/sqft
    Source: REcolorado as distributed by MLS GRID #5831016 Report a problem
    9/17/2024Listed for sale$1,450,000$562/sqft
    Source: REcolorado as distributed by MLS GRID #5831016 Report a problem
    8/16/2024Listing removed$1,450,000$562/sqft
    Source: REcolorado as distributed by MLS GRID #5831016 Report a problem
    7/24/2024Price change$1,450,000-9.1%$562/sqft
    Source: REcolorado as distributed by MLS GRID #5831016 Report a problem
    4/4/2024Price change$1,595,000-5.9%$618/sqft
    Source: REcolorado as distributed by MLS GRID #5831016 Report a problem
    2/22/2024Price change$1,695,000-5.8%$656/sqft
    Source: REcolorado as distributed by MLS GRID #5831016 Report a problem
    1/5/2024Listed for sale$1,800,000+27592.3%$697/sqft
    Source: REcolorado as distributed by MLS GRID #5831016 Report a problem
    1/4/2020Listing removed$6,500$3/sqft
    Source: Kentwood Real Estate City Properties #9497956 Report a problem
    10/5/2019Price change$6,500-13.3%$3/sqft
    Source: Kentwood Real Estate City Properties #9497956 Report a problem
    7/30/2019Listed for rent$7,500+15.4%$3/sqft
    Source: Denver Luxury Properties - Kentwood Real Estate Report a problem
    10/29/2018Listing removed$6,500$3/sqft
    Source: Denver Luxury Properties - Kentwood Real Estate Report a problem
    7/9/2018Listed for rent$6,500+18.2%$3/sqft
    Source: Denver Luxury Properties - Kentwood Real Estate Report a problem
    1/6/2017Listing removed$5,500-8.3%$2/sqft
    Source: Denver Luxury Properties - Kentwood Real Estate Report a problem
    8/8/2016Listing removed$6,500$3/sqft
    Source: Kentwood Real Estate #8142177 Report a problem
    8/6/2016Listed for sale$6,500-98.9%$3/sqft
    Source: Kentwood Real Estate #8142177 Report a problem
    9/9/2015Listing removed$6,000$2/sqft
    Source: Colorado & Company Real Estate - DenverLuxuryRentals.com Report a problem
    4/3/2015Price change$6,000+20%$2/sqft
    Source: Colorado & Company Real Estate - DenverLuxuryRentals.com Report a problem
    3/19/2015Listed for rent$5,000$2/sqft
    Source: Owner Report a problem
    4/17/1998Sold$580,787$225/sqft
    Source: Public Record Report a problem

    Public tax history

    YearProperty taxesTax assessment
    2024$8,338 +3.2%$107,610 -3.4%
    2023$8,083 -2.4%$111,360 +9.6%
    2022$8,285 +14.4%$101,640 -8.5%
    2021$7,245 +2.9%$111,030 +13.7%
    2020$7,042 -10.4%$97,655 -0.7%
    2019$7,860 $98,338 -3.2%
    2018$7,860 +0.3%$101,600
    2017$7,837 +24%$101,600 +25.6%
    2016$6,321 -0.8%$80,910
    2015$6,371 0%$80,910 +5.5%
    2014$6,374 -1.8%$76,710
    2013$6,488 +17.9%$76,710 -0.6%
    2012$5,503 +3.1%$77,170 +35%
    2011$5,339 +2.2%$57,170 -28.7%
    2010$5,222 -1.5%$80,170
    2009$5,303 -0.2%$80,170 +1%
    2008$5,312 +9.7%$79,410
    2007$4,842 +1.1%$79,410 +9.8%
    2006$4,788 -5.2%$72,330
    2005$5,048 $72,330

    Find assessor info on the county website

    Neighborhood: Union Station

    Nearby schools

    GreatSchools rating
    Schools provided by the listing agent
    • Elementary: Greenlee
    • Middle: Strive Westwood
    • High: West Leadership
    • District: Denver 1

    Source: REcolorado as distributed by MLS GRID. This data may not be complete. We recommend contacting the local school district to confirm school assignments for this home.

    Get a cash offer in 3 minutes
    Find out how much your home could sell for in as little as 3 minutes with a no-obligation cash offer.
    Estimated market value
    $1,355,900
    Get a cash offer in 3 minutes
    Find out how much your home could sell for in as little as 3 minutes with a no-obligation cash offer.
    Estimated market value
    $1,355,900