Welcome to this stunning and impeccably maintained loft in the highly sought-after Icehouse Lofts at 1801 Wynkoop Street, Unit 205, Denver, CO. This elegant 950-square-foot residence offers a unique blend of historic charm and modern amenities. The expansive living area features exposed brick, high ceilings, and charming wood floors creating an inviting ambiance. Culinary enthusiasts will appreciate the large kitchen island and open floor plan for entertaining. Enjoy city views from your private balcony, and take advantage of the convenience of in-unit laundry with a washer and dryer. This unit includes 1 covered parking garage space, common storage, fitness room, roof top deck access, and pet-friendly policies, this loft is a true urban retreat. Don't miss this opportunity own a beautiful loft with an impeccable location in LODO.
Sold for $490,000
$490,000
1801 Wynkoop Street #205, Denver, CO 80202
1beds
950sqft
Condominium
Built in 1895
-- sqft lot
$470,100 Zestimate®
$516/sqft
$2,352 Estimated rent
Home value
$470,100
$437,000 - $503,000
$2,352/mo
Zestimate® history
Owner options
List your home for rent
$2,352/mo
Rent Zestimate®
Find your next renter with Zillow Rental Manager. Plus, with online applications, you can quickly screen prospective tenants – for free.
$2,352/mo
Rent Zestimate®
Refinance and save
$3,328/mo
Est. payment
Refinancing to a lower rate could help reduce your monthly payments and save thousands over the life of the loan.
$3,328/mo
Est. payment
Explore your selling options
Work with a Zillow partner agent
Leverage their expertise and Zillow's premium Showcase listings to get your home seen by more buyers.
Get startedList with your own agent
Get your home in front of millions of buyers by listing it on Zillow.
Learn how to do itSell it yourself
Take full control of how buyers see your home on Zillow by listing For Sale by Owner (FSBO).
List your homeWhat's special
Exposed brickIn-unit laundryLarge kitchen islandHigh ceilingsOpen floor planCharming wood floors
Zillow last checked:
Listing updated:
Listed by:
Derek Thomas 720-427-5178 Dt@derekthomasrealestate.com,
Compass - Denver
Bought with:
Allison Scott, 100098028
Usaj Realty
Source: REcolorado as distributed by MLS GRID,MLS#: 5079176
Facts & features
Interior
Bedrooms & bathrooms
- Bedrooms: 1
- Bathrooms: 1
- Full bathrooms: 1
- Main level bathrooms: 1
- Main level bedrooms: 1
Primary bedroom
- Description: Large Primary Suite With Closet
- Level: Main
- Area: 213.05 Square Feet
- Dimensions: 15.11 x 14.1
Bathroom
- Description: Bathroom With Access To Primary Bedroom
- Level: Main
- Area: 86.01 Square Feet
- Dimensions: 6.1 x 14.1
Kitchen
- Description: Large Kitchen With Island
- Level: Main
- Area: 95.55 Square Feet
- Dimensions: 10.5 x 9.1
Laundry
- Level: Main
Living room
- Description: Living Room With Gas Fireplace
- Level: Main
- Area: 623.28 Square Feet
- Dimensions: 29.4 x 21.2
Heating
- Heat Pump, Natural Gas
Cooling
- Central Air
Appliances
- Included: Dishwasher, Disposal, Dryer, Microwave, Oven, Range, Refrigerator, Washer
- Laundry: In Unit
Features
- Ceiling Fan(s), Eat-in Kitchen, Granite Counters, High Ceilings, Open Floorplan, Vaulted Ceiling(s), Walk-In Closet(s), Wired for Data
- Flooring: Tile, Wood
- Windows: Double Pane Windows
- Has basement: No
- Number of fireplaces: 1
- Fireplace features: Gas, Living Room
- Common walls with other units/homes: 2+ Common Walls
Interior area
- Total structure area: 950
- Total interior livable area: 950 sqft
- Finished area above ground: 950
Property
Parking
- Total spaces: 1
- Parking features: Concrete
- Details: Reserved Spaces: 1
Accessibility
- Accessibility features: Accessible Approach with Ramp
Features
- Levels: One
- Stories: 1
- Exterior features: Balcony, Elevator
- Has view: Yes
- View description: City, Mountain(s)
Lot
- Features: Near Public Transit
Details
- Parcel number: 233201018
- Zoning: PUD
- Special conditions: Standard
Construction
Type & style
- Home type: Condo
- Property subtype: Condominium
- Attached to another structure: Yes
Materials
- Brick
- Roof: Unknown
Condition
- Year built: 1895
Utilities & green energy
- Sewer: Public Sewer
- Water: Public
- Utilities for property: Cable Available, Natural Gas Connected
Community & HOA
Community
- Security: Carbon Monoxide Detector(s), Key Card Entry, Secured Garage/Parking, Security Entrance, Smoke Detector(s)
- Subdivision: Lodo
HOA
- Has HOA: Yes
- Amenities included: Fitness Center, Storage
- Services included: Reserve Fund, Insurance, Maintenance Grounds, Maintenance Structure, Recycling, Sewer, Snow Removal, Trash, Water
- HOA fee: $508 monthly
- HOA name: Sopra Communities
- HOA phone: 720-432-4604
Location
- Region: Denver
Financial & listing details
- Price per square foot: $516/sqft
- Tax assessed value: $518,600
- Annual tax amount: $2,460
- Date on market: 3/25/2025
- Listing terms: Cash,Conventional,FHA,VA Loan
- Exclusions: Seller's Personal Property.
- Ownership: Individual
- Road surface type: Paved
Price history
| Date | Event | Price |
|---|---|---|
| 6/6/2025 | Sold | $490,000-2%$516/sqft |
Source:  REcolorado as distributed by MLS GRID #5079176 Report a problem REcolorado as distributed by MLS GRID #5079176 Report a problem | ||
| 5/10/2025 | Pending sale | $499,900$526/sqft |
Source: REcolorado as distributed by MLS GRID #5079176 Report a problem | ||
| 3/25/2025 | Listed for sale | $499,900+51.5%$526/sqft |
Source: REcolorado as distributed by MLS GRID #5079176 Report a problem | ||
| 11/7/2013 | Sold | $330,000-5.7%$347/sqft |
Source: Public Record Report a problem | ||
| 9/27/2013 | Pending sale | $350,000$368/sqft |
Source: Coldwell Banker Residential Brokerage - Denver Central #1228394 Report a problem | ||
| 9/6/2013 | Listed for sale | $350,000+119%$368/sqft |
Source: Coldwell Banker Residential Brokerage - Denver Central #1228394 Report a problem | ||
| 12/18/1997 | Sold | $159,840$168/sqft |
Source: Public Record Report a problem | ||
Public tax history
| Year | Property taxes | Tax assessment |
|---|---|---|
| 2024 | $2,407 -5.7% | $31,060 -8.8% |
| 2023 | $2,553 +3.6% | $34,070 +6.1% |
| 2022 | $2,464 +10.5% | $32,100 -2.8% |
| 2021 | $2,230 +2.9% | $33,020 +9.9% |
| 2020 | $2,168 -3.9% | $30,059 -0.7% |
| 2019 | $2,255 | $30,268 +3.8% |
| 2018 | $2,255 +0.3% | $29,150 |
| 2017 | $2,248 +4.7% | $29,150 +6% |
| 2016 | $2,148 +4.6% | $27,490 |
| 2015 | $2,054 0% | $27,490 +11.2% |
| 2014 | $2,055 +8.2% | $24,730 |
| 2013 | $1,899 +17.9% | $24,730 +9.5% |
| 2012 | $1,611 -10.9% | $22,590 +0% |
| 2011 | $1,808 +2.2% | $22,588 -16.8% |
| 2010 | $1,769 +4.4% | $27,150 |
| 2009 | $1,694 -0.2% | $27,150 +7.1% |
| 2008 | $1,697 +17.3% | $25,360 |
| 2007 | $1,446 +1.1% | $25,360 +17.4% |
| 2006 | $1,430 +2.5% | $21,600 |
| 2005 | $1,396 | $21,600 |
Find assessor info on the county website
Neighborhood: Union Station
Nearby homes
- $615,0002 bd2 ba1.2k sqft1801 Wynkoop St APT 208, Denver, CO 80202Sold
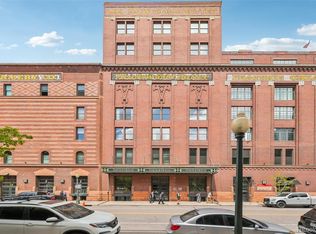
- $1,300,0002 bd2 ba2.5k sqft1801 Wynkoop St APT 704, Denver, CO 80202Sold

- $550,0001 bd1 ba1k sqft1801 Wynkoop St APT 511, Denver, CO 80202For Sale

- $759,0002 bd2 ba1.2k sqft1801 Wynkoop St APT 302, Denver, CO 80202For Sale

- $550,0001 bd2 ba1k sqft1801 Wynkoop St APT 515, Denver, CO 80202Sold
- $585,0001 bd1 ba979 sqft1801 Wynkoop St APT 301, Denver, CO 80202Sold
- $1,400,0002 bd2 ba1.9k sqft1801 Wynkoop St APT 516, Denver, CO 80202Sold
- $600,0001 bd1 ba904 sqft1801 Wynkoop St APT 401, Denver, CO 80202Sold
Nearby schools
GreatSchools rating
- 2/10Greenlee Elementary SchoolGrades: PK-5Distance: 1.4 mi
- 2/10West Middle SchoolGrades: 6-8Distance: 1.6 mi
- 3/10West High SchoolGrades: 9-12Distance: 1.6 mi
Schools provided by the listing agent
- Elementary: Greenlee
- Middle: KIPP Sunshine Peak Academy
- High: Southwest Early College
- District: Denver 1
Source: REcolorado as distributed by MLS GRID. This data may not be complete. We recommend contacting the local school district to confirm school assignments for this home.
Get a cash offer in 3 minutes
Find out how much your home could sell for in as little as 3 minutes with a no-obligation cash offer.
Estimated market value
$470,100
Get a cash offer in 3 minutes
Find out how much your home could sell for in as little as 3 minutes with a no-obligation cash offer.
Estimated market value
$470,100
- Colorado
- Denver County
- Denver
- 80202
- Union Station
- 1801 Wynkoop Street Unit 205
Nearby cities
Nearby neighborhoods
Nearby zip codes
Other Denver Topics
