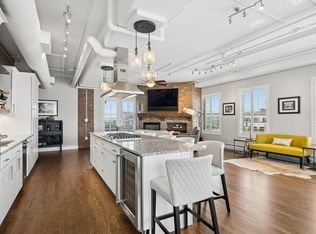
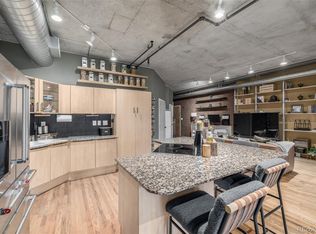
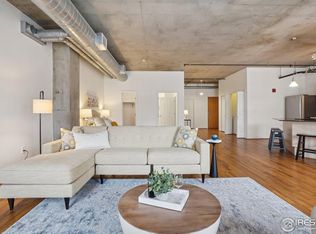
WELCOME HOME TO THE BEST UNIT IN PALACE LOFTS...AT A STEAL OF A PRICE! Gorgeous 4th-floor condo in the heart of downtown Denver offering 1,320 square feet of stylish, flexible living space and city views. Rich woods, exposed elements, 10-foot ceilings, and a wall of windows create a warm, inviting atmosphere. The open layout features a large kitchen island, spacious living and dining areas, versatile office/meditation space, and two sets of French doors opening to a sunny terrace. This terrace is a rare downtown find-full-height brick walls on both ends, no one directly above, and a semi-enclosed facade offering privacy from the street. The spacious primary suite features a 5-piece bath and two closets, while the entry den offers high-end custom built-ins and a Murphy bed for guests. Secure building amenities include a 24-hour lobby attendant, fitness center, conference room, and expansive 10th-floor resident terrace. Deeded secure underground parking and storage included. Steps to dining, shopping, the Theater District, trails, and sports venues. An exceptional opportunity to enjoy downtown living with space, privacy, and flexibility.
For sale
$515,000
1499 Blake St #4G, Denver, CO 80202
1beds
1,320sqft
Condominium
Built in 1997
-- sqft lot
$-- Zestimate®
$390/sqft
$943/mo HOA
What's special
City viewsRich woodsMurphy bed for guestsWarm inviting atmosphereExposed elementsSpacious primary suiteSunny terrace
- 59 days
- 132
- 12
Zillow last checked:
Listing updated:
Listed by:
Bob Grotluschen & Susie Donahue 303-579-4273,
RE/MAX of Boulder, Inc,
Susie Donahue 303-579-4273,
RE/MAX of Boulder, Inc
Source: IRES as distributed by MLS GRID,MLS#: 1066140
Facts & features
Interior
Bedrooms & bathrooms
- Bedrooms: 1
- Bathrooms: 2
- Full bathrooms: 1
- 1/2 bathrooms: 1
- Main level bathrooms: 2
Rooms
- Room types: Loft
Primary bedroom
- Description: Wood
- Features: Full Primary Bath, 5 Piece Primary Bath
- Level: Main
- Area: 216 Square Feet
- Dimensions: 18 x 12
Dining room
- Description: Wood
- Level: Main
- Area: 132 Square Feet
- Dimensions: 11 x 12
Kitchen
- Description: Wood
- Level: Main
- Area: 132 Square Feet
- Dimensions: 11 x 12
Laundry
- Description: Tile
- Level: Main
- Area: 18 Square Feet
- Dimensions: 3 x 6
Living room
- Description: Wood
- Level: Main
- Area: 420 Square Feet
- Dimensions: 30 x 14
Study
- Description: Wood
- Level: Main
- Area: 168 Square Feet
- Dimensions: 12 x 14
Heating
- Forced Air
Cooling
- Central Air
Appliances
- Included: Gas Range, Dishwasher, Washer, Dryer, Microwave, Disposal
Features
- Open Floorplan, Kitchen Island
- Windows: Window Coverings
- Basement: None
Interior area
- Total structure area: 1,320
- Total interior livable area: 1,320 sqft
- Finished area above ground: 1,320
Video & virtual tour
Property
Parking
- Total spaces: 1
- Parking features: Assigned
- Garage spaces: 1
- Details: Reserved
Accessibility
- Accessibility features: Accessible Approach with Ramp, No Stairs
Features
- Levels: One
- Stories: 1
- Exterior features: Balcony
- Has view: Yes
- View description: City
Details
- Parcel number: 233119087
- Zoning: D-C
- Special conditions: Private Owner
Construction
Type & style
- Home type: Condo
- Property subtype: Condominium
- Attached to another structure: Yes
Materials
- Brick, Concrete
- Roof: Rubber
Condition
- New construction: No
- Year built: 1997
Utilities & green energy
- Electric: XCEL
- Gas: XCEL
- Sewer: Public Sewer
- Water: City
- Utilities for property: Natural Gas Available, Electricity Available, Cable Available
Green energy
- Energy efficient items: Windows
Community & HOA
Community
- Features: Fitness Center, Business Center
- Security: Fire Alarm, Security Gate
- Subdivision: East Denver Boyds
HOA
- Has HOA: Yes
- Services included: Common Amenities, Trash, Snow Removal, Security, Management, Exterior Maintenance
- HOA fee: $943 monthly
- HOA name: Palace Lofts Condo Association
- HOA phone: 720-904-6904
Location
- Region: Denver
Financial & listing details
- Price per square foot: $390/sqft
- Tax assessed value: $609,900
- Annual tax amount: $3,289
- Date on market: 8/10/2026
- Listing terms: Cash,Conventional
- Exclusions: Seller's personal property
- Electric utility on property: Yes
Estimated market value
Not available
Estimated sales range
Not available
Not available
Price history
| Date | Event | Price |
|---|---|---|
| 8/10/2026 | Listed for sale | $515,000-14.9%$390/sqft |
Source:  IRES as distributed by MLS GRID #1066140 Report a problem IRES as distributed by MLS GRID #1066140 Report a problem | ||
| 2/12/2024 | Sold | $605,000+1%$458/sqft |
Source: Public Record Report a problem | ||
| 1/19/2024 | Listing removed | -- |
Source: Zillow Rentals Report a problem | ||
| 12/28/2023 | Listed for rent | $3,700$3/sqft |
Source: REcolorado as distributed by MLS GRID #7806752 Report a problem | ||
| 12/13/2023 | Listing removed | -- |
Source: Zillow Rentals Report a problem | ||
| 12/9/2023 | Listed for sale | $599,000$454/sqft |
Source:  REcolorado as distributed by MLS GRID #IR997404 Report a problem REcolorado as distributed by MLS GRID #IR997404 Report a problem | ||
| 11/22/2023 | Listed for rent | $3,700$3/sqft |
Source: Zillow Rentals Report a problem | ||
| 11/21/2023 | Listing removed | -- |
Source: IRES as distributed by MLS GRID #997404 Report a problem | ||
| 10/13/2023 | Price change | $599,000-1.8%$454/sqft |
Source: IRES as distributed by MLS GRID #997404 Report a problem | ||
| 10/3/2023 | Listed for sale | $610,000$462/sqft |
Source: IRES as distributed by MLS GRID #997404 Report a problem | ||
| 9/8/2023 | Listing removed | $610,000$462/sqft |
Source: IRES as distributed by MLS GRID #995809 Report a problem | ||
| 9/7/2023 | Listed for sale | $610,000-2.4%$462/sqft |
Source: IRES as distributed by MLS GRID #995809 Report a problem | ||
| 9/6/2023 | Listing removed | -- |
Source: IRES as distributed by MLS GRID #992930 Report a problem | ||
| 8/25/2023 | Price change | $625,000-2.3%$473/sqft |
Source: IRES as distributed by MLS GRID #992930 Report a problem | ||
| 8/11/2023 | Price change | $640,000-1.5%$485/sqft |
Source: IRES as distributed by MLS GRID #992930 Report a problem | ||
| 7/26/2023 | Listed for sale | $650,000+15%$492/sqft |
Source: IRES as distributed by MLS GRID #992930 Report a problem | ||
| 5/29/2018 | Sold | $565,000$428/sqft |
Source: Public Record Report a problem | ||
| 3/11/2018 | Pending sale | $565,000$428/sqft |
Source: Kentwood Real Estate #7800986 Report a problem | ||
| 3/2/2018 | Listed for sale | $565,000+28.4%$428/sqft |
Source: Kentwood Real Estate #7800986 Report a problem | ||
| 7/15/2005 | Sold | $440,000+10%$333/sqft |
Source: Public Record Report a problem | ||
| 6/30/2000 | Sold | $400,000+77.3%$303/sqft |
Source: Public Record Report a problem | ||
| 5/22/1998 | Sold | $225,591$171/sqft |
Source: Public Record Report a problem | ||
Public tax history
| Year | Property taxes | Tax assessment |
|---|---|---|
| 2025 | $3,300 +2.2% | $42,990 +3.2% |
| 2024 | $3,228 +0.7% | $41,660 -7% |
| 2023 | $3,206 +3.6% | $44,780 +11.1% |
| 2022 | $3,094 +0.9% | $40,310 -2.8% |
| 2021 | $3,068 +2.9% | $41,470 +0.3% |
| 2020 | $2,982 +4% | $41,348 -0.7% |
| 2019 | $2,866 | $41,637 +12.4% |
| 2018 | $2,866 +0.3% | $37,050 |
| 2017 | $2,858 +5.7% | $37,050 +7% |
| 2016 | $2,705 +23.5% | $34,620 |
| 2015 | $2,190 0% | $34,620 +31.3% |
| 2014 | $2,191 -19.8% | $26,370 |
| 2013 | $2,731 +17.9% | $26,370 -18.8% |
| 2012 | $2,317 -9.9% | $32,490 |
| 2011 | $2,572 +2.2% | $32,490 -15.9% |
| 2010 | $2,516 +1.8% | $38,620 |
| 2009 | $2,470 -0.2% | $38,620 +4.4% |
| 2008 | $2,475 +19.5% | $36,990 |
| 2007 | $2,071 +1.1% | $36,990 +19.6% |
| 2006 | $2,048 -0.8% | $30,940 |
| 2005 | $2,065 | $30,940 |
Find assessor info on the county website
Monthly payment
Est. payment
Payment breakdown
Explore the cost of this home by adjusting the details. Changes won't be saved.Climate risks
Neighborhood: Union Station
Nearby schools
Schools provided by the listing agent
- Elementary: Greenlee
- Middle: Kepner
- High: West
Source: IRES as distributed by MLS GRID. This data may not be complete. We recommend contacting the local school district to confirm school assignments for this home.
Similar homes
- $519,9002 bd2 ba1.2k sqftBarclay Towers, Denver, CO 80202For Sale

 MLS ID #8829281, Jonathan Loewenberg, Compass - Denver. REcolorado as distributed by MLS GRID
 - $565,0002 bd2 ba1.2k sqft1401 Wewatta Street #314, Denver, CO 80202For Sale
 MLS ID #7756826, Jessica Thomas, Compass - Denver. REcolorado as distributed by MLS GRID
 - $460,0002 bd2 ba1.3k sqftWaterside Lofts Condos, Denver, CO 80202For Sale
 MLS ID #3612064, Andy Potarf, Redfin Corporation. REcolorado as distributed by MLS GRID
 - $500,0001 bd2 ba1k sqftIce House, Denver, CO 80202For Sale
 MLS ID #8515278, Cindy Dassinger, Metro Home Finders. REcolorado as distributed by MLS GRID
 - $569,0002 bd2 ba1.3k sqftIsbell Lofts Condos, Denver, CO 80202For SaleMLS ID #4037543, Mor Zucker, LIV Sotheby's International Realty. REcolorado as distributed by MLS GRID
- $500,0001 bd2 ba1.1k sqftOne Lincoln Park, Denver, CO 80202For SaleMLS ID #4452672, Kasey O'Connor, Keller Williams Realty Downtown LLC. REcolorado as distributed by MLS GRID
- $619,0002 bd2 ba1.3k sqft1499 Blake Street #4A, Denver, CO 80202For SaleMLS ID #6939116, Jenny Usaj, Usaj Realty. REcolorado as distributed by MLS GRID
- $580,0002 bd2 ba1.2k sqftLarimer Place, Denver, CO 80202For SaleMLS ID #7894986, Beth Sand, LIV Sotheby's International Realty. REcolorado as distributed by MLS GRID
- $470,0001 bd2 ba1k sqftWest End Lofts, Denver, CO 80202For SaleMLS ID #4239997, Catherine Martin, Engel & Volkers Denver. REcolorado as distributed by MLS GRID
- $450,0001 bd1 ba1k sqftPalace Lofts, Denver, CO 80202For SaleMLS ID #5960066, Michael Rittner, Rittner Realty Inc. REcolorado as distributed by MLS GRID
- $529,9001 bd2 ba1.5k sqftJACK KEROUAC LOFTS, Denver, CO 80202For SaleMLS ID #9091796, Neil Sanderlin, Real Broker, LLC DBA Real. REcolorado as distributed by MLS GRID
- $425,0001 bd1 ba1k sqftPalace Lofts, Denver, CO 80202For SaleMLS ID #5842783, Jason Reynolds, Real Broker, LLC DBA Real. REcolorado as distributed by MLS GRID
- $510,0002 bd2 ba1.3k sqft3100 Huron Street #3P, Denver, CO 80202For SaleMLS ID #8375511, Shannon Bustos, Shannon K Bustos. REcolorado as distributed by MLS GRID
- $395,0001 bd1 ba816 sqftSPIRE, Denver, CO 80202For SaleMLS ID #9333032, Keegan Sheard, Usaj Realty. REcolorado as distributed by MLS GRID
- $500,0001 bd1 ba1k sqft1801 Wynkoop Street #511, Denver, CO 80202For SaleMLS ID #1587271, Dawn Tieken, Madison & Company Properties. REcolorado as distributed by MLS GRID
- $515,0002 bd2 ba1.2k sqft1050 Cherokee Street #304, Denver, CO 80204For SaleMLS ID #7063576, Dylan Upton, The Agency - Denver. REcolorado as distributed by MLS GRID
- $590,0001 bd1 ba970 sqft1499 Blake Street #1G, Denver, CO 80202For SaleMLS ID #8892263, Jenny Usaj, Usaj Realty. REcolorado as distributed by MLS GRID
- $475,0001 bd1 ba826 sqft1700 Bassett Street #507, Denver, CO 80202For SaleMLS ID #4177357, Keegan Sheard, Usaj Realty. REcolorado as distributed by MLS GRID
- $417,9001 bd1 ba990 sqftPalace Lofts, Denver, CO 80202For SaleMLS ID #3009889, Steve Spencer, Keller Williams DTC. REcolorado as distributed by MLS GRID
- $474,9001 bd1 ba893 sqftSpire Condos, Denver, CO 80202For SaleMLS ID #4016630, Carolyn Erickson, NeXstep Real Estate Group. REcolorado as distributed by MLS GRID
