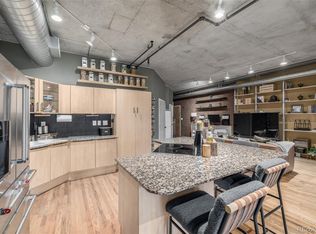
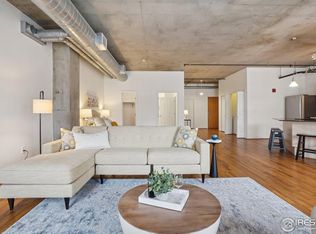
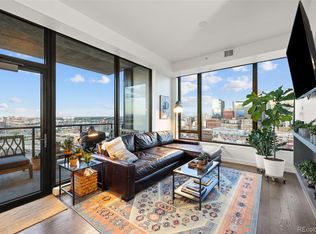
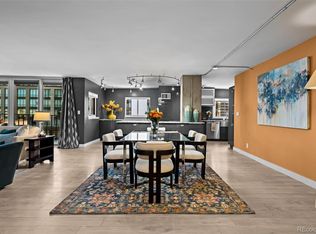
SELLER WILL PAY 1 YEAR HOA DUES WITH FULL PRICE OFFER. Elevated LoDo living at the iconic Palace Lofts. ALL FURNISHINGS AVAILABLE UPON REQUEST. Fully renovated 2-bedroom, 2 luxury loft, 1,715 sq ft of refined living space, blending the scale & character of classic loft architecture w/ the comfort & convenience today's discerning buyers expect.The open-concept floor plan is bathed in natural light from expansive industrial-style windows, each w/ crisp white plantation shutters that offer timeless style, privacy, & light control. Soaring ceilings, rich oak plank flooring, designer lighting, exposed brick accents, & a gas fireplace create warm, inviting living spaces that are equally suited for everyday living & effortless entertaining. The gourmet kitchen features European-style soft-close cabinetry, KitchenAid SS appliances, 5-burner gas cooktop w/ vent hood, convection oven, wine refrigerator, pantry & an oversized granite island. The dining area easily accommodates intimate dinners or larger gatherings.French doors from the great room & the spacious primary suite open to a private terrace. Enjoy morning coffee, evening entertaining, or Colorado's spectacular sunsets while taking in sweeping city & mountain views. The primary suite is a true retreat, with terrace access, a walk-in closet, & a beautiful 5-piece bath with a freestanding soaking tub, separate shower, & dual vanities. The second bedroom provides flexibility for guests, a dedicated home office, or creative workspace & is complemented by an updated three-quarter bath. Additionally, full-size laundry, two deeded parking spaces with room for oversized vehicles, & Private storage unit. Palace Lofts offers 24hr attended lobby, fitness center, conference rm, & rooftop terrace w/ grilling areas & panoramic views. located in the heart of Denver's LoDo, this exceptional residence is a short walk from Union Station, Coors Field, Ball Arena, Larimer Square, award-winning restaurants, boutiques, Whole Foods, & MORE.
For sale
Price cut: $100K (10/2)
$1,100,000
1499 Blake St #6C, Denver, CO 80202
2beds
1,728sqft
Condominium
Built in 1997
-- sqft lot
$1,057,600 Zestimate®
$637/sqft
$1,367/mo HOA
What's special
Gas fireplaceEuropean-style soft-close cabinetryPrivate terraceExposed brick accentsOversized granite islandConvection ovenUpdated three-quarter bath
- 85 days
- 220
- 19
Zillow last checked:
Listing updated:
Listed by:
Margaret Kelly Costello 303-443-6161,
LIV Sotheby's Intl Realty,
Non-IRES Agent 970-593-9002,
Non-IRES
Source: IRES as distributed by MLS GRID,MLS#: 1064915
Facts & features
Interior
Bedrooms & bathrooms
- Bedrooms: 2
- Bathrooms: 2
- Full bathrooms: 1
- 3/4 bathrooms: 1
- Main level bathrooms: 2
Rooms
- Room types: Loft
Primary bedroom
- Description: Wood
- Features: Luxury Features Primary Bath, 5 Piece Primary Bath
- Level: Main
- Area: 464 Square Feet
- Dimensions: 16 x 29
Bedroom 2
- Area: 120 Square Feet
- Dimensions: 12 x 10
Dining room
- Description: Wood
- Level: Main
- Area: 169 Square Feet
- Dimensions: 13 x 13
Family room
- Description: Wood
- Level: Main
Kitchen
- Description: Wood
- Level: Main
- Area: 374 Square Feet
- Dimensions: 11 x 34
Living room
- Description: Wood
- Level: Main
- Area: 315 Square Feet
- Dimensions: 15 x 21
Heating
- Forced Air
Cooling
- Central Air, Ceiling Fan(s)
Appliances
- Included: Gas Range, Self Cleaning Oven, Double Oven, Dishwasher, Refrigerator, Bar Fridge, Washer, Dryer, Microwave, Disposal
Features
- Eat-in Kitchen, Open Floorplan, Pantry, Walk-In Closet(s), Kitchen Island
- Flooring: Wood
- Doors: French Doors
- Windows: Window Coverings
- Basement: None
- Has fireplace: Yes
- Fireplace features: Gas
- Common walls with other units/homes: End Unit
Interior area
- Total structure area: 1,728
- Total interior livable area: 1,728 sqft
- Finished area above ground: 1,728
Video & virtual tour
Property
Parking
- Total spaces: 2
- Parking features: Garage Door Opener, Underground
- Garage spaces: 2
- Details: Underground
Accessibility
- Accessibility features: Near Bus, Main Floor Bath, Accessible Bedroom, Stall Shower, Main Level Laundry, Accessible Elevator Installed
Features
- Levels: One
- Stories: 1
- Patio & porch: Patio
- Has view: Yes
- View description: Mountain(s), Hills, City
Lot
- Features: Corner Lot, Paved, Curbs, Gutters, Sidewalks, Street Light, Fire Hydrant within 500 Feet
Details
- Parcel number: 233119124
- Zoning: D-LD
- Special conditions: Private Owner
Construction
Type & style
- Home type: Condo
- Property subtype: Condominium
- Attached to another structure: Yes
Materials
- Brick
- Roof: Flat
Condition
- New construction: No
- Year built: 1997
Utilities & green energy
- Sewer: Public Sewer
- Utilities for property: Natural Gas Available
Community & HOA
Community
- Features: Fitness Center, Extra Storage, Security Building, Elevator, Trail(s), Business Center, Recreation Room
- Security: Fire Alarm
- Subdivision: East Denver Boyds
HOA
- Has HOA: Yes
- Services included: Common Amenities, Snow Removal, Security, Management, Utilities, Exterior Maintenance
- HOA fee: $1,367 monthly
- HOA name: Palace Lofts Home Owners Assoc
- HOA phone: 720-904-6904
Location
- Region: Denver
Financial & listing details
- Price per square foot: $637/sqft
- Tax assessed value: $955,100
- Annual tax amount: $5,151
- Date on market: 7/23/2026
- Listing terms: Cash,Conventional,VA Loan
- Exclusions: Seller's Personal Property
- Road surface type: Concrete
Estimated market value
$1,057,600
$1.00M - $1.11M
$4,683/mo
Price history
| Date | Event | Price |
|---|---|---|
| 10/2/2026 | Price change | $1,100,000-8.3%$637/sqft |
Source:  IRES as distributed by MLS GRID #1064915 Report a problem IRES as distributed by MLS GRID #1064915 Report a problem | ||
| 7/24/2026 | Listed for sale | $1,200,000+20%$694/sqft |
Source: IRES as distributed by MLS GRID #1064915 Report a problem | ||
| 8/7/2020 | Listing removed | $999,800$579/sqft |
Source: Mb Market Masters Real Estate #6191686 Report a problem | ||
| 7/16/2020 | Pending sale | $999,800$579/sqft |
Source: Mb Market Masters Real Estate #6191686 Report a problem | ||
| 7/3/2020 | Listed for sale | $999,800+23.4%$579/sqft |
Source: Mb Market Masters Real Estate #6191686 Report a problem | ||
| 3/16/2018 | Sold | $810,000-9.5%$469/sqft |
Source: Public Record Report a problem | ||
| 1/31/2018 | Listed for sale | $895,000+21.8%$518/sqft |
Source: TRELORA #9147090 Report a problem | ||
| 10/17/2016 | Sold | $735,000-1.3%$425/sqft |
Source: Public Record Report a problem | ||
| 9/12/2016 | Price change | $745,000-3.9%$431/sqft |
Source: TRELORA #4169602 Report a problem | ||
| 7/19/2016 | Listed for sale | $775,000+17%$448/sqft |
Source: TRELORA #4169602 Report a problem | ||
| 5/1/2014 | Sold | $662,500-1.1%$383/sqft |
Source: Public Record Report a problem | ||
| 3/5/2014 | Listed for sale | $669,900$388/sqft |
Source: TreeHouse Brokerage & Development Report a problem | ||
| 1/17/2014 | Listing removed | $669,900$388/sqft |
Source: TreeHouse Brokerage & Development Report a problem | ||
| 1/9/2014 | Listed for sale | $669,900+39.6%$388/sqft |
Source: TreeHouse Brokerage & Development Report a problem | ||
| 3/1/2011 | Sold | $480,000-4%$278/sqft |
Source: Public Record Report a problem | ||
| 12/8/2010 | Listed for sale | $500,000+38.7%$289/sqft |
Source: Kentwood Companies #953040 Report a problem | ||
| 5/1/1998 | Sold | $360,569$209/sqft |
Source: Public Record Report a problem | ||
Public tax history
| Year | Property taxes | Tax assessment |
|---|---|---|
| 2025 | $5,451 +2.2% | $67,330 -2.2% |
| 2024 | $5,333 +4.8% | $68,820 -4.7% |
| 2023 | $5,086 +3.6% | $72,190 +12.9% |
| 2022 | $4,910 +6.9% | $63,960 -2.8% |
| 2021 | $4,593 +2.9% | $65,800 +6.3% |
| 2020 | $4,464 +16.4% | $61,897 -0.7% |
| 2019 | $3,834 | $62,330 +25.8% |
| 2018 | $3,834 +0.3% | $49,560 |
| 2017 | $3,823 -10.9% | $49,560 -9.7% |
| 2016 | $4,290 +30.1% | $54,910 |
| 2015 | $3,298 0% | $54,910 +38.3% |
| 2014 | $3,300 -14.6% | $39,710 |
| 2013 | $3,865 +17.9% | $39,710 -13.6% |
| 2012 | $3,278 -8.3% | $45,970 +0.4% |
| 2011 | $3,576 +2.2% | $45,770 -14.8% |
| 2010 | $3,498 +8.8% | $53,700 |
| 2009 | $3,216 -0.2% | $53,700 +11.5% |
| 2008 | $3,221 +9.8% | $48,150 |
| 2007 | $2,934 +1.1% | $48,150 +9.9% |
| 2006 | $2,902 -3.7% | $43,830 |
| 2005 | $3,013 | $43,830 |
Find assessor info on the county website
Monthly payment
Est. payment
Payment breakdown
Explore the cost of this home by adjusting the details. Changes won't be saved.Climate risks
Neighborhood: Union Station
Nearby schools
Schools provided by the listing agent
- Elementary: Greenlee
- Middle: Strive Federal
- High: West
Source: IRES as distributed by MLS GRID. This data may not be complete. We recommend contacting the local school district to confirm school assignments for this home.

Similar homes
- $1,199,0002 bd2 ba1.3k sqftColoradan, Denver, CO 80202For Sale
 MLS ID #8808002, Meredith Loux, Corcoran Perry & Co.. REcolorado as distributed by MLS GRID
 - $925,0003 bd2 ba2.1k sqftWindsor Condominiums, Denver, CO 80202For Sale
 MLS ID #5051563, Norman F. Vialpando, Edelweiss Realty. REcolorado as distributed by MLS GRID
 - $862,5002 bd2 ba1.9k sqftLarimer Place Condominiums, Denver, CO 80202For Sale
 MLS ID #9711125, Joy Van Gilder, Slifer Smith and Frampton Real Estate. REcolorado as distributed by MLS GRID
 - $1,225,0002 bd2 ba1.2k sqftGlass House, Denver, CO 80202For Sale
 MLS ID #9698074, Scott Leggett, Hatch Realty, LLC. REcolorado as distributed by MLS GRID
 - $824,5002 bd2 ba1.2k sqftThe Coloradan, Denver, CO 80202For SaleMLS ID #4037470, Wendy Heath Santeramo, HomeSmart Realty. REcolorado as distributed by MLS GRID
- $799,0002 bd2 ba1.8k sqftWindsor Castle, Denver, CO 80202For SaleMLS ID #2999168, Shelby Crisman, Compass - Denver. REcolorado as distributed by MLS GRID
- $619,0002 bd2 ba1.3k sqft1499 Blake Street #4A, Denver, CO 80202For SaleMLS ID #6939116, Jenny Usaj, Usaj Realty. REcolorado as distributed by MLS GRID
- $799,0002 bd2 ba1.5k sqft1616 14th St #5B, Denver, CO 80202For Sale
 MLS ID #1062228, Jessica Northrop, Compass-Denver. IRES as distributed by MLS GRID
 - $830,0002 bd2 ba1.7k sqftRocky Mountain Warehouse Lofts, Denver, CO 80202For SaleMLS ID #8204710, Theresa Lane, Real Broker, LLC DBA Real. REcolorado as distributed by MLS GRID
- $565,0002 bd2 ba1.2k sqft1401 Wewatta Street #314, Denver, CO 80202For SaleMLS ID #7756826, Jessica Thomas, 4 Walls That Fit Real Estate. REcolorado as distributed by MLS GRID
- $580,0002 bd2 ba1.2k sqftLarimer Place, Denver, CO 80202For SaleMLS ID #7894986, Beth Sand, LIV Sotheby's International Realty. REcolorado as distributed by MLS GRID
- $770,0002 bd2 ba1.5k sqftPromenade Lofts, Denver, CO 80202For SaleMLS ID #4188309, Kelly Zinke, Compass - Denver. REcolorado as distributed by MLS GRID
- $795,0002 bd3 ba1.4k sqftThe Coloradan, Denver, CO 80202For SaleMLS ID #8665671, Angela Hacker, LIV Sotheby's International Realty. REcolorado as distributed by MLS GRID
- $1,090,0003 bd2 ba2k sqftBenjamin Moore Paint Buildin, Denver, CO 80205For SaleMLS ID #4730697, Stock Jonekos, Kentwood Real Estate Cherry Creek. REcolorado as distributed by MLS GRID
- $650,0003 bd2 ba1.9k sqft1777 Larimer Street #1608, Denver, CO 80202For SaleMLS ID #8774152, Stuart Crowell, LIV Sotheby's International Realty. REcolorado as distributed by MLS GRID
- $569,0002 bd2 ba1.3k sqftIsbell Lofts Condos, Denver, CO 80202For SaleMLS ID #4037543, Mor Zucker, LIV Sotheby's International Realty. REcolorado as distributed by MLS GRID
- $699,0002 bd2 ba1.9k sqftWindsor Castle, Denver, CO 80202For SaleMLS ID #9901033, Erich Slouf, Your Castle Real Estate Inc. REcolorado as distributed by MLS GRID
- $865,0001 bd2 ba1.4k sqftFlour Mill Lofts, Denver, CO 80202For SaleMLS ID #7486960, Randy Burgess, Coldwell Banker Global Luxury Denver. REcolorado as distributed by MLS GRID
- $575,0002 bd2 ba1.2k sqftBARCLAY TOWERS, Denver, CO 80202For SaleMLS ID #6124154, Nichelle Phillips, Lifestyle International Realty. REcolorado as distributed by MLS GRID
- $799,0002 bd2 ba1.9k sqft1127 Auraria Parkway #302, Denver, CO 80204For SaleMLS ID #9364038, Ross Blahnik, Compass - Denver. REcolorado as distributed by MLS GRID
