The quintessential Denver urban retreat perched high on the 6th floor of prestigious Promenade Lofts. For buyers waiting for the right moment and the right address, this is the standout opportunity to claim an unmatched front-row seat to the city. Pairing sweeping, unobstructed views of the Rocky Mountains, Empower Field, and Ball Arena with refined architecture, this sun-drenched residence delivers elevated living inside and out. Prime downtown positioning meets panoramic mountain horizons in this premier Promenade Lofts residence. If you’ve been watching the market for the ideal downtown acquisition, this 6th-floor home presents an extraordinary opening in one of Denver’s most coveted buildings. Floor-to-ceiling glass and 10-foot volume ceilings capture postcard views of the Rockies, Mile High, and Ball Arena, while the covered terrace offers a private perch for evening sunsets and stadium light shows. The versatile interior is smartly tailored, featuring a dedicated executive office with a custom built-in Murphy bed that effortlessly transforms into a private guest suite on demand, alongside expansive walk-in closet storage. Just steps from Union Station, the A-Line train directly to DIA, and light rail connections to DTC, this location makes commuting and travel seamless. Walk out your front door to games at Ball Arena and Coors Field, events at Elitch Gardens, and Denver’s premier dining and nightlife. A rare chance to secure a turnkey downtown sanctuary where lifestyle, views, and ultimate transit convenience align. In-person security, deeded garage parking, and immediate access to Union Station (A-Line direct to DIA), Commons Park trails, and premier dining. Priced to move - bring your offers! Schedule your private tour today. Buyer to verify all information.
For sale
Price cut: $5K (8/31)
$770,000
2100 16th Street #606, Denver, CO 80202
2beds
1,513sqft
Condominium
Built in 2000
-- sqft lot
$-- Zestimate®
$509/sqft
$963/mo HOA
What's special
- 119 days
- 277
- 19
Zillow last checked:
Listing updated:
Listed by:
Kelly Zinke 720-201-2586 kelly.zinke@compass.com,
Compass - Denver
Source: REcolorado as distributed by MLS GRID,MLS#: 4188309
Facts & features
Interior
Bedrooms & bathrooms
- Bedrooms: 2
- Bathrooms: 2
- Full bathrooms: 2
- Main level bathrooms: 2
- Main level bedrooms: 2
Bedroom
- Description: Features Professionally Installed Glass For Sound & Privacy
- Features: Primary Suite
- Level: Main
- Area: 171.68 Square Feet
- Dimensions: 14.8 x 11.6
Bedroom
- Description: Studio Style With Murphy Bed & Built-In Desk
- Level: Main
- Area: 381.27 Square Feet
- Dimensions: 21.3 x 17.9
Bathroom
- Description: 5 Piece Bath With Jetted Tub
- Features: En Suite Bathroom
- Level: Main
- Area: 93 Square Feet
- Dimensions: 9.3 x 10
Bathroom
- Description: Guest Bathroom
- Level: Main
- Area: 57.33 Square Feet
- Dimensions: 6.3 x 9.1
Bonus room
- Description: Spacious Hall In Primary Bedroom
- Level: Main
- Area: 74.88 Square Feet
- Dimensions: 11.7 x 6.4
Dining room
- Description: New Lights!
- Level: Main
- Area: 142.56 Square Feet
- Dimensions: 14.4 x 9.9
Kitchen
- Description: Open To Living And Dining Rooms
- Level: Main
- Area: 163.01 Square Feet
- Dimensions: 8.11 x 20.1
Laundry
- Description: Washer And Dryer Included
- Level: Main
- Area: 20.44 Square Feet
- Dimensions: 7.3 x 2.8
Living room
- Description: Magnificent Mountain Views! Wall Of Windows!
- Level: Main
- Area: 245.7 Square Feet
- Dimensions: 18.2 x 13.5
Heating
- Forced Air
Cooling
- Central Air
Appliances
- Included: Cooktop, Dishwasher, Disposal, Dryer, Microwave, Oven, Refrigerator, Washer
- Laundry: In Unit
Features
- Built-in Features, Elevator, Entrance Foyer, Five Piece Bath, Granite Counters, High Ceilings, Kitchen Island, No Stairs, Open Floorplan, Primary Suite, Smoke Free, Walk-In Closet(s)
- Flooring: Concrete
- Windows: Double Pane Windows
- Has basement: No
Interior area
- Total structure area: 1,513
- Total interior livable area: 1,513 sqft
- Finished area above ground: 1,513
Video & virtual tour
Property
Parking
- Total spaces: 1
- Parking features: Concrete
- Garage spaces: 1
Features
- Levels: One
- Stories: 1
- Entry location: Corridor Access
- Exterior features: Balcony
- Has view: Yes
- View description: City, Mountain(s)
Details
- Parcel number: 233212064
- Zoning: PUD
- Special conditions: Standard
Construction
Type & style
- Home type: Condo
- Architectural style: Urban Contemporary
- Property subtype: Condominium
- Attached to another structure: Yes
Materials
- Concrete, Frame
- Roof: Other
Condition
- Year built: 2000
Utilities & green energy
- Sewer: Public Sewer
- Water: Public
- Utilities for property: Electricity Connected
Community & HOA
Community
- Security: 24 Hour Security, Carbon Monoxide Detector(s), Key Card Entry, Secured Garage/Parking, Security Entrance, Security Service, Smoke Detector(s)
- Subdivision: The Commons Sub Filing 1
HOA
- Has HOA: Yes
- Amenities included: Bike Storage, Elevator(s), Parking, Security
- Services included: Reserve Fund, Gas, Insurance, Maintenance Grounds, Maintenance Structure, Recycling, Security, Sewer, Snow Removal, Trash, Water
- HOA fee: $963 monthly
- HOA name: East West Urban Management
- HOA phone: 720-904-6904
Location
- Region: Denver
Financial & listing details
- Price per square foot: $509/sqft
- Tax assessed value: $738,300
- Annual tax amount: $4,206
- Date on market: 6/23/2026
- Listing terms: Cash,Conventional
- Exclusions: Staging Items
- Ownership: Individual
- Electric utility on property: Yes
Estimated market value
Not available
Estimated sales range
Not available
Not available
Price history
| Date | Event | Price |
|---|---|---|
| 8/31/2026 | Price change | $770,000-0.6%$509/sqft |
Source:  REcolorado as distributed by MLS GRID #4188309 Report a problem REcolorado as distributed by MLS GRID #4188309 Report a problem | ||
| 7/16/2026 | Price change | $775,000-0.6%$512/sqft |
Source: REcolorado as distributed by MLS GRID #4188309 Report a problem | ||
| 7/1/2026 | Price change | $780,000-0.6%$516/sqft |
Source: REcolorado as distributed by MLS GRID #4188309 Report a problem | ||
| 6/23/2026 | Listed for sale | $785,000+54.6%$519/sqft |
Source: REcolorado as distributed by MLS GRID #4188309 Report a problem | ||
| 1/31/2002 | Sold | $507,900$336/sqft |
Source: Public Record Report a problem | ||
Public tax history
| Year | Property taxes | Tax assessment |
|---|---|---|
| 2025 | $4,206 +2% | $52,050 +6.7% |
| 2024 | $4,122 +10.7% | $48,790 -6.1% |
| 2023 | $3,724 +3% | $51,960 +22.1% |
| 2022 | $3,617 -0.2% | $42,550 -2.8% |
| 2021 | $3,624 +2.6% | $43,780 -0.7% |
| 2020 | $3,532 +1.4% | $44,087 -0.7% |
| 2019 | $3,482 | $44,395 +11.4% |
| 2018 | $3,482 0% | $39,860 |
| 2017 | $3,483 -20.7% | $39,860 -15.4% |
| 2016 | $4,390 +15.7% | $47,140 |
| 2015 | $3,794 0% | $47,140 +23.1% |
| 2014 | $3,795 -16.4% | $38,300 -1.2% |
| 2005 | $4,539 | $38,770 |
Find assessor info on the county website
Monthly payment
Est. payment
Payment breakdown
Explore the cost of this home by adjusting the details. Changes won't be saved.Climate risks
Neighborhood: Union Station
Nearby schools
Schools provided by the listing agent
- Elementary: Greenlee
- Middle: Kepner
- High: KIPP Denver Collegiate High School
- District: Denver 1
Source: REcolorado as distributed by MLS GRID. This data may not be complete. We recommend contacting the local school district to confirm school assignments for this home.


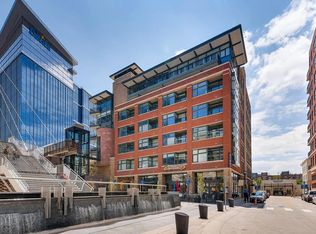
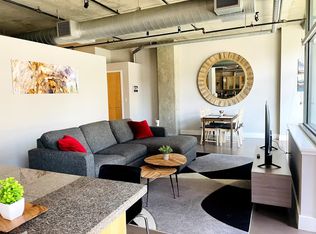
Similar homes
- $824,5002 bd2 ba1.2k sqftThe Coloradan, Denver, CO 80202For Sale

 MLS ID #4037470, Wendy Heath Santeramo, HomeSmart Realty. REcolorado as distributed by MLS GRID
 - $760,0002 bd2 ba1.6k sqftSTEELBRIDGE LOFTS, Denver, CO 80202For Sale
 MLS ID #4415392, Jenny Usaj, Usaj Realty. REcolorado as distributed by MLS GRID
 - $795,0002 bd3 ba1.4k sqftThe Coloradan, Denver, CO 80202For Sale
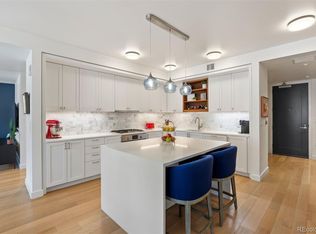 MLS ID #8665671, Angela Hacker, LIV Sotheby's International Realty. REcolorado as distributed by MLS GRID
 - $799,0002 bd2 ba1.5k sqft1616 14th St #5B, Denver, CO 80202For Sale
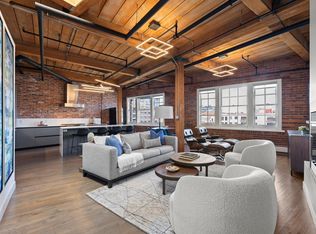
 MLS ID #1062228, Jessica Northrop, Compass-Denver. IRES as distributed by MLS GRID
 - $825,0002 bd2 ba1.2k sqftGlass House, Denver, CO 80202For SaleMLS ID #2876459, Stacy Dedin, Coldwell Banker Realty 56. REcolorado as distributed by MLS GRID
- $799,0003 bd2 ba1.9k sqftFranklin Lofts, Denver, CO 80202For SaleMLS ID #2725523, Brigette Modglin, Kentwood Real Estate City Properties. REcolorado as distributed by MLS GRID
- $830,0002 bd2 ba1.7k sqftRocky Mountain Warehouse Lofts, Denver, CO 80202For SaleMLS ID #8204710, Theresa Lane, Real Broker, LLC DBA Real. REcolorado as distributed by MLS GRID
- $649,0002 bd2 ba1.1k sqftCreekside, Denver, CO 80202For SaleMLS ID #5336705, Justin Rosenthal, Corcoran Perry & Co.. REcolorado as distributed by MLS GRID
- $565,0002 bd2 ba1.2k sqft1401 Wewatta Street #314, Denver, CO 80202For SaleMLS ID #7756826, Jessica Thomas, 4 Walls That Fit Real Estate. REcolorado as distributed by MLS GRID
- $619,0002 bd2 ba1.3k sqft1499 Blake Street #4A, Denver, CO 80202For SaleMLS ID #6939116, Jenny Usaj, Usaj Realty. REcolorado as distributed by MLS GRID
- $699,0002 bd2 ba1.9k sqftWindsor Castle, Denver, CO 80202For SaleMLS ID #9901033, Erich Slouf, Your Castle Real Estate Inc. REcolorado as distributed by MLS GRID
- $625,0001 bd2 ba1k sqft1750 Wewatta Street #1002, Denver, CO 80202For SaleMLS ID #8114431, Jon Mottern, Serhant Colorado LLC. REcolorado as distributed by MLS GRID
- $465,0002 bd2 ba1.2k sqftBarclay Towers, Denver, CO 80202For SaleMLS ID #8156984, Nicki Thompson, RE/MAX Alliance - Olde Town. REcolorado as distributed by MLS GRID
- $799,0002 bd2 ba1.9k sqft1127 Auraria Parkway #302, Denver, CO 80204For SaleMLS ID #9364038, Ross Blahnik, Compass - Denver. REcolorado as distributed by MLS GRID
- $750,0002 bd2 ba1.4k sqftSilver State Lofts, Denver, CO 80205For SaleMLS ID #1537210, Stevenson Farnsworth, 1858 Real Estate. REcolorado as distributed by MLS GRID
- $862,5002 bd2 ba1.9k sqftLarimer Place Condominiums, Denver, CO 80202For SaleMLS ID #9711125, Joy Van Gilder, Slifer Smith and Frampton Real Estate. REcolorado as distributed by MLS GRID
- $865,0001 bd2 ba1.4k sqftFlour Mill Lofts, Denver, CO 80202For SaleMLS ID #7486960, Randy Burgess, Coldwell Banker Global Luxury Denver. REcolorado as distributed by MLS GRID
- $569,0002 bd2 ba1.3k sqftIsbell Lofts Condos, Denver, CO 80202For SaleMLS ID #4037543, Mor Zucker, LIV Sotheby's International Realty. REcolorado as distributed by MLS GRID
- $460,0002 bd2 ba1.3k sqftWaterside Lofts Condos, Denver, CO 80202For SaleMLS ID #3612064, Andy Potarf, Redfin Corporation. REcolorado as distributed by MLS GRID
- $650,0003 bd2 ba1.9k sqft1777 Larimer Street #1608, Denver, CO 80202For SaleMLS ID #8774152, Stuart Crowell, LIV Sotheby's International Realty. REcolorado as distributed by MLS GRID
